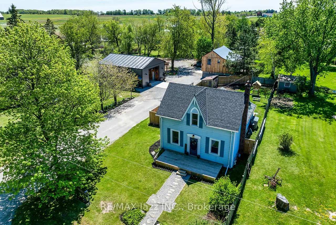
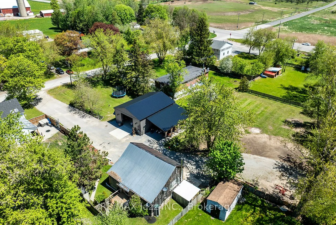
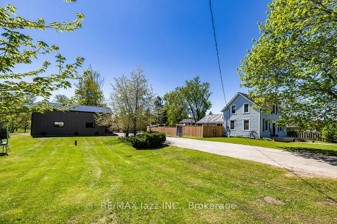
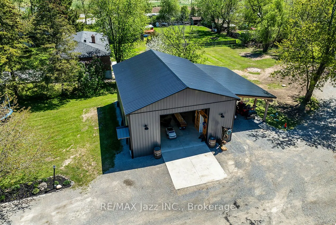
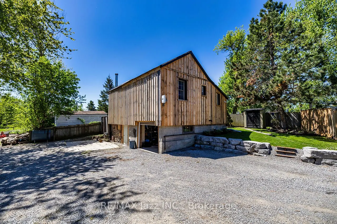
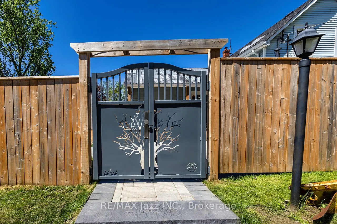
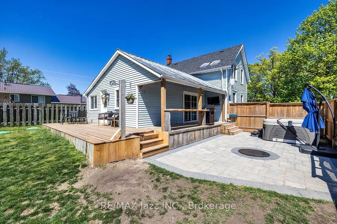
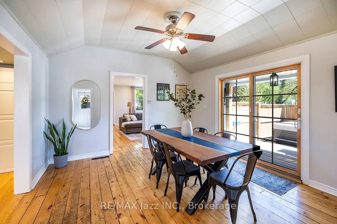
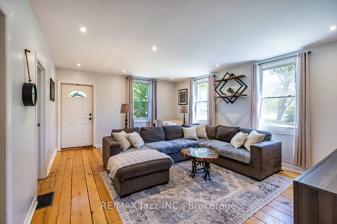
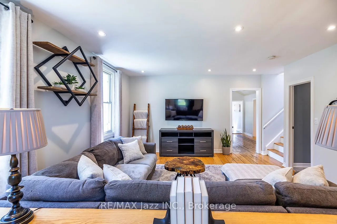
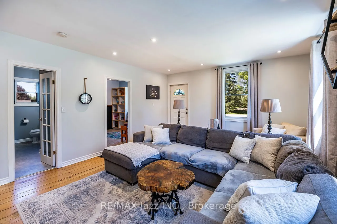
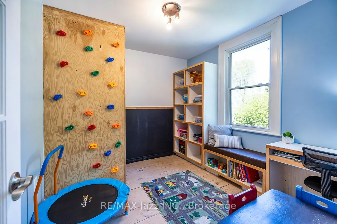
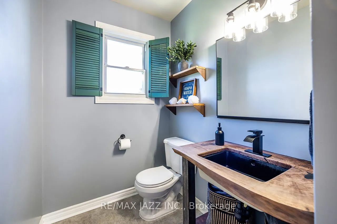
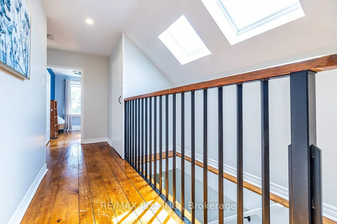
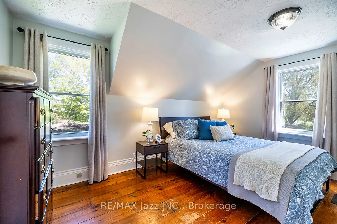
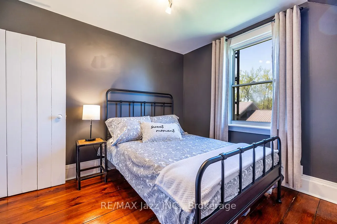
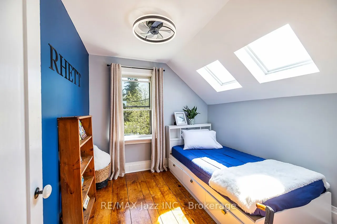
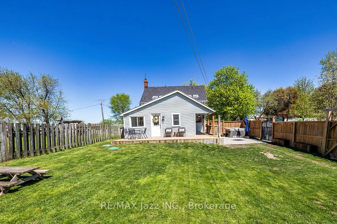
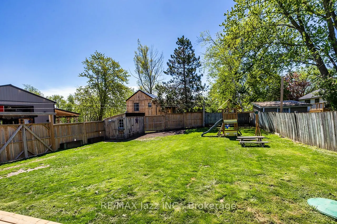
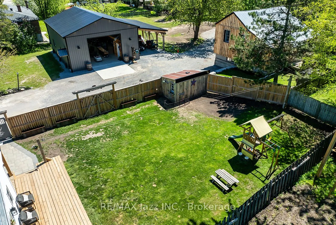
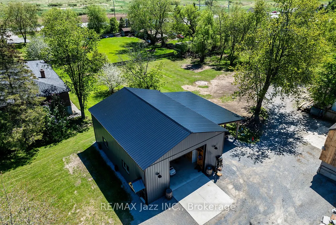
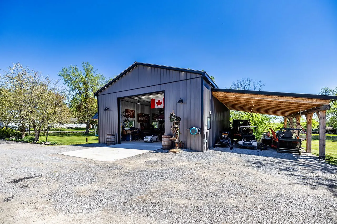
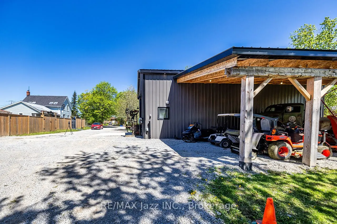
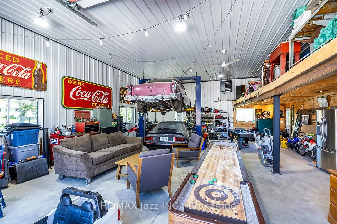
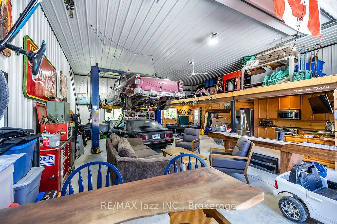
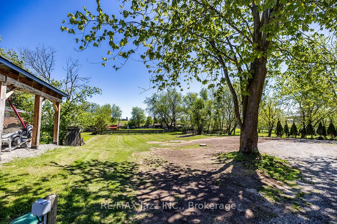
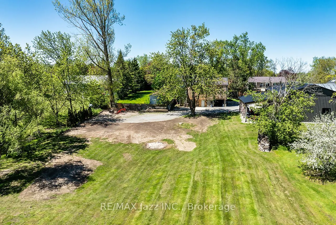
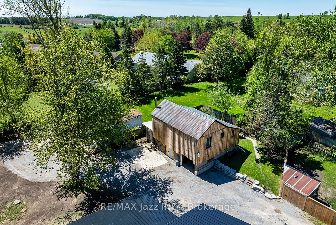
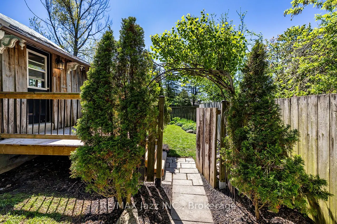
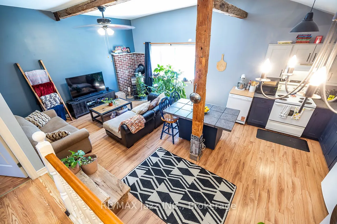
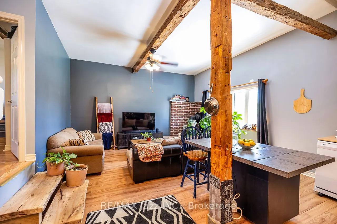
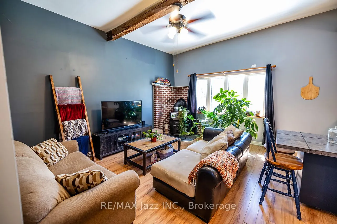
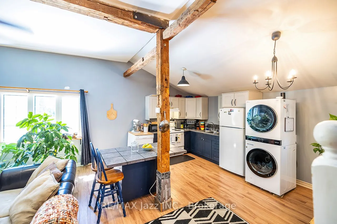
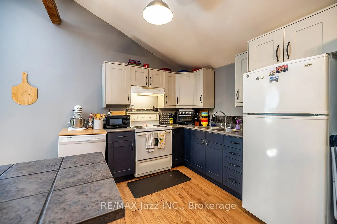
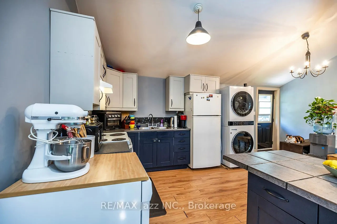
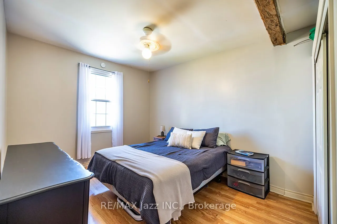
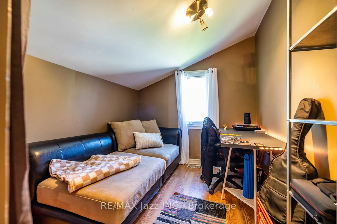
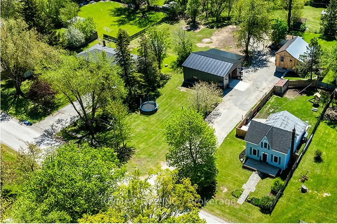
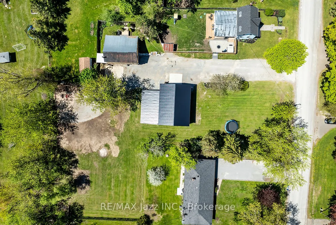
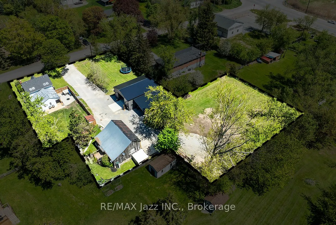
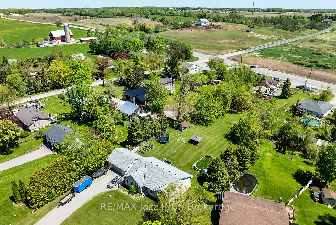
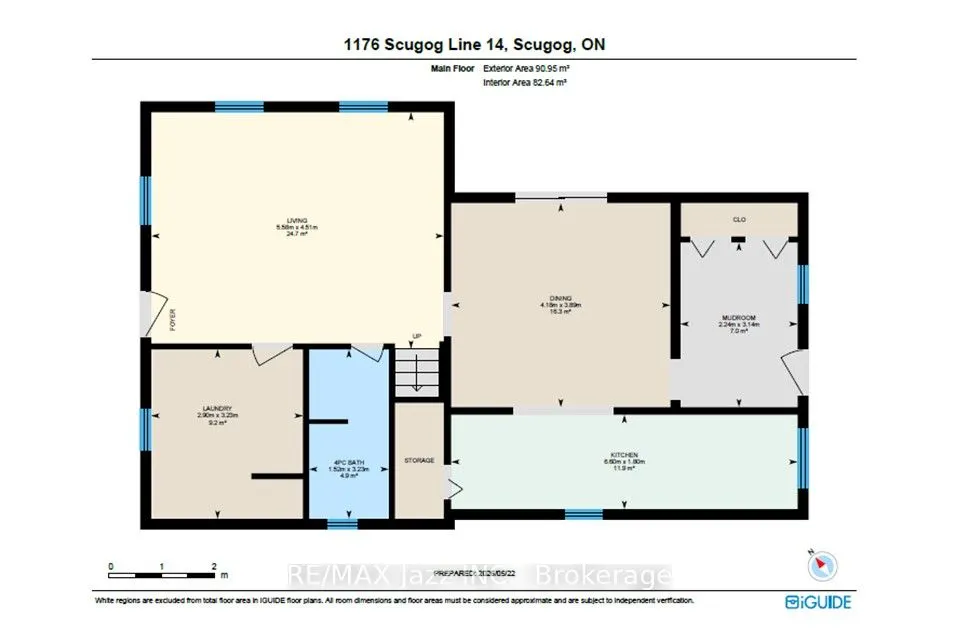
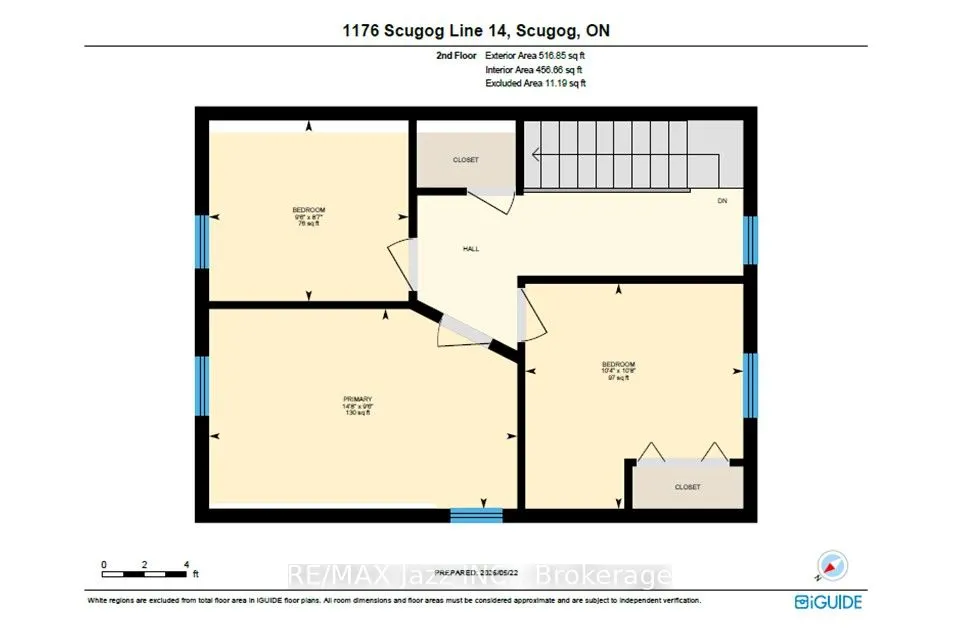
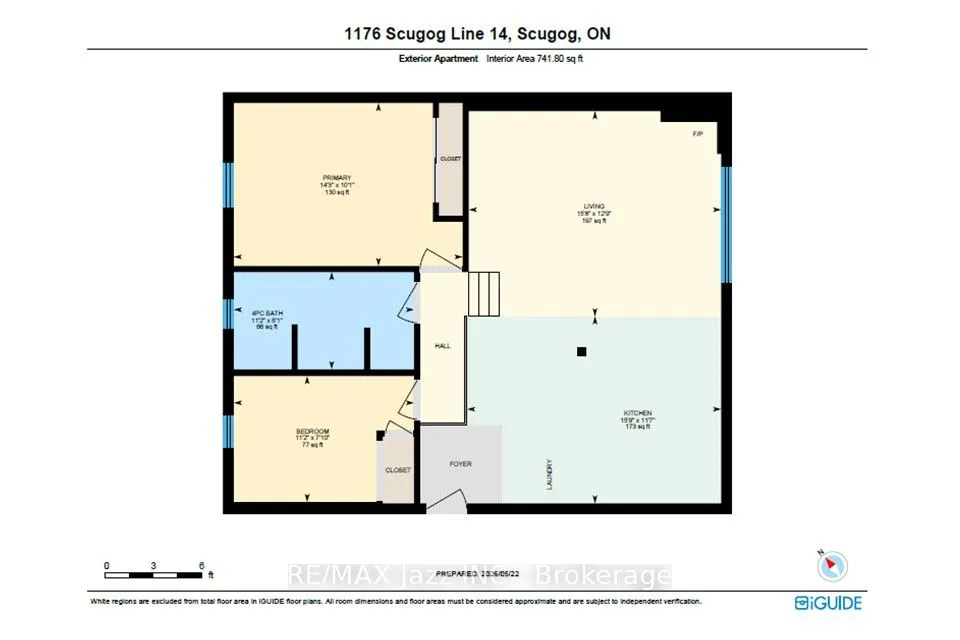
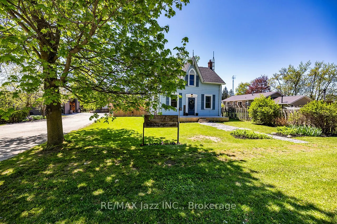
This Large Lot & Combination Property with over 2200 SF of total living space is only 15 Mins from Port Perry & Uxbridge with Yesteryear Charm on a Wide 153' Lot (0.915 Acre), parking for 20+ vehicles containing a Beautiful 3 Bedroom Home 1474 SF, a Newer 30' x 40' - 1200 SF Steel Garage (Built 2022... with permit) with a Very High Garage Door, a Lean-to (30"L x 20'W), and an Original 840 SF Barn (28' x 32') converted to a Bright Sunlit 2 Bedroom Loft Apt with an Airy Open Concept Living Space - still with Exposed Barn Beams. The Loft Apt (741 SF) has A/G Level Separate Side Entry and there's an Additional Garage/Workshop/Storage Area below Loft. The Light & Airy Home offers Good Sized Rooms, Multiple Decks to Enjoy the Views, Kid & Pet Friendly Fully Fenced Back Yard & a Converted Shed to Chicken Coop with Hydro & Water. The Steel Garage is Fully Insulated with Tin Panels on Walls & Ceiling with lots of welding outlets. The Garage's Natural Gas Ceiling Mounted Heater keeps any work & entertaining parties comfortable while using the Garage's Full Kitchen & 3 pc bathroom with standup shower - includes additional Laundry hook ups. There have been so many Updates/Upgrades over the years - too numerous to mention here - Move In and Enjoy for Years to Come! This Property Offers Many Options, if desired, for Multi-Generational Living, Multiple Families, Studio, Home Offices - Great for Contractors and Hobbyists as well. (All sizes are Approximate).
Full Property Details
Interior
Bedrooms
3
Total Bedrooms
3
Washrooms
1
Square Footage
1100-1500 sqft
Basement
Unfinished
Heating Source
Gas
Heating Fuel
Forced Air
Air Conditioning
Central Air
Family Room
No
Kitchens
1
Total Kitchens
1
Fireplace Features
No
Bedrooms
3
Total Bedrooms
3
Washrooms
1
Square Footage
1100-1500 sqft
Basement
Unfinished
Heating Source
Gas
Heating Fuel
Forced Air
Air Conditioning
Central Air
Family Room
No
Kitchens
1
Total Kitchens
1
Fireplace Features
No
Exterior
Depth
233.59
Front
153.71
Acreage
.50-1.99
Driveway
Private,Private Double,RV/Truck
Lot Size
154 x 233.59 ft
Pool
None
Waterfront
None
Parking Spaces
20
Total Parking Spaces
25.00
Parking Description
Detached
Garage Spaces
5
Zoning
HR per GeoWH
Depth
233.59
Front
153.71
Acreage
.50-1.99
Driveway
Private,Private Double,RV/Truck
Lot Size
154 x 233.59 ft
Pool
None
Waterfront
None
Parking Spaces
20
Total Parking Spaces
25.00
Parking Description
Detached
Garage Spaces
5
Zoning
HR per GeoWH
Building Description
Style
1 1/2 Storey
Home Type
House
Subtype
Detached
Year Built
100+
Property Orientation
South
Exterior Finish
Vinyl Siding
Sewers
Septic
Water Supply
Well
Possession Date
No Data
Style
1 1/2 Storey
Home Type
House
Subtype
Detached
Year Built
100+
Property Orientation
South
Exterior Finish
Vinyl Siding
Sewers
Septic
Water Supply
Well
Possession Date
No Data
Community
Community
Rural Scugog
Community
Rural Scugog
Taxes & Fees
Taxes
$4,560.39 /yr
Tax Year
2025
Occupancy
Owner+Tenant
Taxes
$4,560.39 /yr
Tax Year
2025
Occupancy
Owner+Tenant
Other
Virtual Tour Link
player.vimeo.com/video/1194710192
Virtual Tour Link
player.vimeo.com/video/1194710192
Room Types
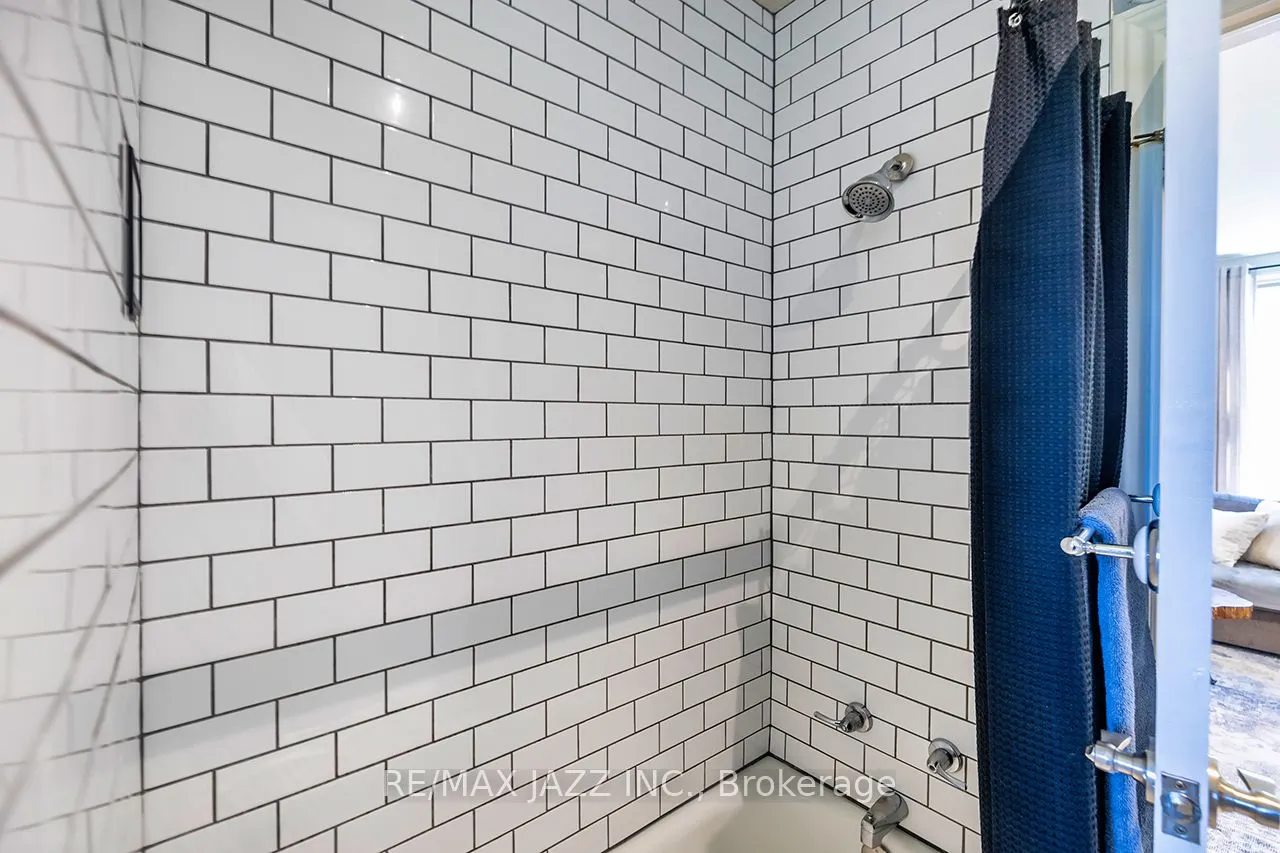
Bathroom
4 Pc Bath, Updated
Dimensions 10.6 x 4.99 feet
52.89 sqft
Bedroom 2
Double Closet, Large Window
Dimensions 10.7 x 10.37 feet
110.96 sqft
Bedroom 3
Skylight, Large Window
Dimensions 9.48 x 8.6 feet
81.53 sqft
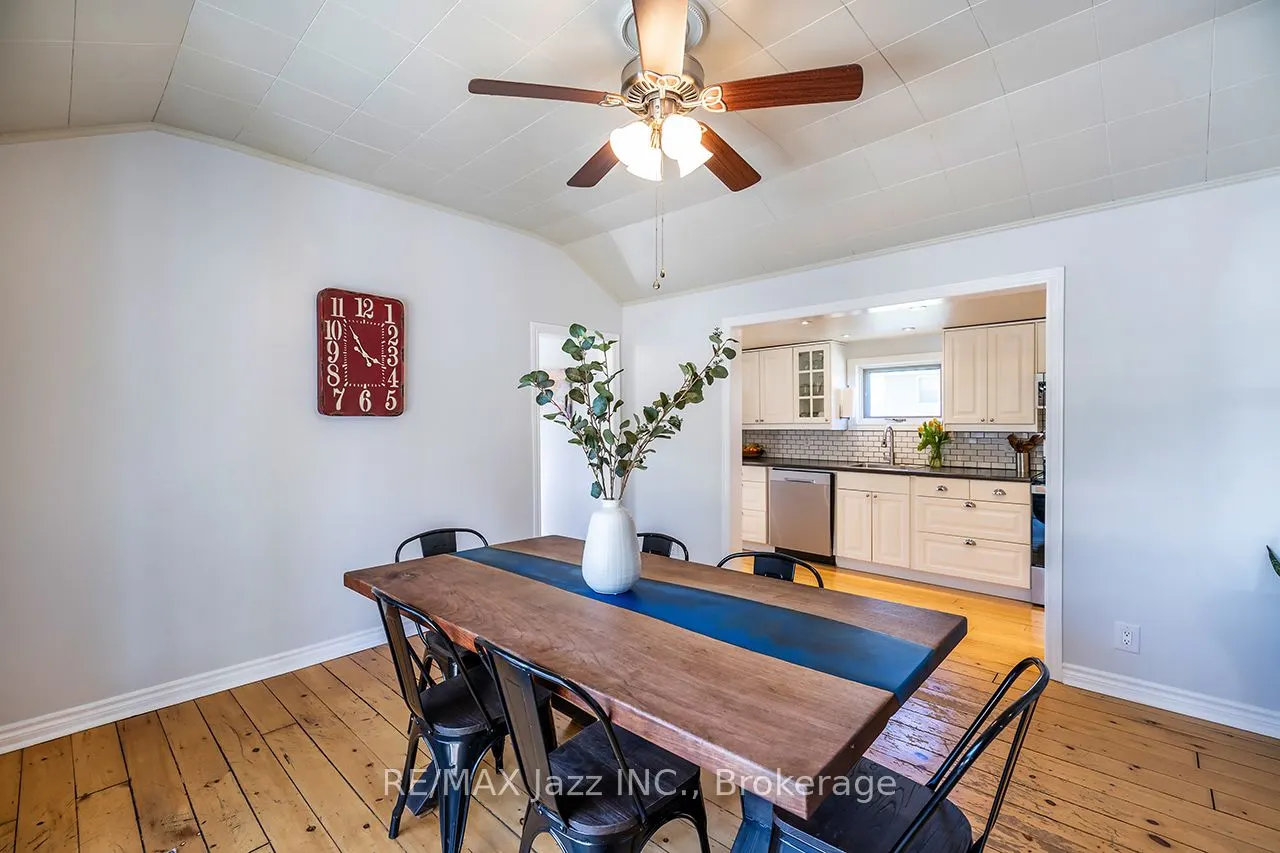
Dining Room
W/O To Deck, Ceiling Fan(s), Sliding Doors
Dimensions 13.71 x 12.76 feet
174.94 sqft
Kitchen
Centre Island, Laminate, Double Sink
Dimensions 15.78 x 11.61 feet
183.21 sqft
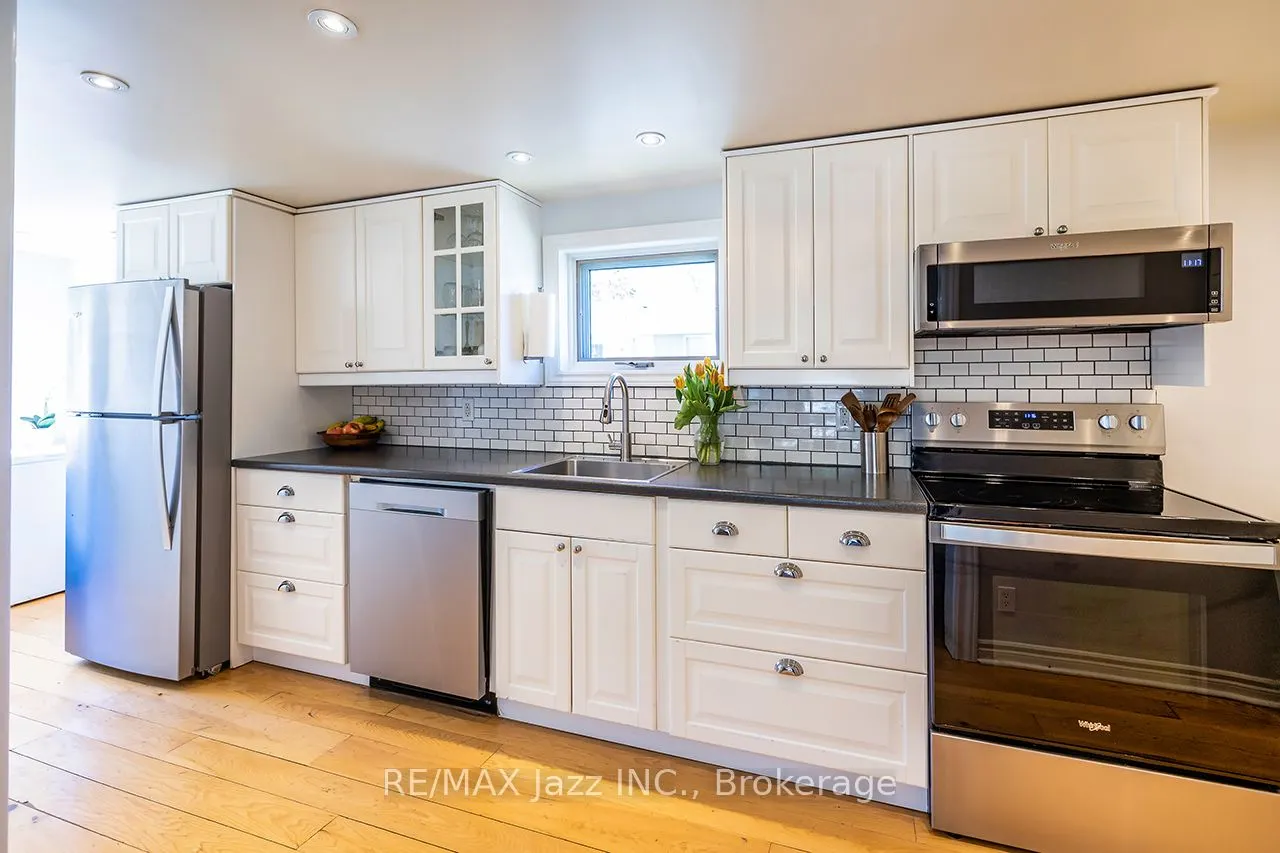
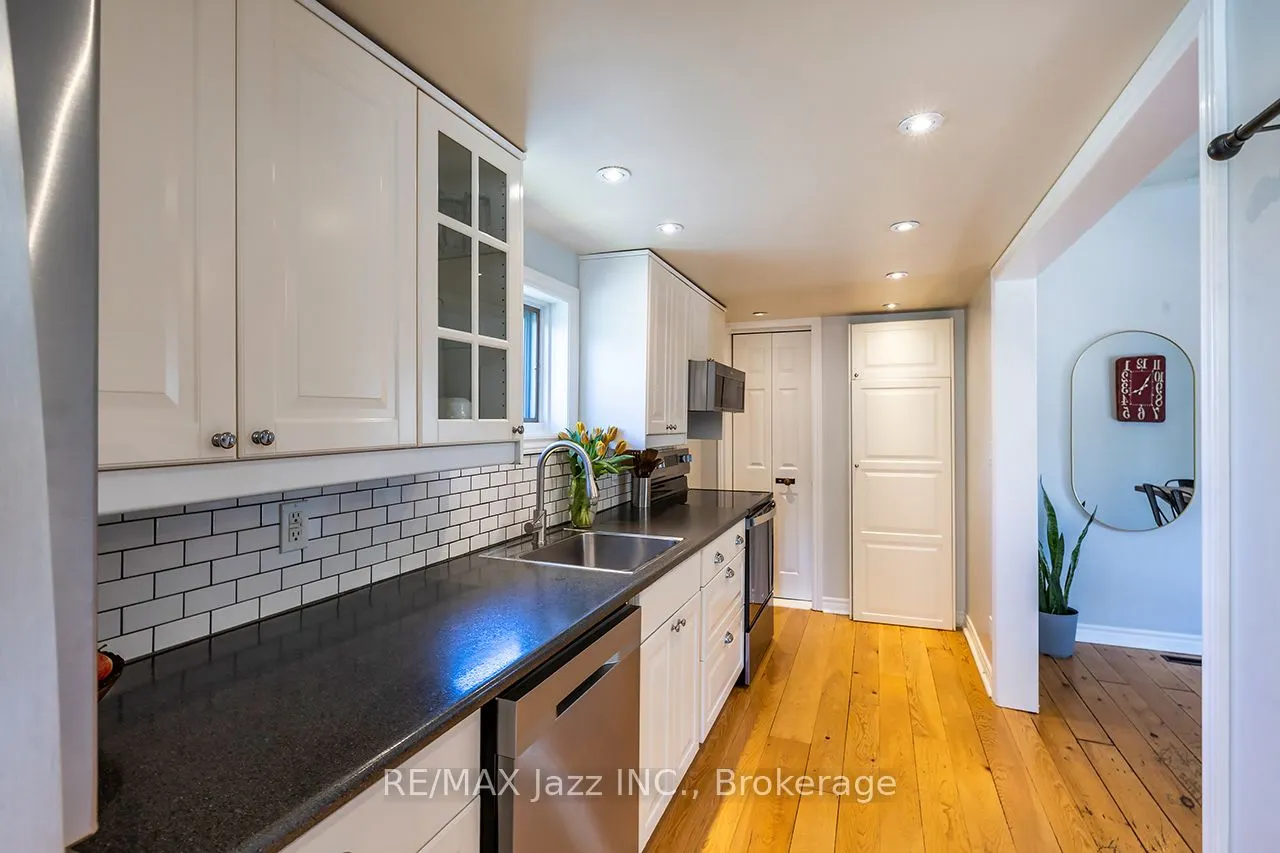
Kitchen
Pot Lights, Stainless Steel Appl, Overlooks Backyard
Dimensions 21.65 x 5.91 feet
127.95 sqft
Living Room
Picture Window, Laminate, Fireplace
Dimensions 15.68 x 12.76 feet
200.08 sqft
Living Room
Pot Lights, Large Window
Dimensions 18.31 x 14.8 feet
270.99 sqft
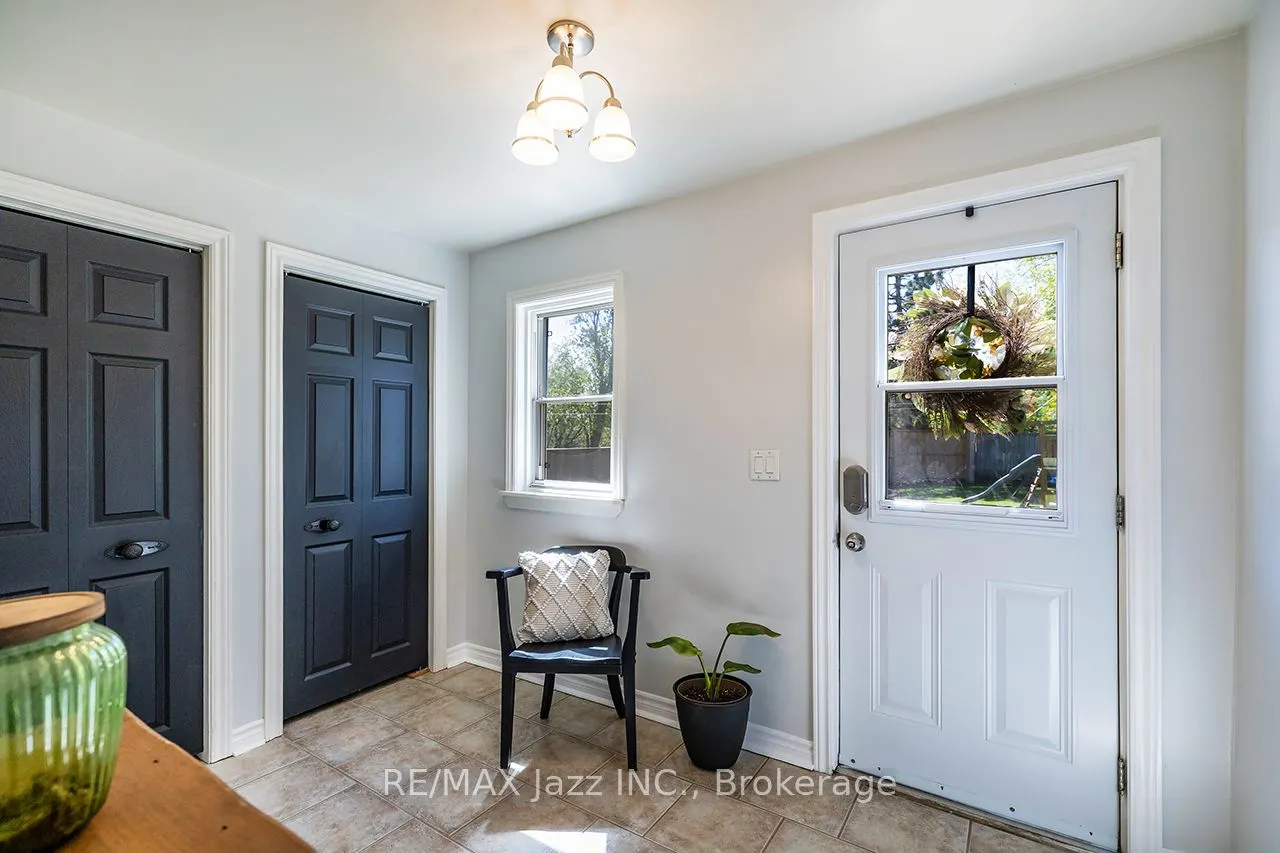
Mud Room
W/O To Deck, W/W Closet, Ceramic Floor
Dimensions 10.3 x 7.35 feet
75.7 sqft
Office
Combined w/Laundry, French Doors, Large Window
Dimensions 10.6 x 9.51 feet
100.81 sqft
Primary Bedroom
Double Closet, Ceiling Fan(s), Large Window
Dimensions 14.24 x 10.14 feet
144.39 sqft
Primary Bedroom
Large Closet, Large Window
Dimensions 14.63 x 9.48 feet
138.69 sqft
Similar Properties(No results)
Mortgage Calculator
Calculate your estimated monthly mortgage payment
Price
$989,999
$
%
%
Total cost of mortgage
$0
Monthly payment
By clicking Save, we will calculate your estimated mortgage for all properties using the saved values (down payment percentage, interest rate, and amortization).
The accuracy and applicability of this calculator are not guaranteed.