Sign In or Create a Free Account to see full details of this property
Key Facts
Key facts for 171 Murphy Road
Property Type
House, Bungalow
Parking
Attached 1 garage, 4 parking
MLS #
N14182682
Size
1100-1500 sqft
Basement
Finished,Separate Entrance
Listed on
2026-11-16
Lot size
92 x 165.0
Tax
$2,982.56 /yr
Days on Market
0
Approximate Age
31-50
Maintenance Fee
-
Description
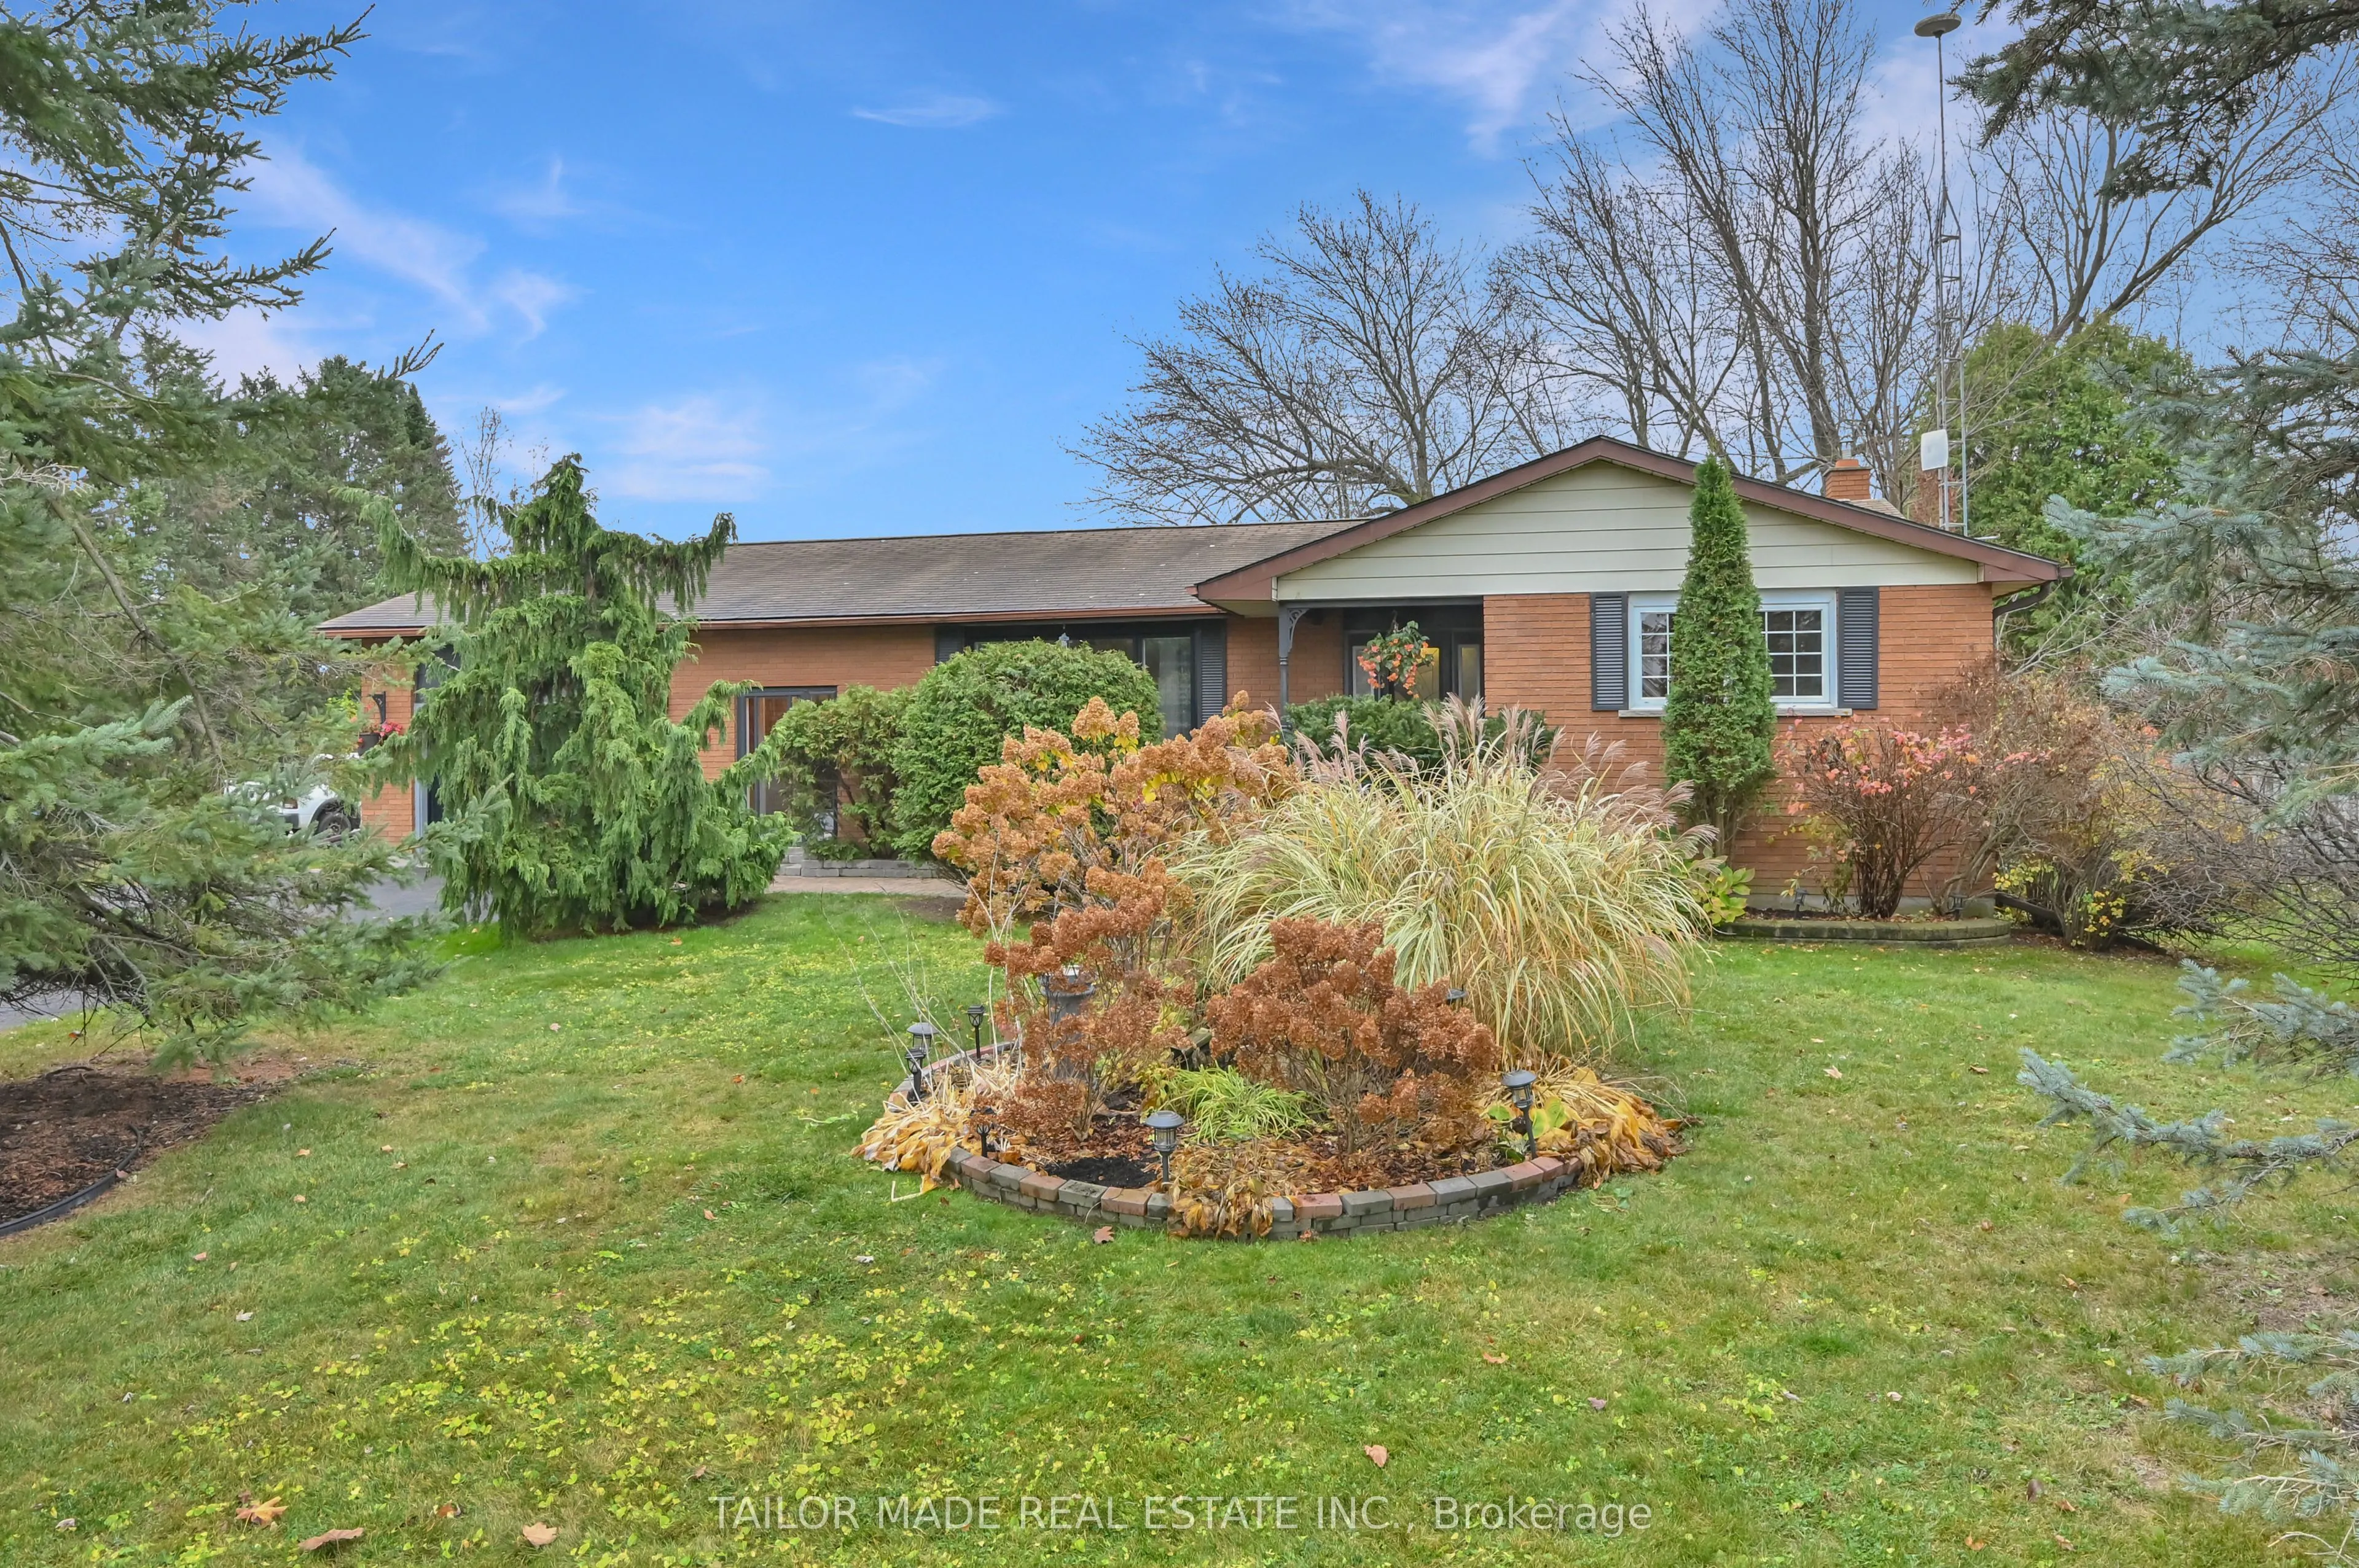
Welcome to this beautifully maintained 3+1 bedroom brick bungalow, ideally situated on a large corner lot in the charming village of Baxter. From the warm and inviting front porch to the meticulously maintained perennial gardens, this home showcases true pride of ownership at every turn. The bright,... functional main floor offers comfortable family living with main floor laundry facility, while the finished basement provides exceptional additional space with a fireplace and a fourth bedroom, a dedicated workshop, abundant storage, and endless possibilities for a recreation room, home office, or guest suite or in-law potential with a separate entrance. Step outside through the walkout to a stunning two-tiered deck overlooking the fully fenced backyard. Surrounded by beautiful mature trees that provide shade and privacy, this outdoor space is perfect for entertaining, gardening, or simply relaxing. An attached garage adds everyday convenience, while the home's ideal location offers the best of small-town living with easy access to Alliston, Barrie, and Highway 400. Families will appreciate being just minutes from Baxter Central Public School and surrounding area amenities. Whether you're looking for room to grow, space to entertain, or a peaceful community to call home, this move-in-ready bungalow offers it all.
Full Property Details
Interior
Bedrooms
3
Bedrooms Plus
1
Total Bedrooms
4
Washrooms
2
Square Footage
1100-1500 sqft
Basement
Finished,Separate Entrance
Heating Source
Oil
Heating Fuel
Forced Air
Air Conditioning
Central Air
Family Room
Yes
Kitchens
1
Total Kitchens
1
Fireplace Features
Yes
Bedrooms
3
Bedrooms Plus
1
Total Bedrooms
4
Washrooms
2
Square Footage
1100-1500 sqft
Basement
Finished,Separate Entrance
Heating Source
Oil
Heating Fuel
Forced Air
Air Conditioning
Central Air
Family Room
Yes
Kitchens
1
Total Kitchens
1
Fireplace Features
Yes
Exterior
Depth
165.0
Front
92.0
Driveway
Private
Lot Size
92 x 165.0 ft
Pool
None
Parking Spaces
4
Total Parking Spaces
5.00
Parking Description
Attached
Garage Spaces
1
Depth
165.0
Front
92.0
Driveway
Private
Lot Size
92 x 165.0 ft
Pool
None
Parking Spaces
4
Total Parking Spaces
5.00
Parking Description
Attached
Garage Spaces
1
Building Description
Style
Bungalow
Home Type
House
Subtype
Detached
Year Built
31-50
Property Orientation
South
Exterior Finish
Brick
Sewers
Septic
Water Supply
Well
Possession Date
No Data
Style
Bungalow
Home Type
House
Subtype
Detached
Year Built
31-50
Property Orientation
South
Exterior Finish
Brick
Sewers
Septic
Water Supply
Well
Possession Date
No Data
Community
Community
Baxter
Community
Baxter
Taxes & Fees
Taxes
$2,982.56 /yr
Tax Year
2025
Occupancy
Owner
Taxes
$2,982.56 /yr
Tax Year
2025
Occupancy
Owner
Room Types
Bedroom 2
Hardwood Floor, Closet
Dimensions 10.5 x 9.97 feet
104.68 sqft
Bedroom 3
Broadloom, Closet
Dimensions 13.65 x 9.74 feet
132.95 sqft
Bedroom 3
Concrete Floor, Above Grade Window
Dimensions 17.98 x 9.15 feet
164.52 sqft
Dining Room
Hardwood Floor, W/O To Deck, B/I Shelves
Dimensions 13.32 x 9.65 feet
128.54 sqft
Family Room
Concrete Counter, Above Grade Window, Fireplace
Dimensions 28.31 x 12.89 feet
364.92 sqft
Foyer
-
Dimensions 7.97 x 6.82 feet
54.36 sqft
Kitchen
Laminate, Overlooks Backyard
Dimensions 9.81 x 9.81 feet
96.24 sqft
Laundry
Laminate
Dimensions 11.32 x 6.82 feet
77.2 sqft
Living Room
Broadloom, Picture Window
Dimensions 19 x 12.99 feet
246.81 sqft
Office
Concrete Floor, Above Grade Window
Dimensions 15.98 x 8.99 feet
143.66 sqft
Primary Bedroom
Hardwood Floor, Closet
Dimensions 13.75 x 10.73 feet
147.54 sqft
Workshop
-
Dimensions 15.98 x 10.89 feet
174.02 sqft
Similar Properties(No results)
Mortgage Calculator
Calculate your estimated monthly mortgage payment
Price
$775,000
$
%
%
Monthly payment
By clicking Save, we will calculate your estimated mortgage for all properties using the saved values (down payment percentage, interest rate, and amortization).
The accuracy and applicability of this calculator are not guaranteed.