Sign In or Create a Free Account to see full details of this property
Key Facts
Key facts for 41 Northwest Passage
Property Type
Townhome, 2-Storey
Parking
Built-In 1 garage, 2 parking
MLS #
N9300662
Size
-
Basement
Unfinished
Listed on
2024-09-04
Lot size
23 x 117.00
Tax
$4,450.56 /yr
Days on Market
77
Approximate Age
-
Maintenance Fee
-
Description
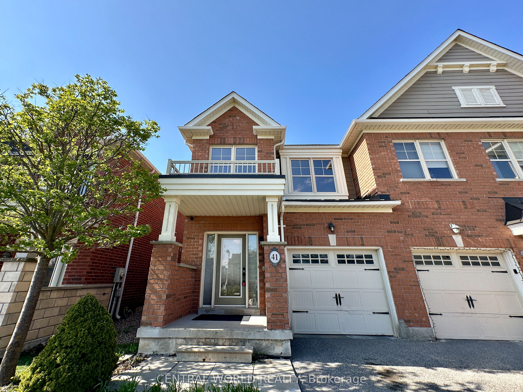
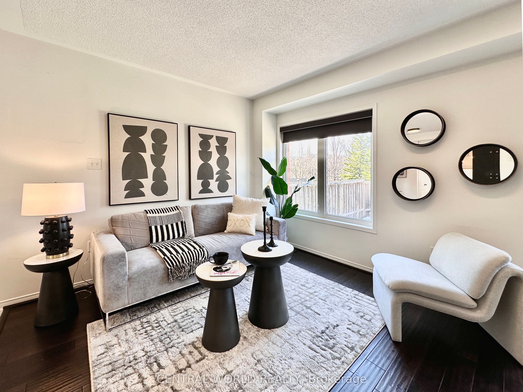
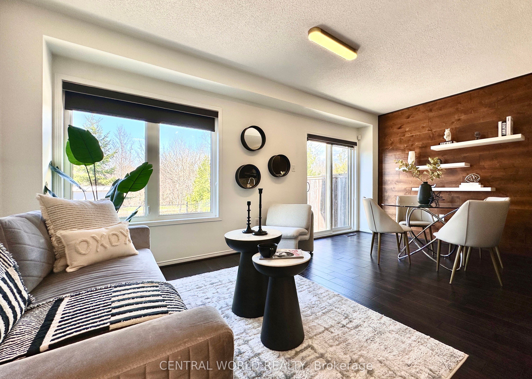
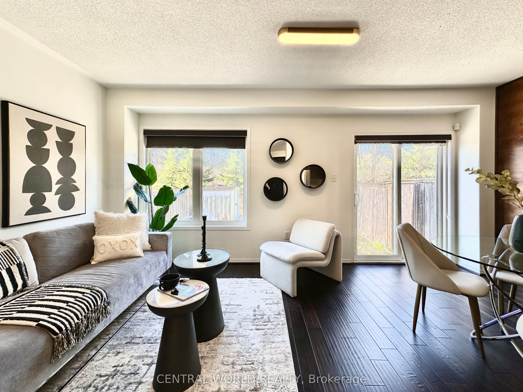
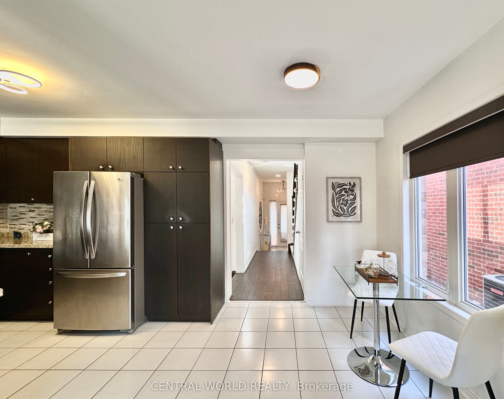
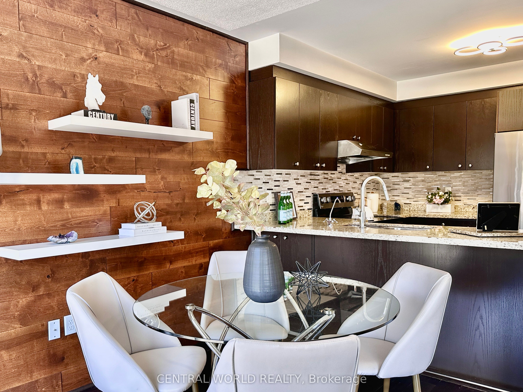
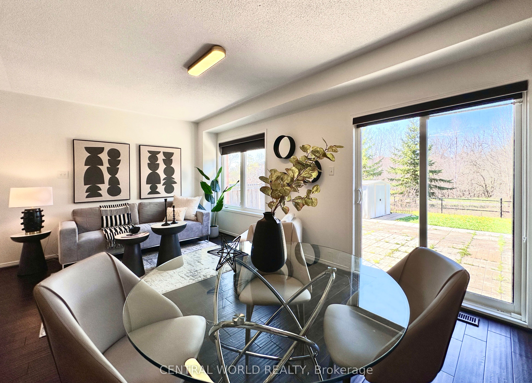
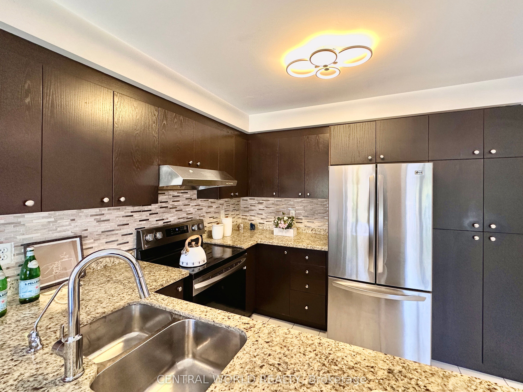
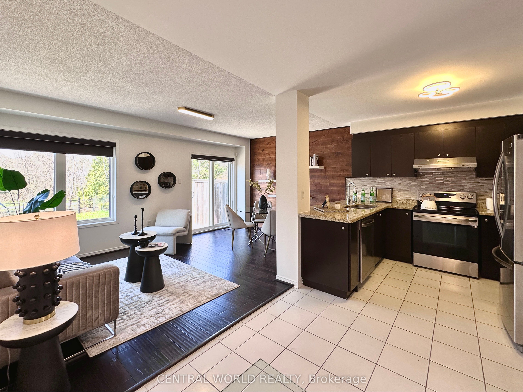
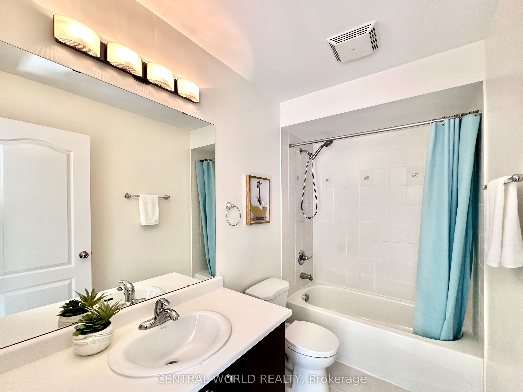
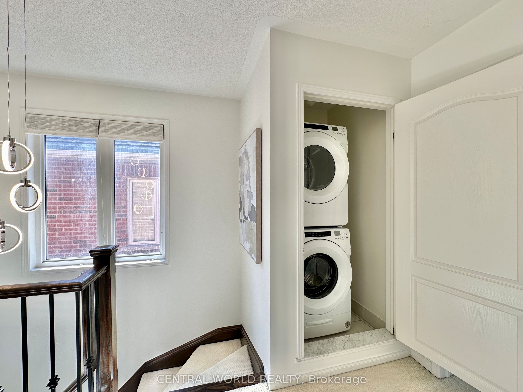
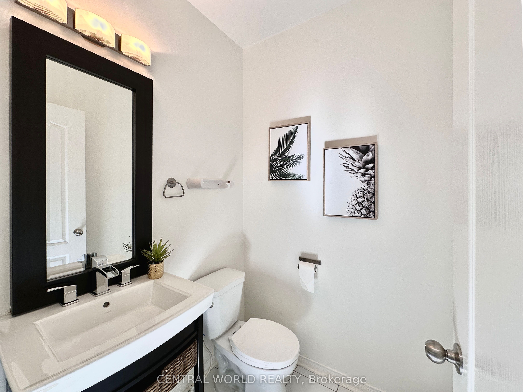
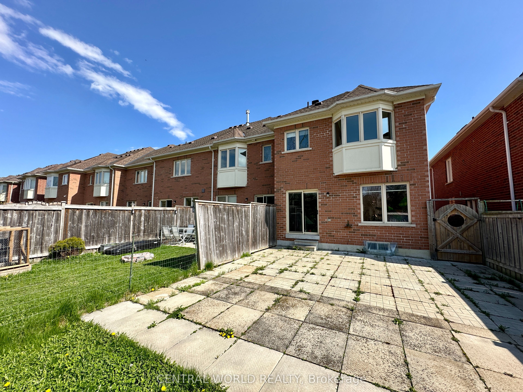
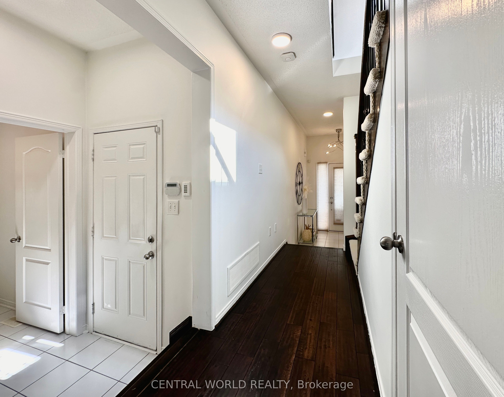
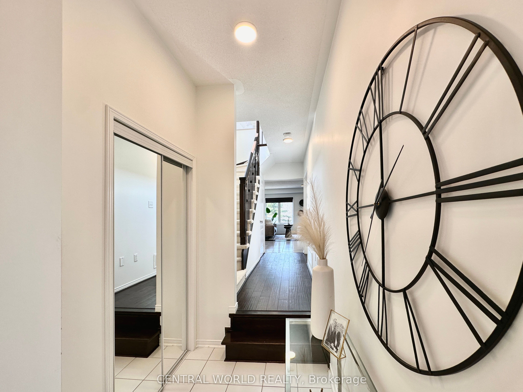
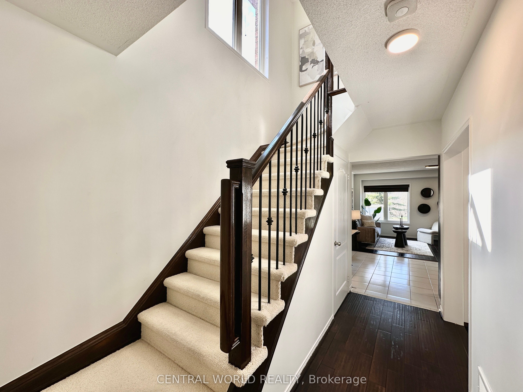
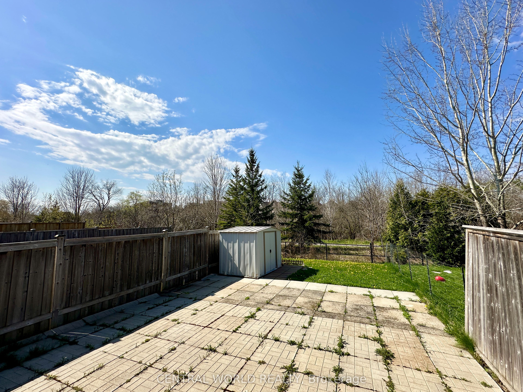
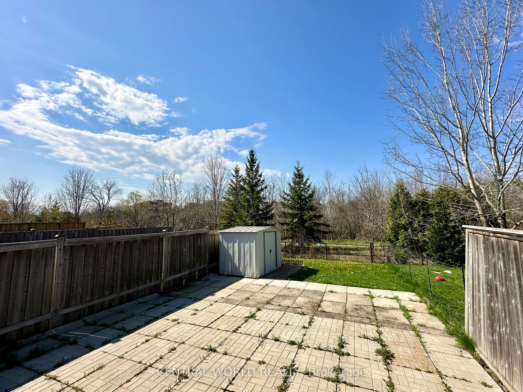
END UNIT Townhouse with Ravine at the back! Feel the space and Joyful Living at Its Finest! Immerse yourself in nature with this exquisite freehold townhome that boasts a prime location backing onto serene ravine, and expansive greenspace. Enjoy the perfect blend of style and functionality with a st...unning open-concept layout featuring hardwood flooring throughout the main floor. Indulge in culinary delights in the fully open concept kitchen complete with granite countertops and top-of-the-line stainless steel appliances. Convenient access Dyer and Washer in Second Floor. This haven offers 3 spacious bedrooms, 3 deluxe bathrooms, experience ultimate convenience with direct garage access. Upgrade your lifestyle and make this unparalleled property your new dream home! **** Extras **** NEW AC 2021, NEW STOVE 2022, NEW WASHER & DRYER 2022
Full Property Details
Interior
Bedrooms
3
Total Bedrooms
3
Washrooms
3
Basement
Unfinished
Heating Source
Gas
Heating Fuel
Forced Air
Air Conditioning
Central Air
Family Room
Yes
Kitchens
1
Total Kitchens
1
Fireplace Features
No
Bedrooms
3
Total Bedrooms
3
Washrooms
3
Basement
Unfinished
Heating Source
Gas
Heating Fuel
Forced Air
Air Conditioning
Central Air
Family Room
Yes
Kitchens
1
Total Kitchens
1
Fireplace Features
No
Exterior
Depth
117.00
Front
22.97
Driveway
Private
Lot Size
23 x 117.00 ft
Pool
None
Parking Spaces
2
Total Parking Spaces
2.00
Parking Description
Built-In
Garage Spaces
1.0
Depth
117.00
Front
22.97
Driveway
Private
Lot Size
23 x 117.00 ft
Pool
None
Parking Spaces
2
Total Parking Spaces
2.00
Parking Description
Built-In
Garage Spaces
1.0
Building Description
Style
2-Storey
Home Type
Townhome
Subtype
Att/Row/Townhouse
Property Orientation
North
Exterior Finish
Brick
Sewers
Sewers
Water Supply
Municipal
Possession Date
9/4/2024
Style
2-Storey
Home Type
Townhome
Subtype
Att/Row/Townhouse
Property Orientation
North
Exterior Finish
Brick
Sewers
Sewers
Water Supply
Municipal
Possession Date
9/4/2024
Community
Community
Stouffville
Area Code
09
Community
Stouffville
Area Code
09
Taxes & Fees
Taxes
$4,450.56 /yr
Tax Year
2024
Taxes
$4,450.56 /yr
Tax Year
2024
Room Types
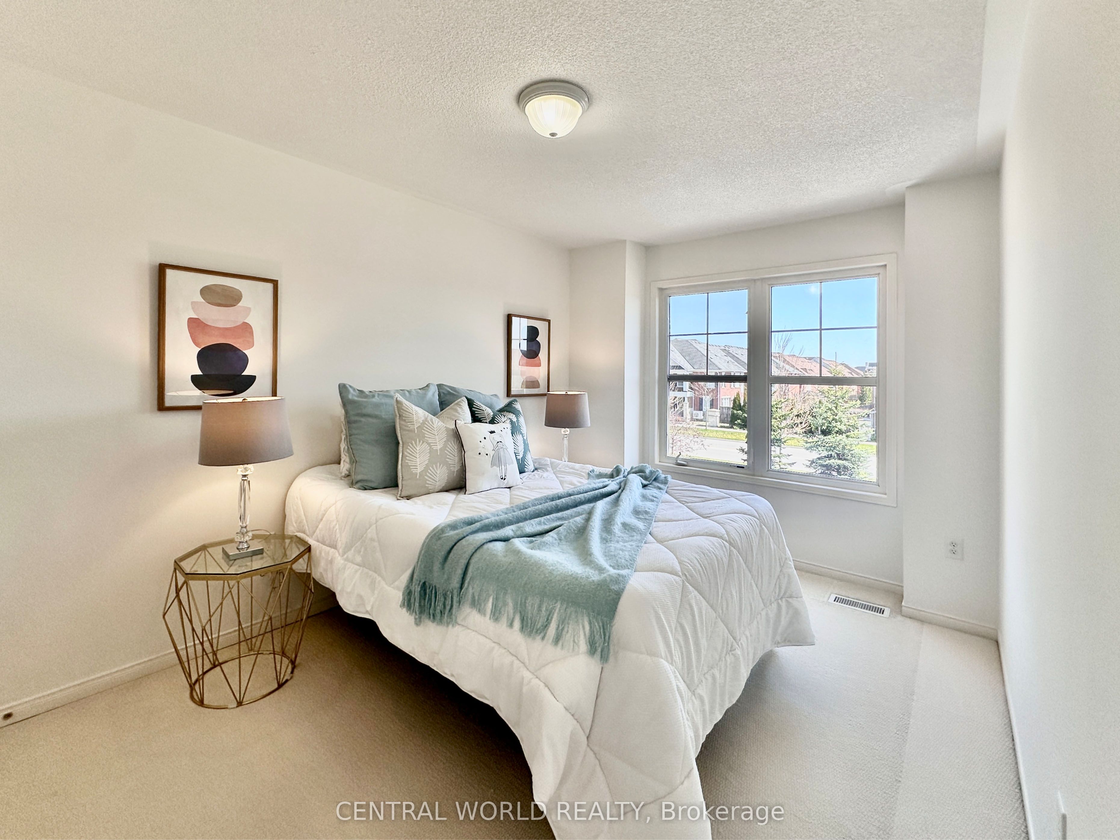
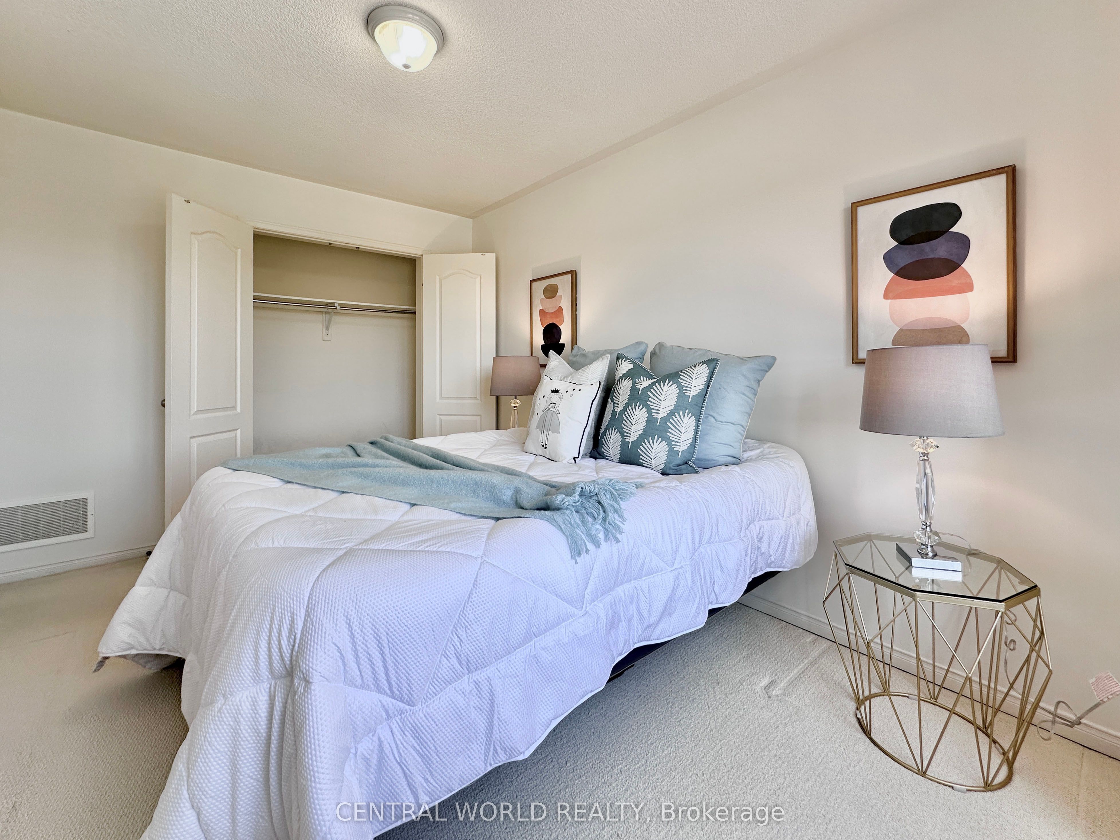
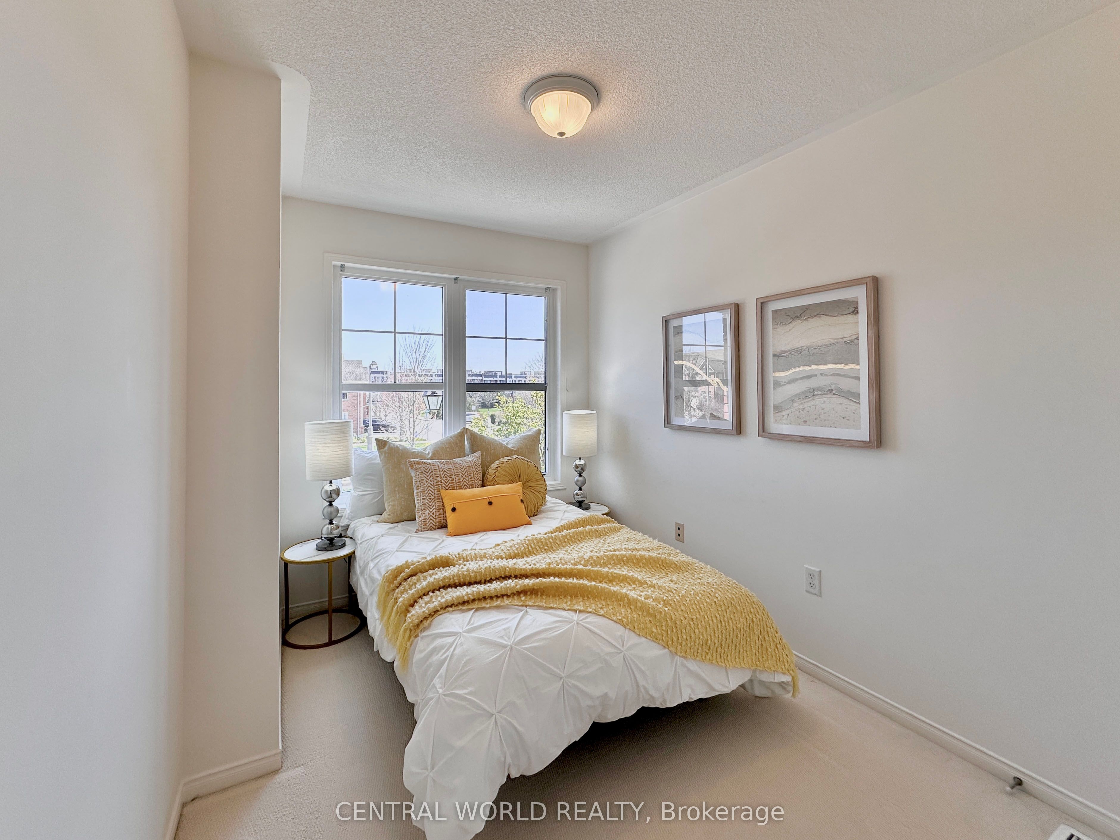
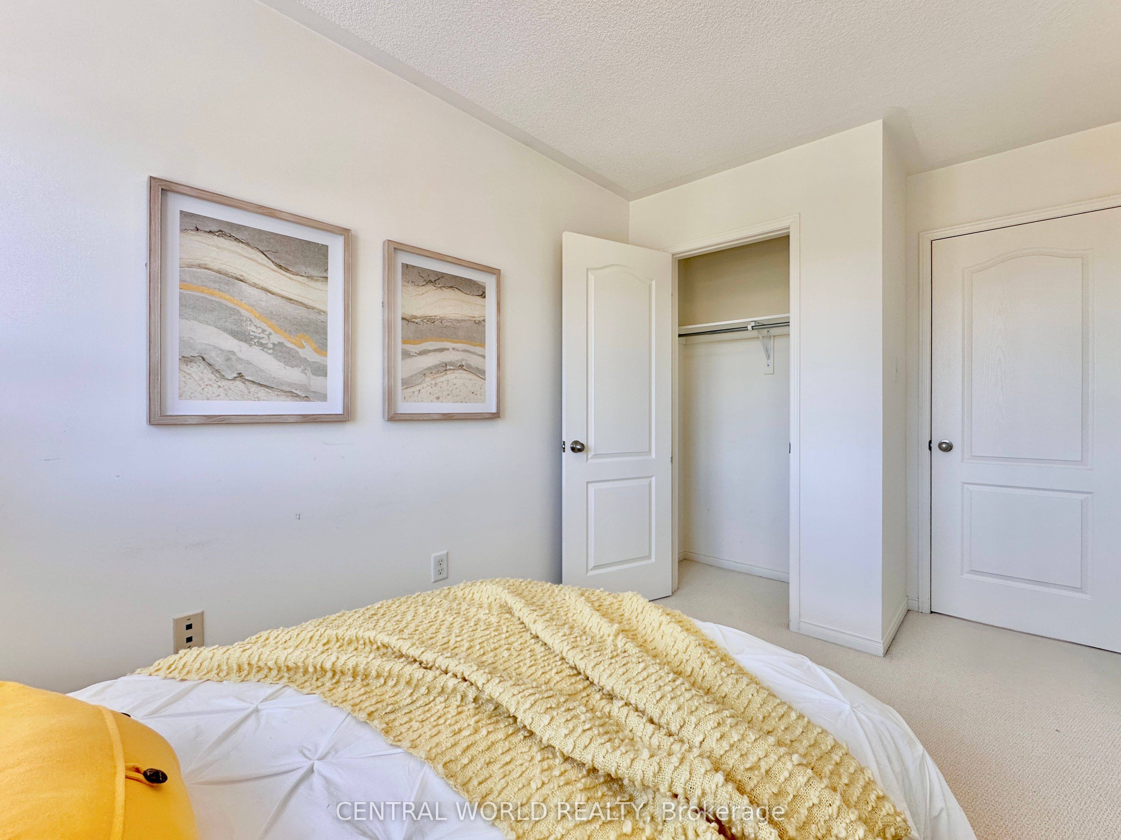
2nd Br
Broadloom, Large Window, South View
Dimensions 8.01 x 13.68 feet
109.58 sqft
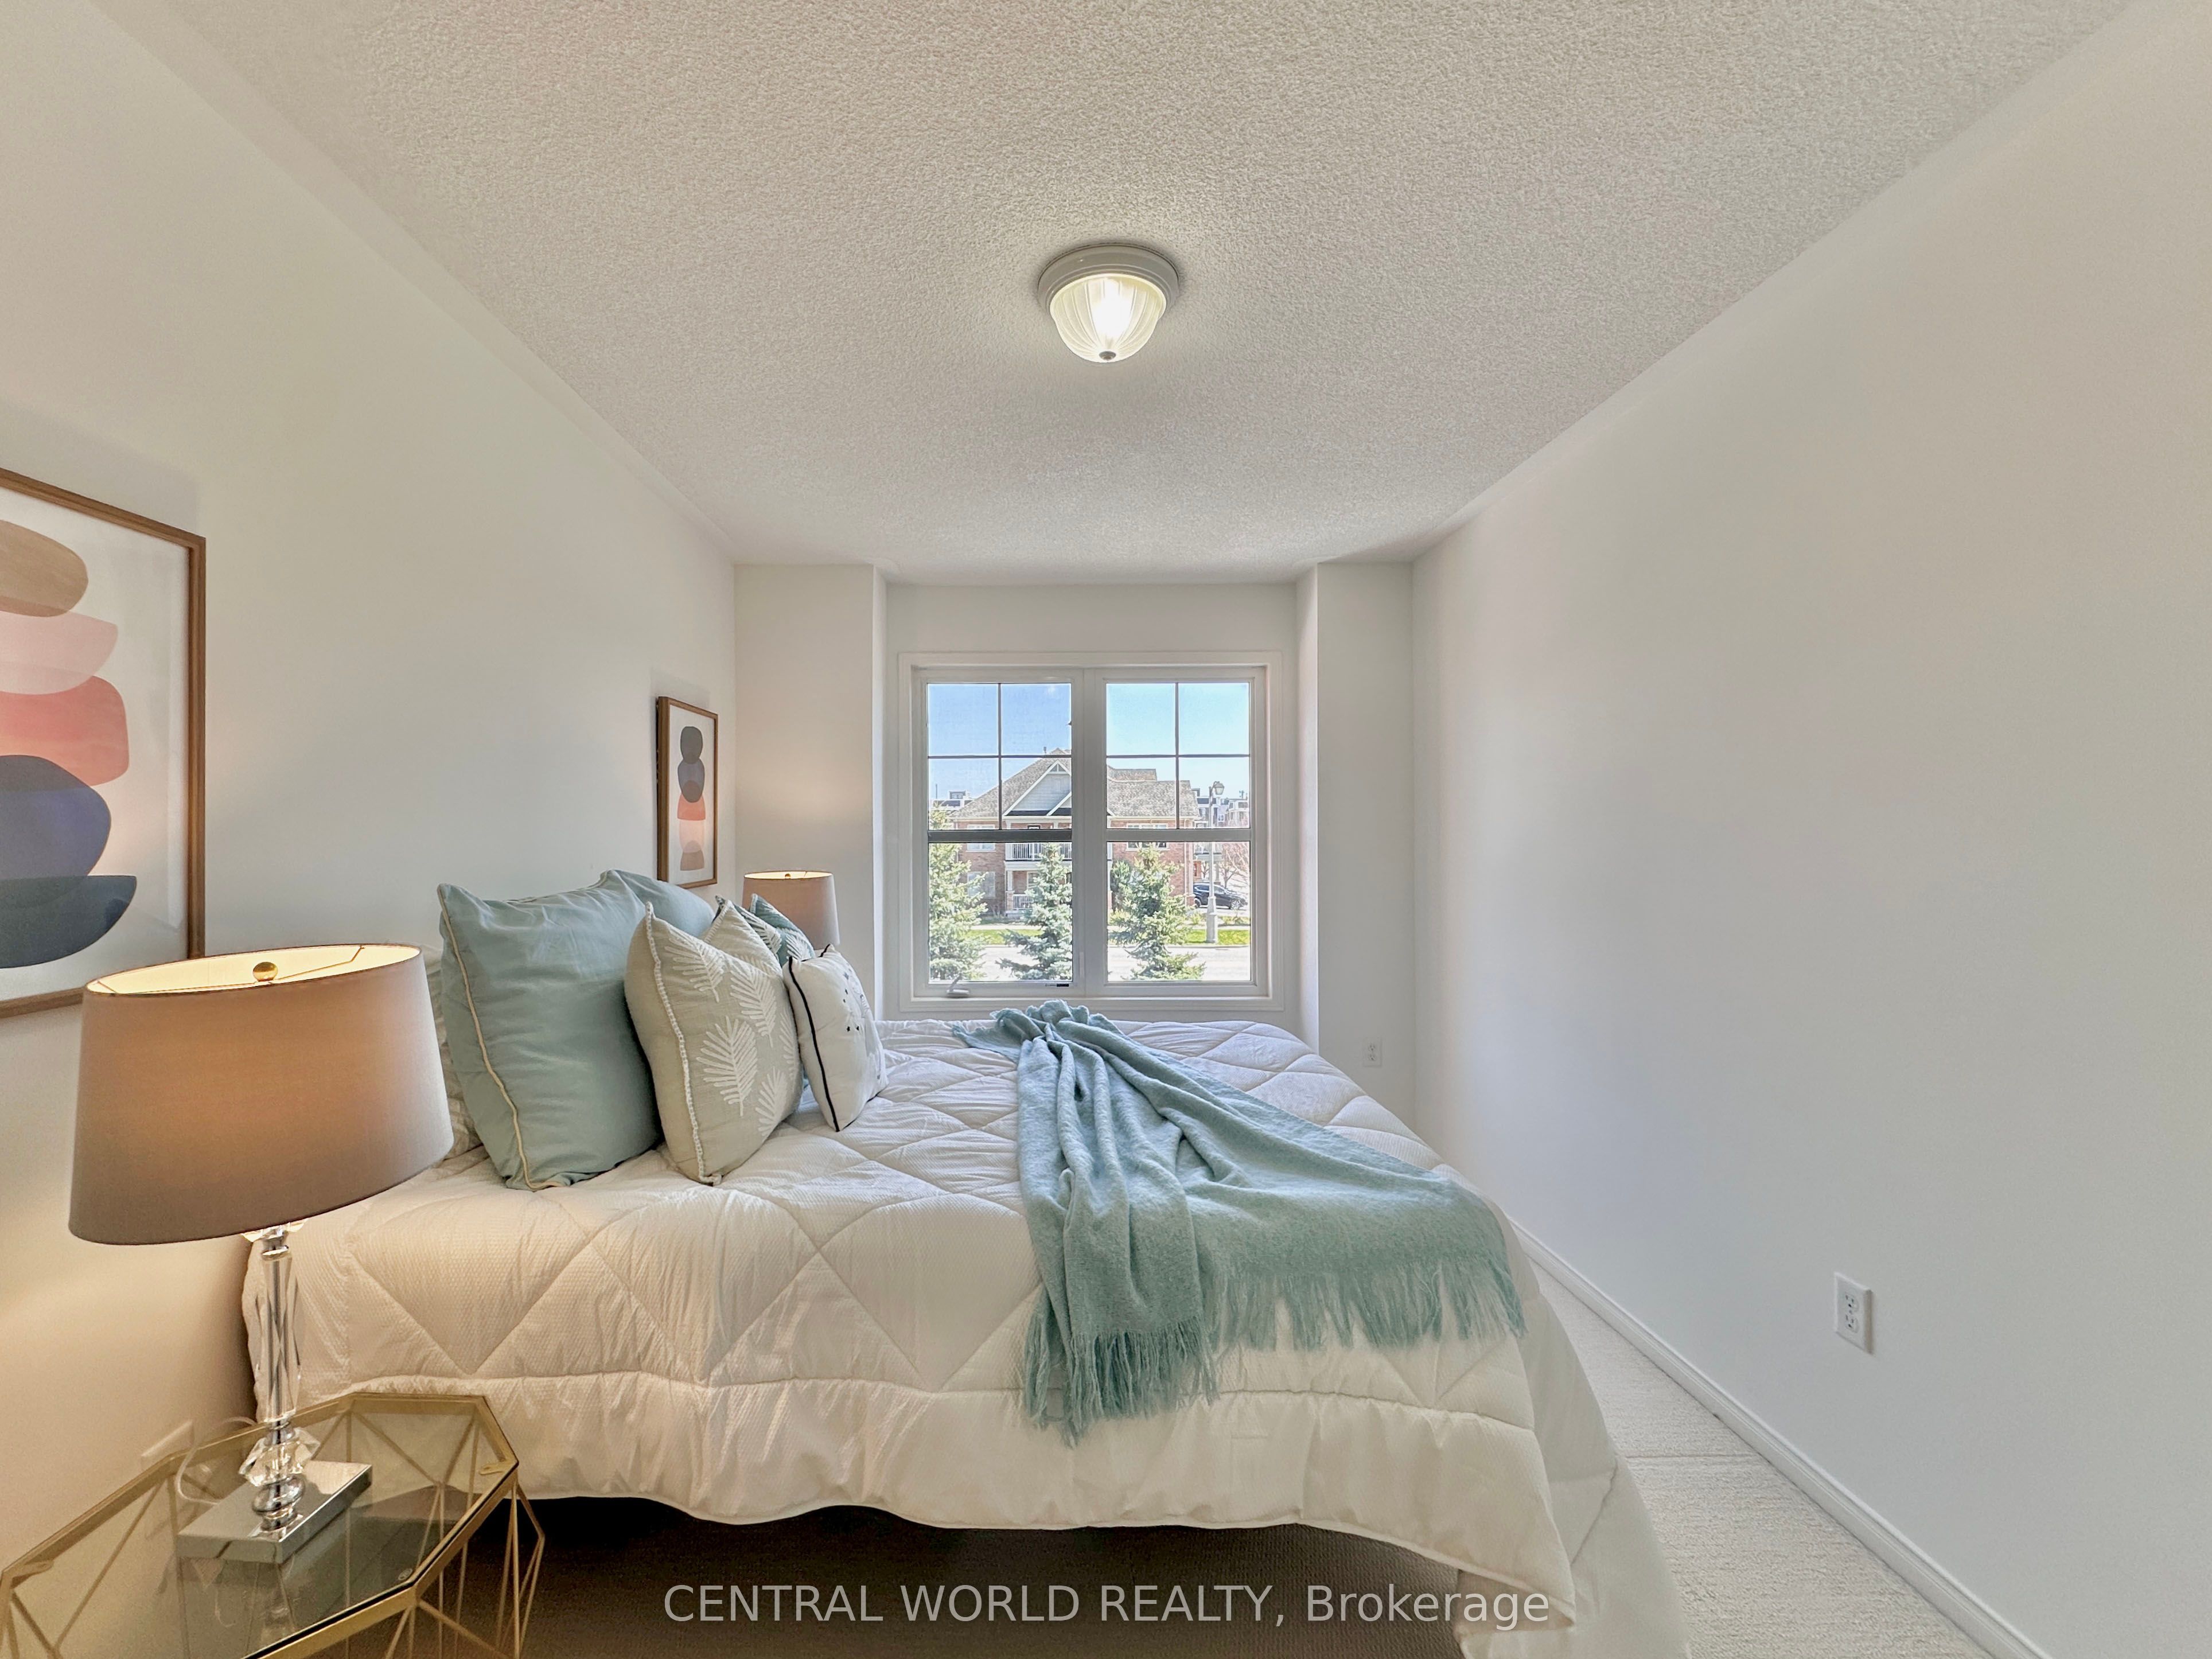
3rd Br
Broadloom, Large Window, South View
Dimensions 6.99 x 10.33 feet
72.21 sqft
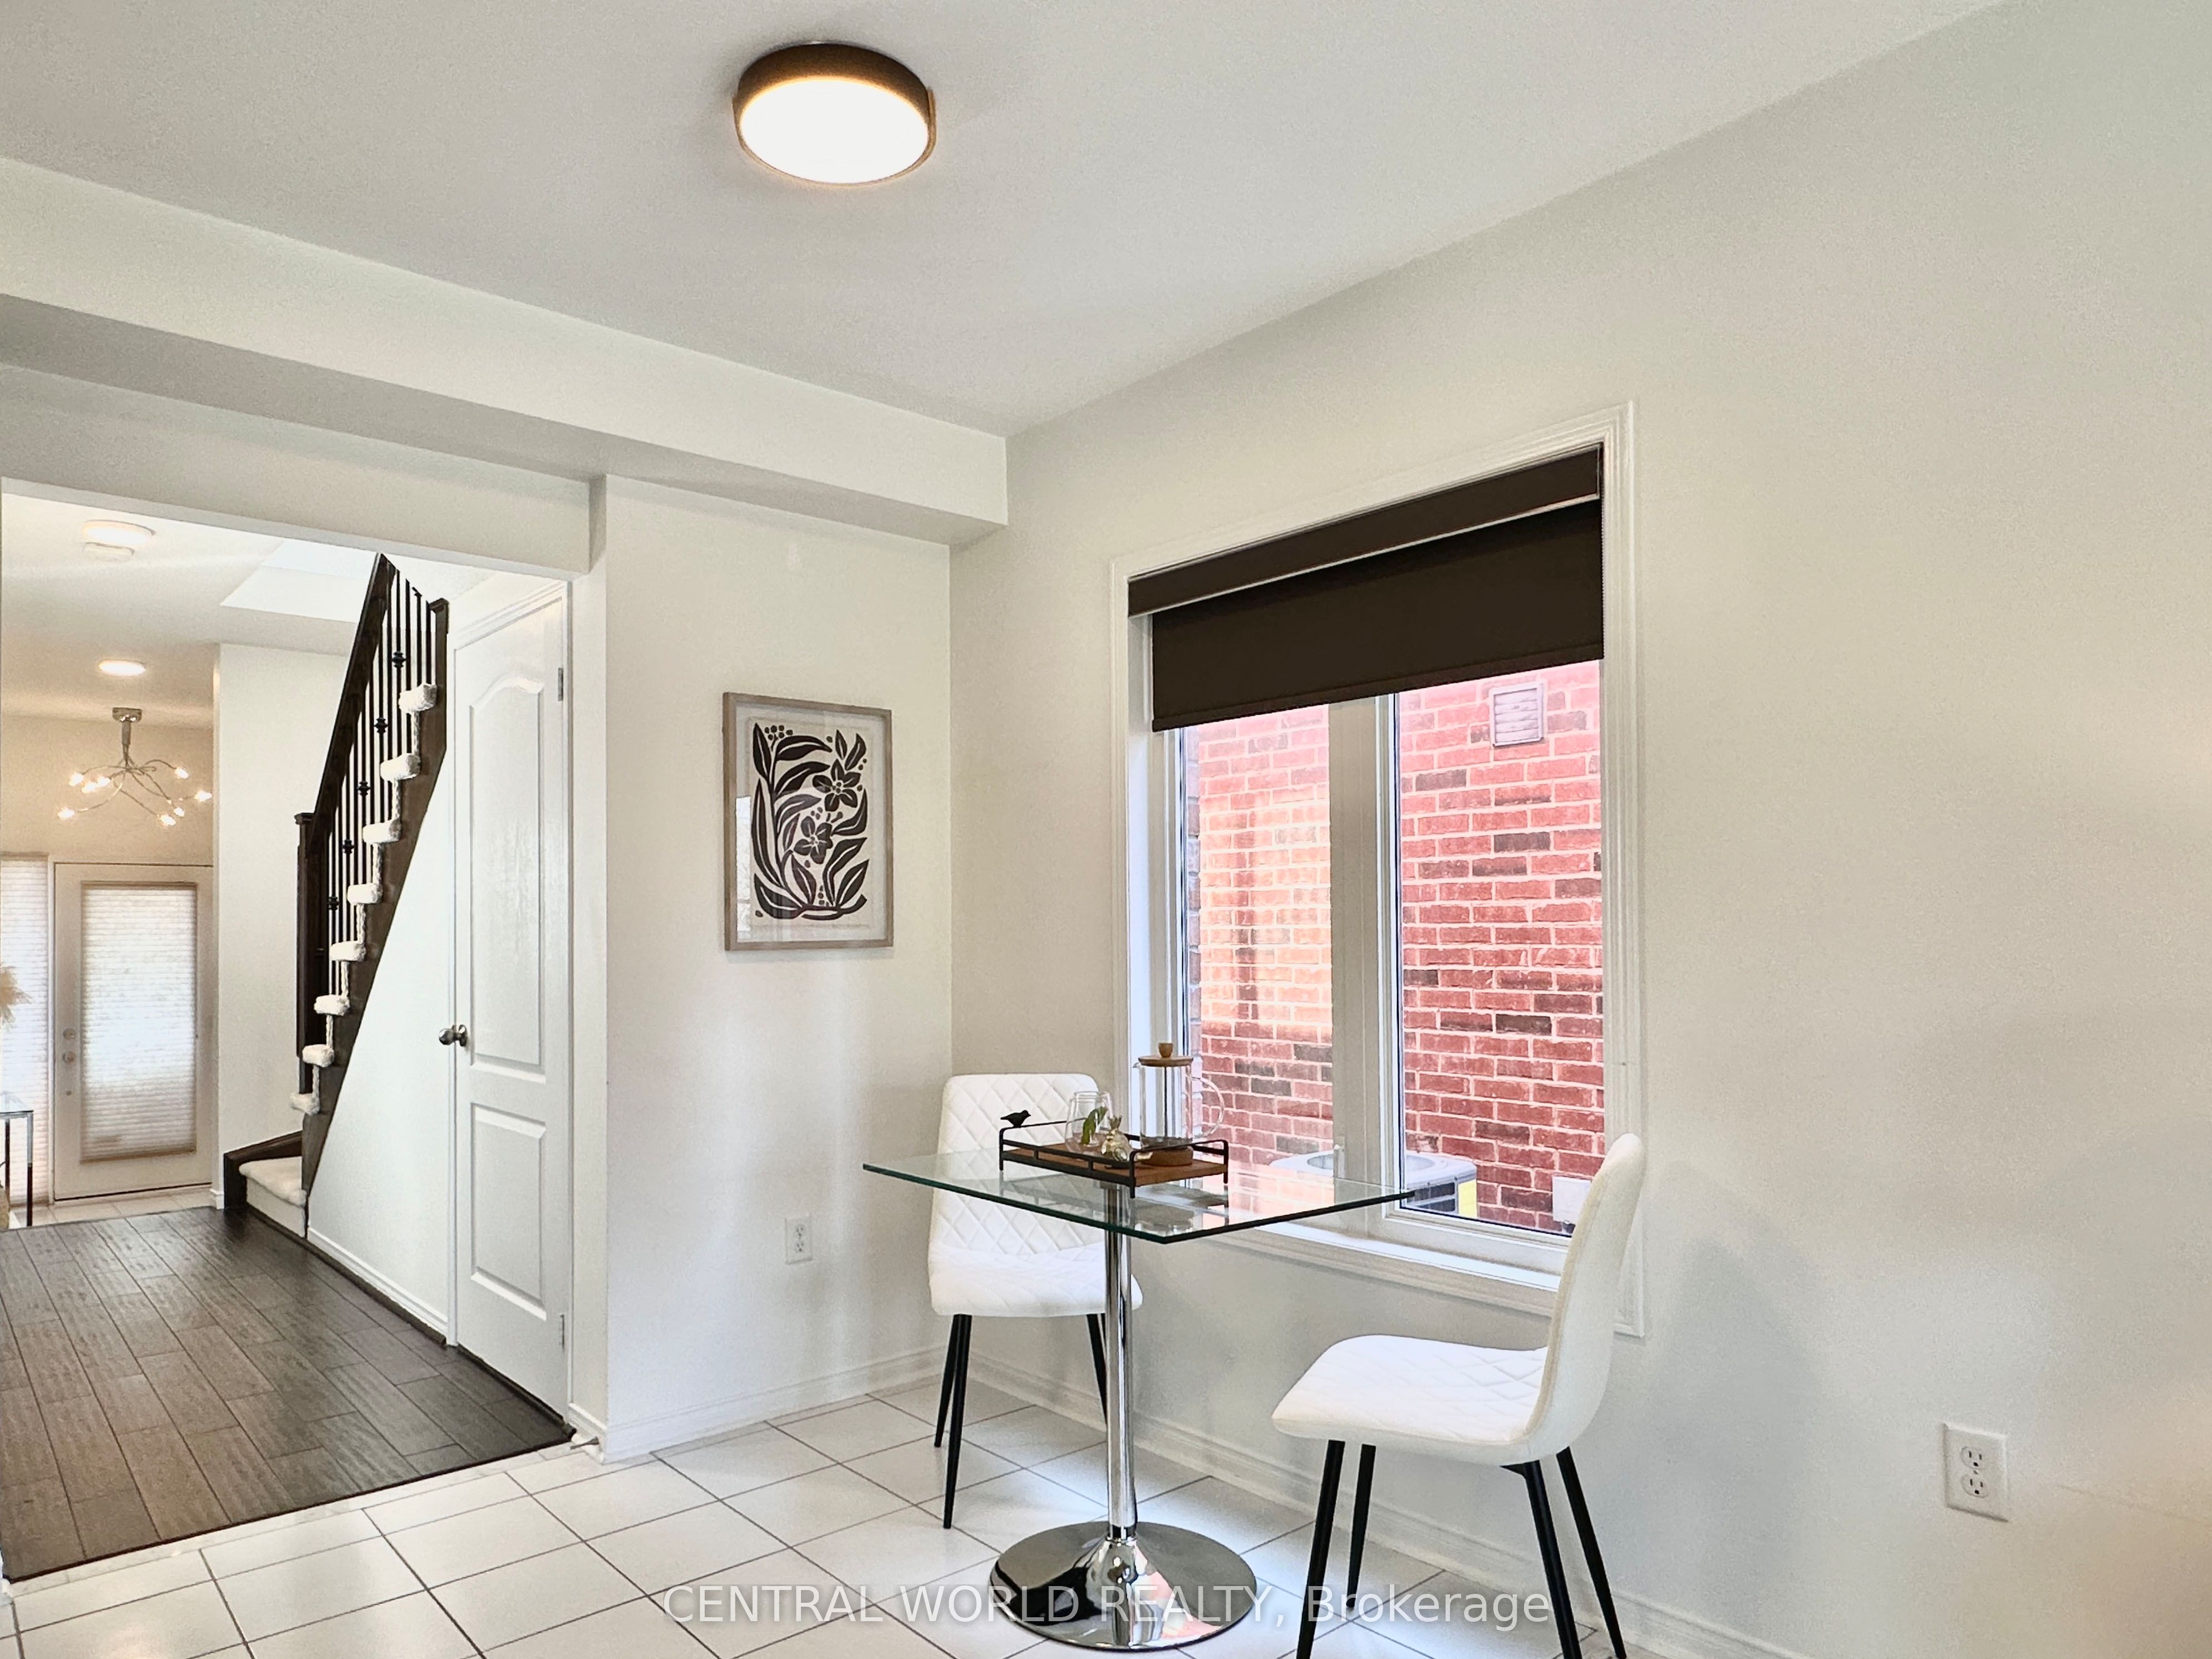
Breakfast
Ceramic Floor, Window, Open Concept
Dimensions 9.42 x 8.01 feet
75.45 sqft
Family
Hardwood Floor, Led Lighting, W/O To Yard
Dimensions 14.34 x 17.32 feet
248.37 sqft
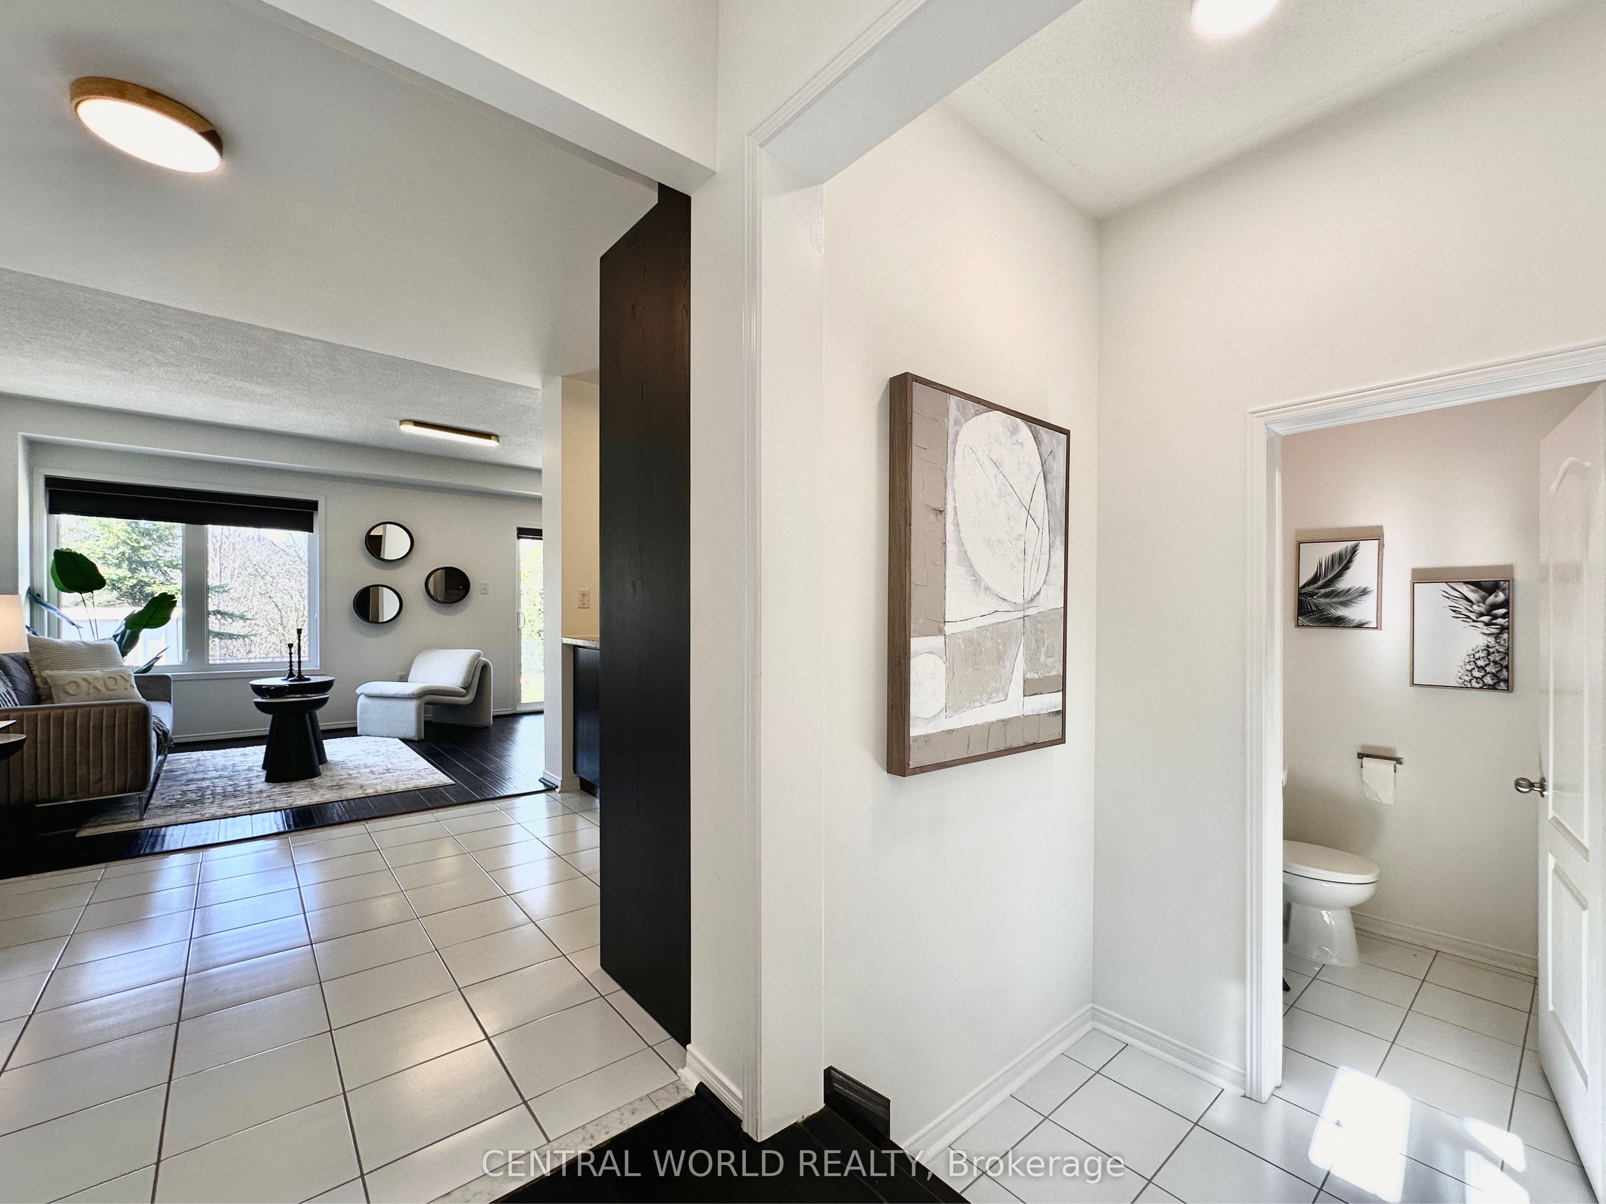
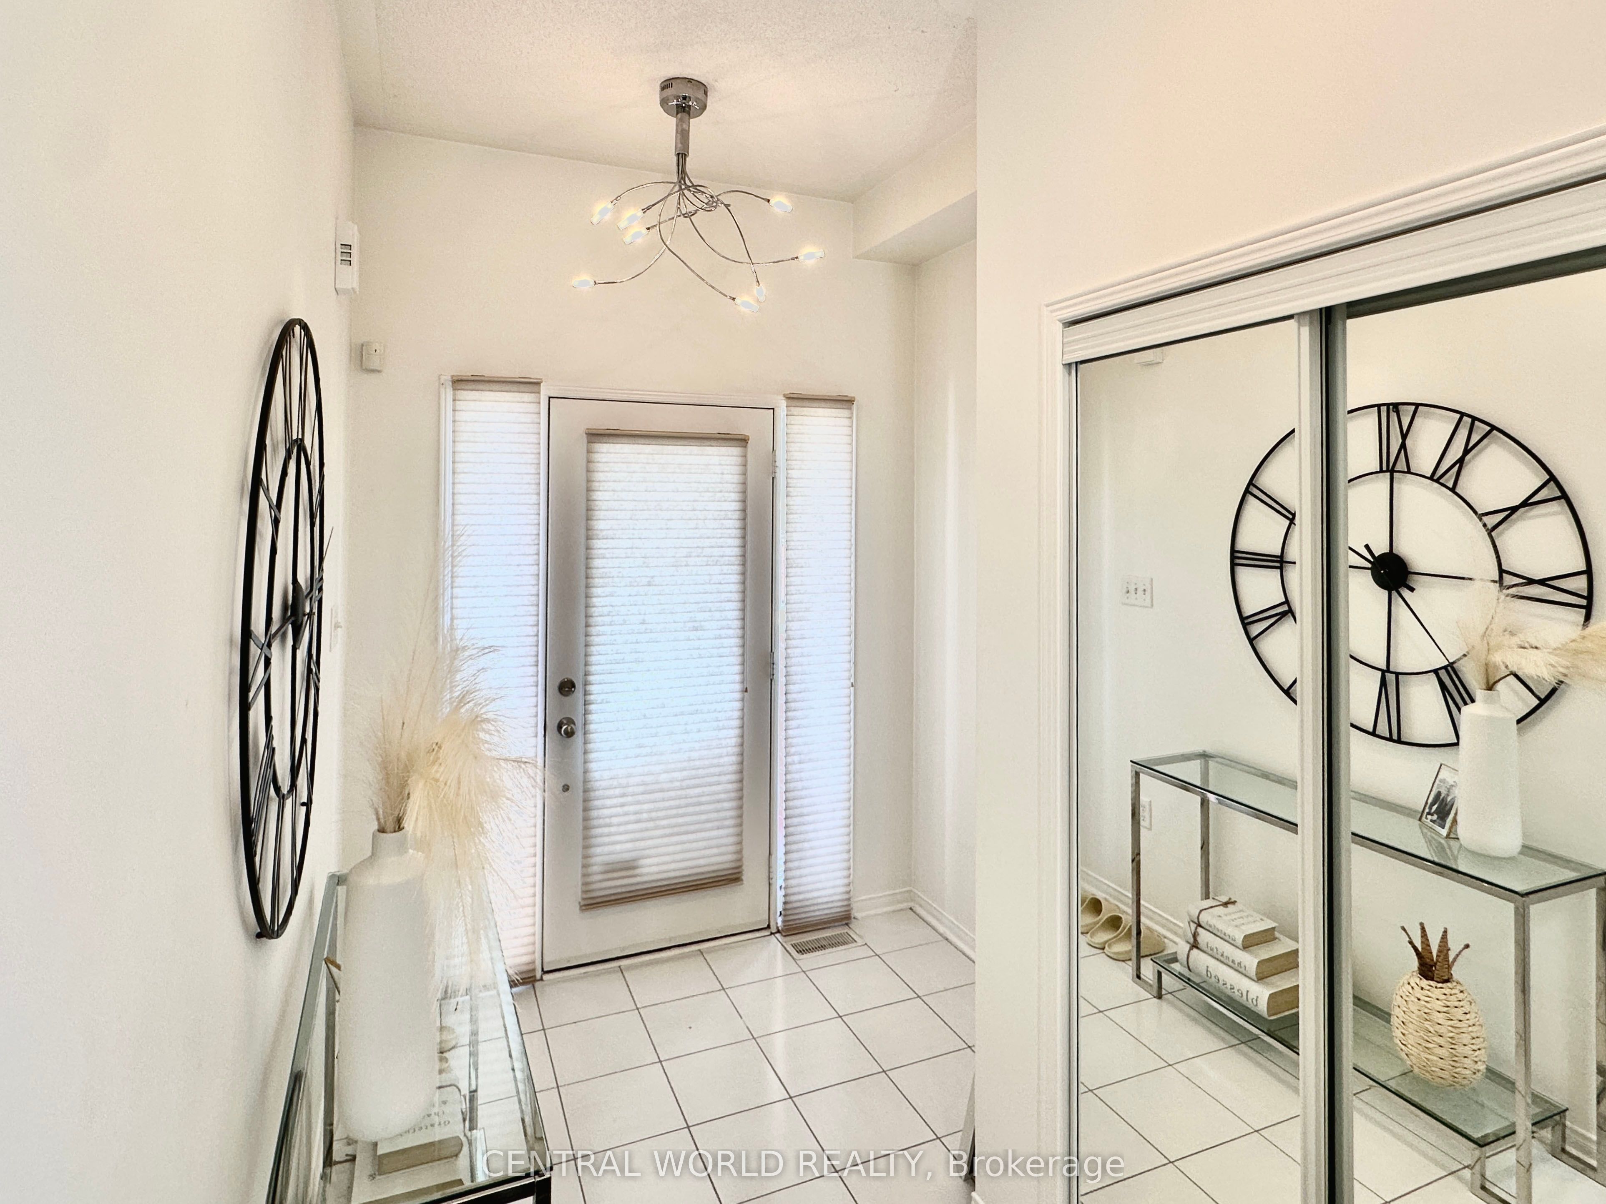
Foyer
Ceramic Floor, Led Lighting, Closet
Dimensions 7.91 x 7.25 feet
57.35 sqft
Kitchen
Ceramic Floor, Granite Counter, Open Concept
Dimensions 8.99 x 8.01 feet
72.01 sqft
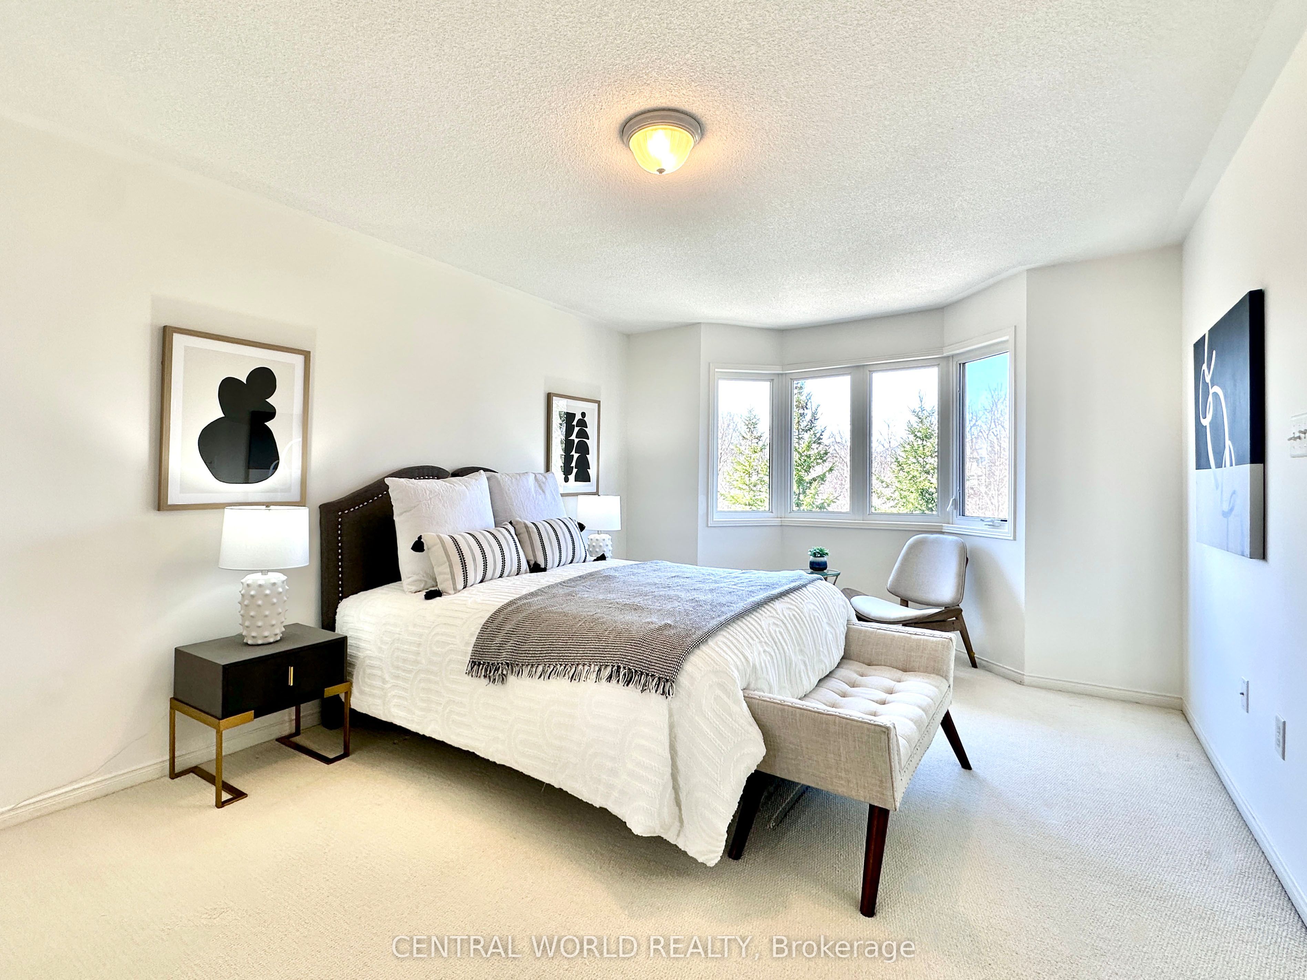
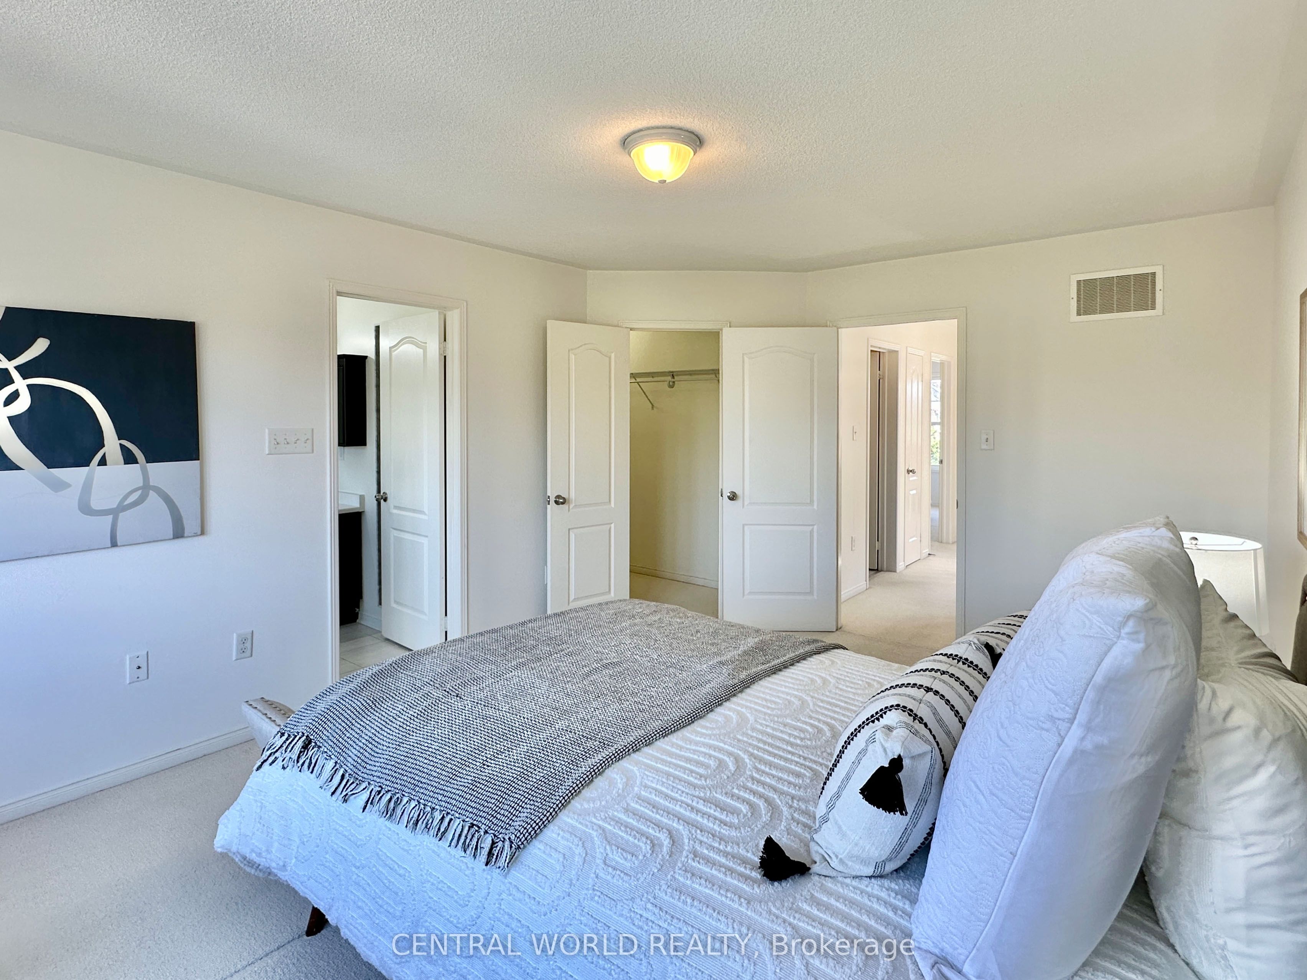
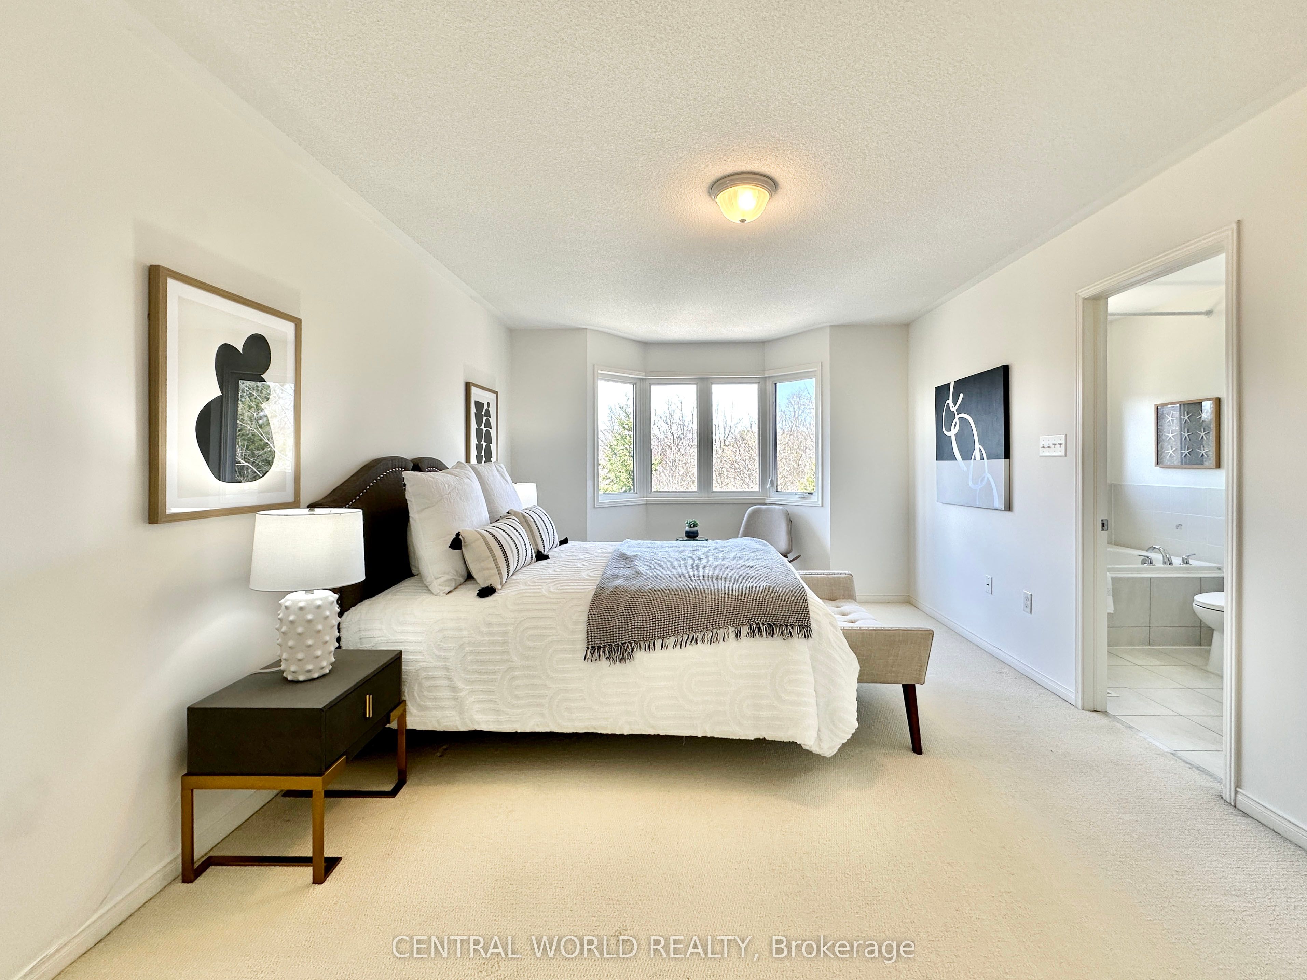
Prim Bdrm
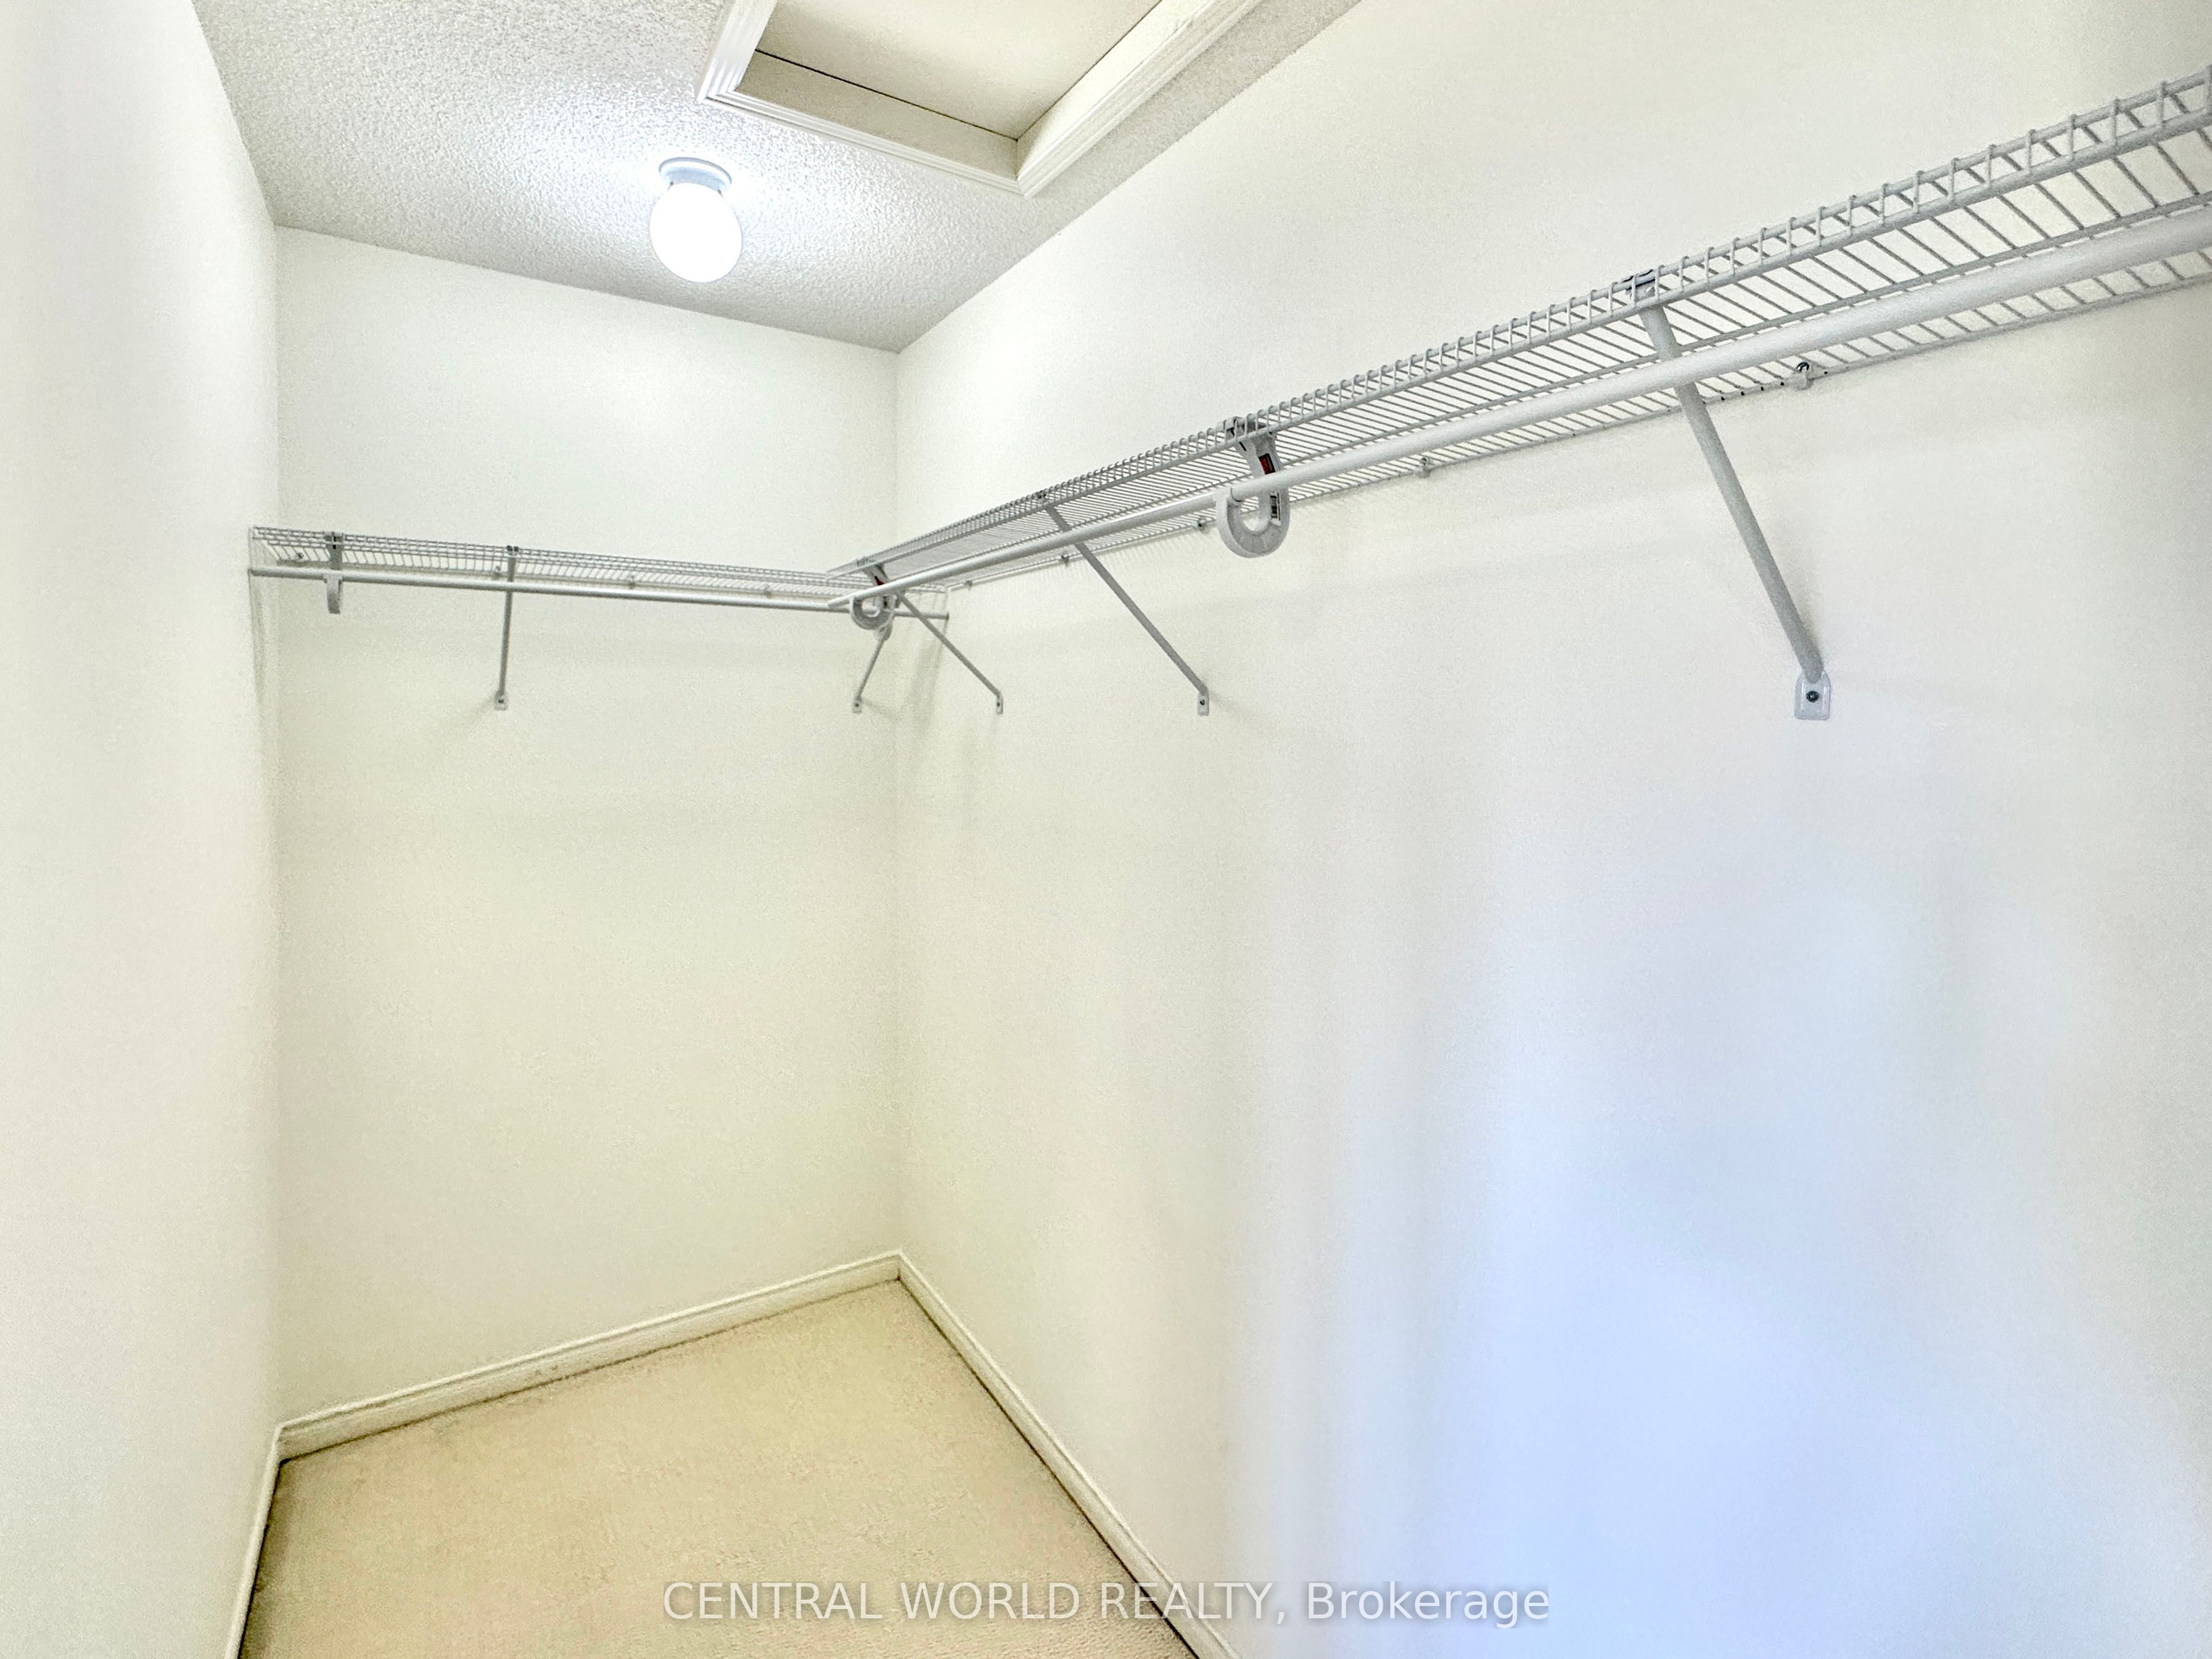
4 Pc Ensuite, W/I Closet, O/Looks Ravine
Dimensions 11.48 x 17.49 feet
200.79 sqft
Similar Properties(No results)
Mortgage Calculator
Calculate your estimated monthly mortgage payment
Price
$933,000
$
%
%
Total cost of mortgage
$0
Monthly payment
By clicking Save, we will calculate your estimated mortgage for all properties using the saved values (down payment percentage, interest rate, and amortization).
The accuracy and applicability of this calculator are not guaranteed.