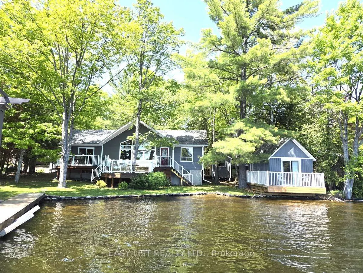
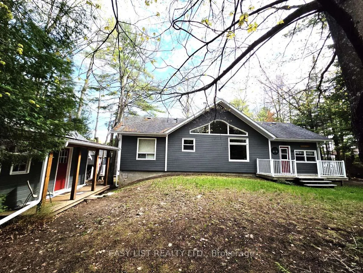
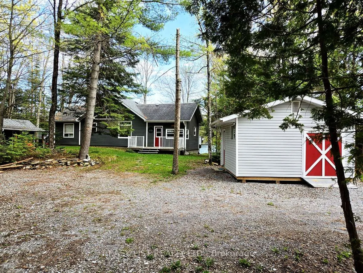
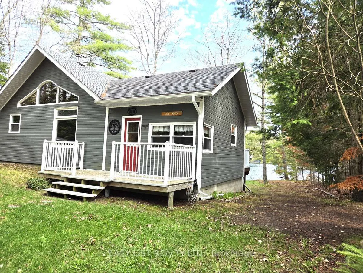
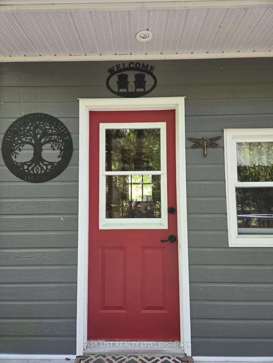
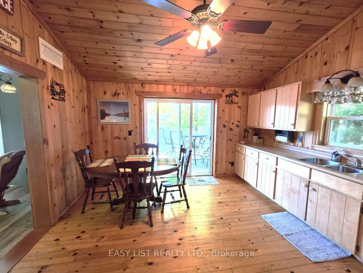
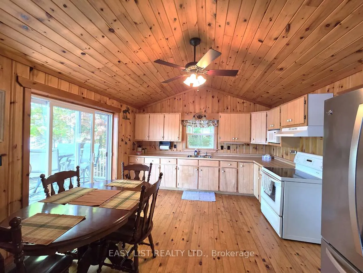
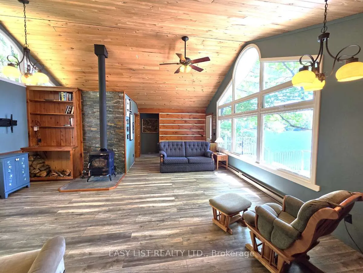
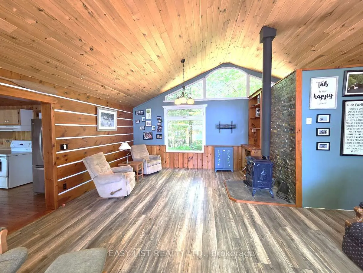
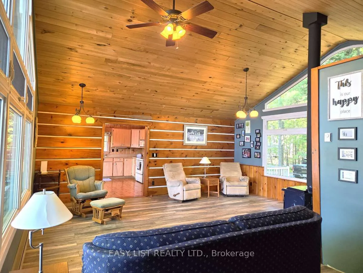
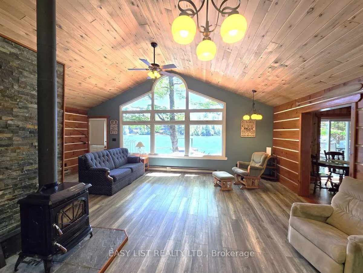
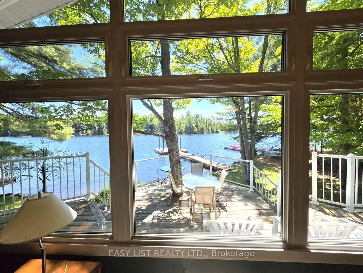
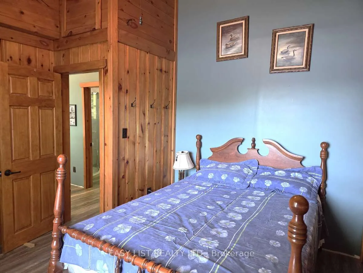
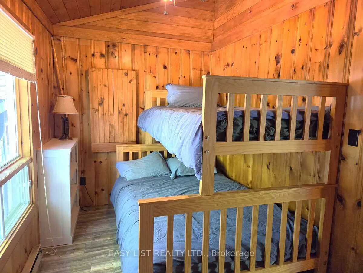
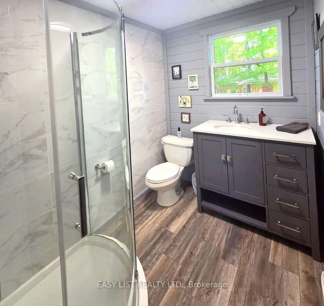
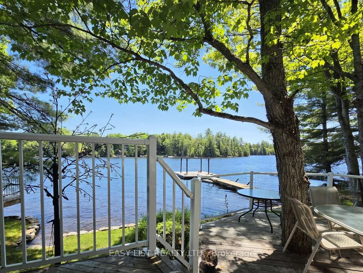
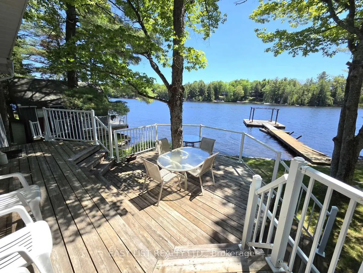
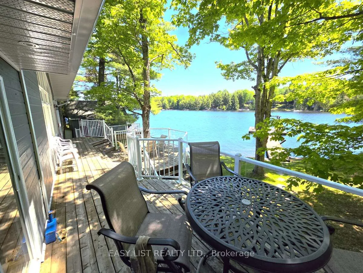
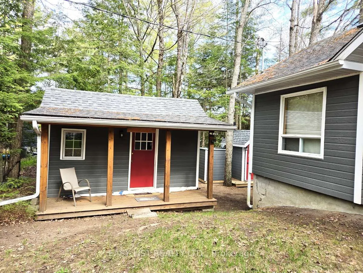
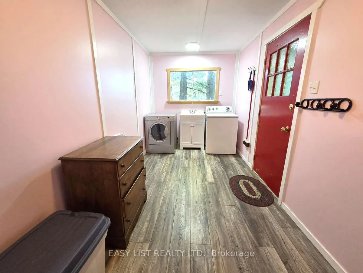
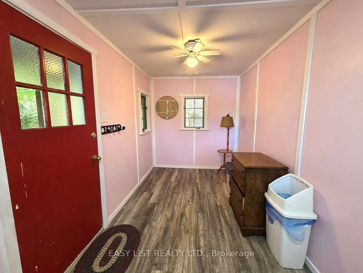
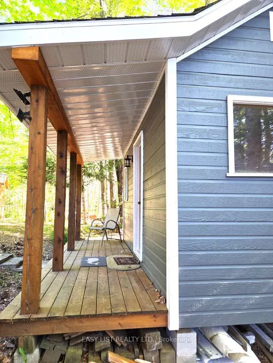
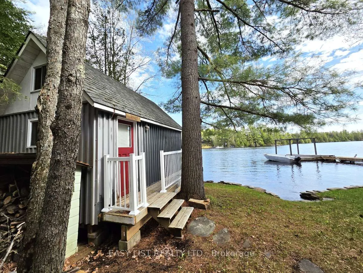
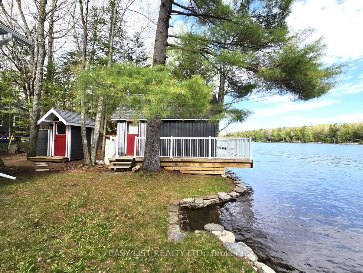
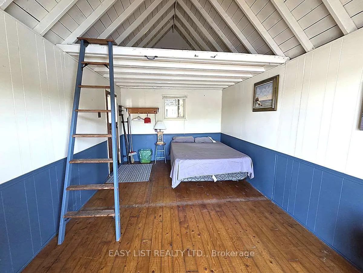
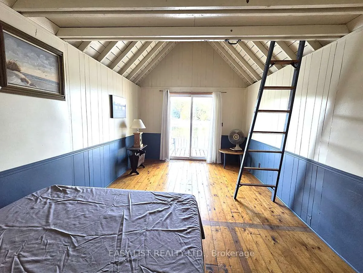
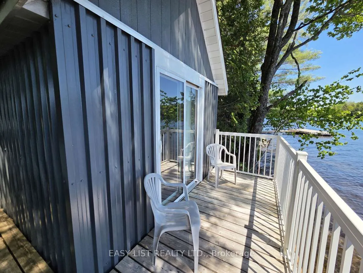
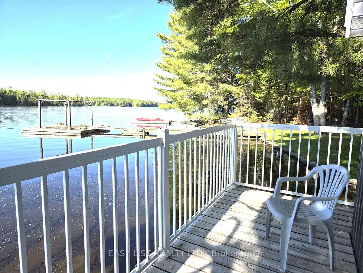
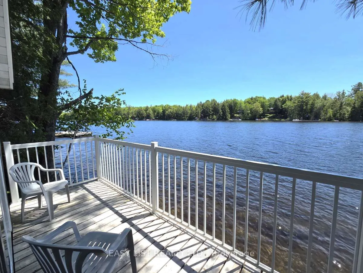
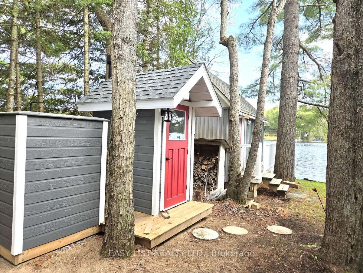
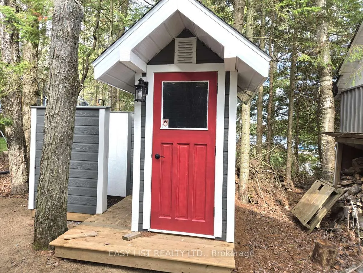
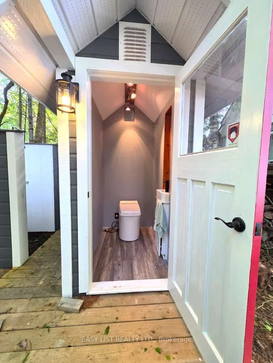
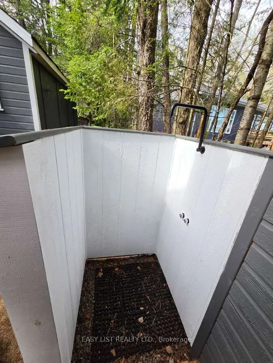
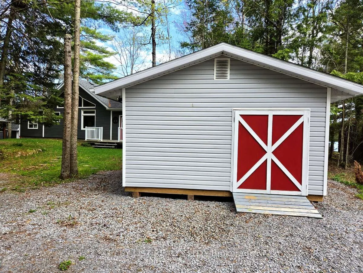
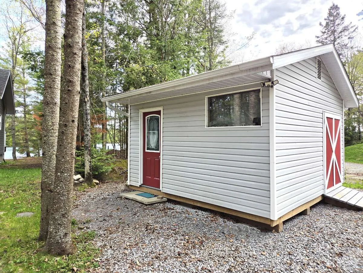
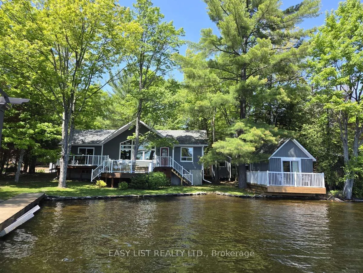
Visit the REALTOR website for further information about this listing. Enjoy the beauty of Eels Lake from your front deck, shoreline or dock. Situated 20 ft from the waters edge this south facing, 2 bedroom cottage plus a bunkie offers a wonderful view of Spooks Bay. Renovations over the years includ...e: the construction of a new roof with cathedral ceiling finished in cedar; square log style walls and new flooring throughout living room, bedrooms and bathroom; new washroom and shower, new low-e windows throughout and LP SmartSide exterior engineered wood siding - maintenance free for many years. There is a new outhouse with a Cinderella eco incineration toilet and outdoor shower. All buildings' substructure were rebuilt and leveled. The Man Shed provides lots of room to store things or to use as a workshop. There is additional storage for water toys in the unfinished block basement under the cottage. Its truly walk in ready for use. The dock provides deep water access all season for swimming and boats whereas the shoreline provides shallow water for kids. The access road into the cottage is well maintained and relatively flat for easy access, winter or summer. The wood stove and electric heat provides a cozy atmosphere when the outsides temperature dip.
Full Property Details
Interior
Bedrooms
2
Bedrooms Plus
2
Total Bedrooms
4
Washrooms
1
Square Footage
700-1100 sqft
Basement
Unfinished
Heating Source
Electric
Heating Fuel
Baseboard
Air Conditioning
None
Family Room
Yes
Kitchens
1
Total Kitchens
1
Fireplace Features
Yes
Bedrooms
2
Bedrooms Plus
2
Total Bedrooms
4
Washrooms
1
Square Footage
700-1100 sqft
Basement
Unfinished
Heating Source
Electric
Heating Fuel
Baseboard
Air Conditioning
None
Family Room
Yes
Kitchens
1
Total Kitchens
1
Fireplace Features
Yes
Exterior
Depth
47.78
Front
21.67
Acreage
< .50
Driveway
Private
Lot Size
22 x 47.78 ft
Pool
None
Waterfront
Direct
Parking Spaces
7
Total Parking Spaces
7.00
Parking Description
None
Garage Spaces
0
Zoning
SR
Depth
47.78
Front
21.67
Acreage
< .50
Driveway
Private
Lot Size
22 x 47.78 ft
Pool
None
Waterfront
Direct
Parking Spaces
7
Total Parking Spaces
7.00
Parking Description
None
Garage Spaces
0
Zoning
SR
Building Description
Style
Bungalow
Home Type
House
Subtype
Detached
Property Orientation
North
Exterior Finish
Wood
Sewers
Septic
Water Supply
Other
Possession Date
No Data
Style
Bungalow
Home Type
House
Subtype
Detached
Property Orientation
North
Exterior Finish
Wood
Sewers
Septic
Water Supply
Other
Possession Date
No Data
Community
Community
Cardiff Ward
Community
Cardiff Ward
Taxes & Fees
Taxes
$3,072 /yr
Tax Year
2025
Occupancy
Owner
Taxes
$3,072 /yr
Tax Year
2025
Occupancy
Owner
Room Types
Bedroom 2
-
Dimensions 11.15 x 7.55 feet
84.18 sqft
Kitchen
-
Dimensions 14.76 x 14.76 feet
217.86 sqft
Laundry
-
Dimensions 11.98 x 7.97 feet
95.48 sqft
Living Room
-
Dimensions 18.04 x 20.01 feet
360.98 sqft
Other
-
Dimensions 16.08 x 11.98 feet
192.64 sqft
Primary Bedroom
-
Dimensions 11.48 x 11.48 feet
131.79 sqft
Similar Properties(No results)
Mortgage Calculator
Calculate your estimated monthly mortgage payment
Price
$825,000
$
%
%
Total cost of mortgage
$0
Monthly payment
By clicking Save, we will calculate your estimated mortgage for all properties using the saved values (down payment percentage, interest rate, and amortization).
The accuracy and applicability of this calculator are not guaranteed.