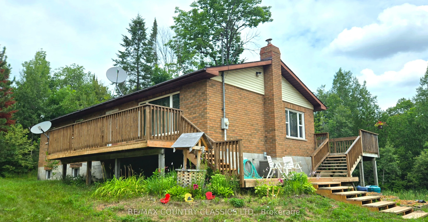
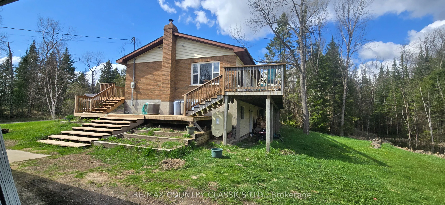
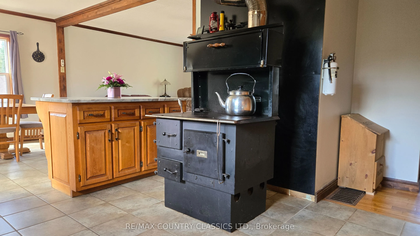
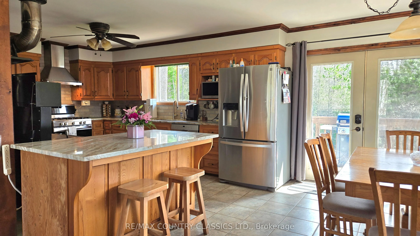
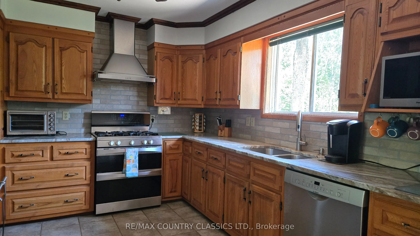
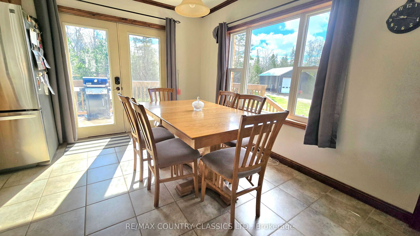
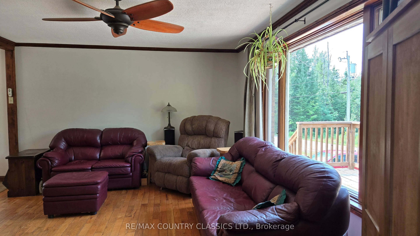
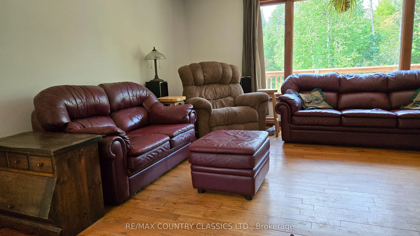
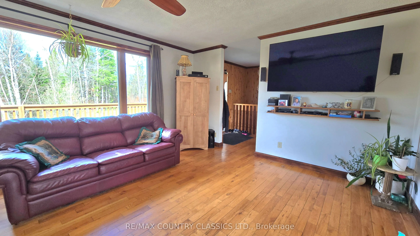
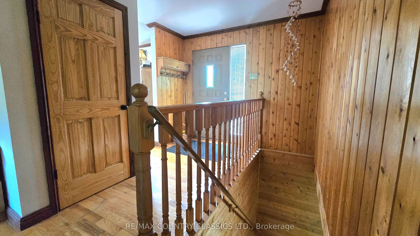
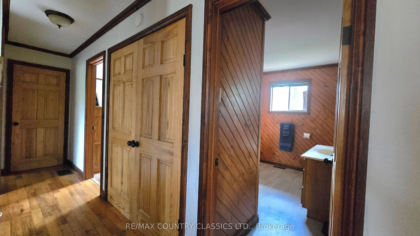
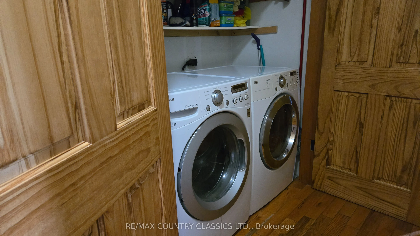
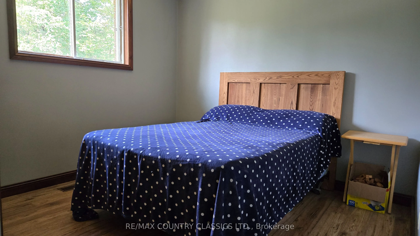
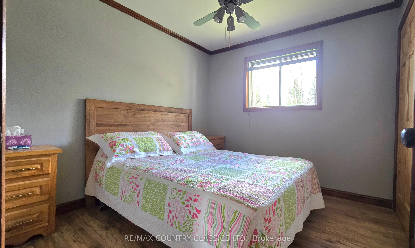
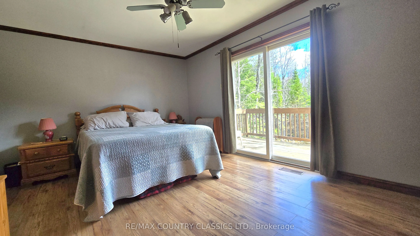
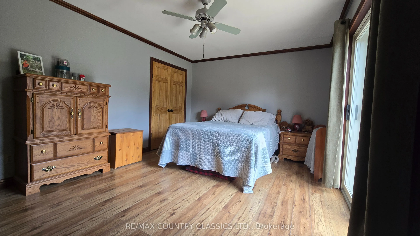
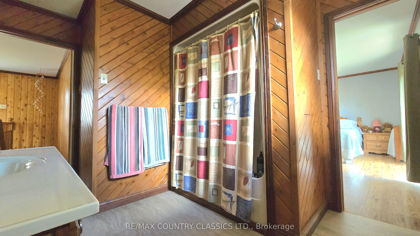
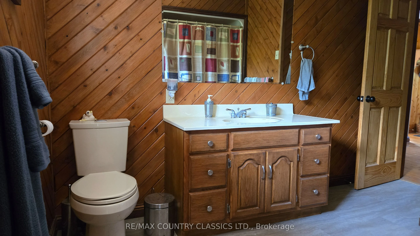
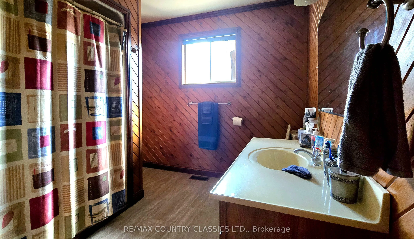
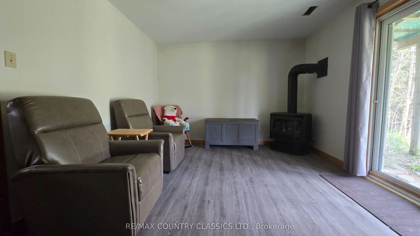
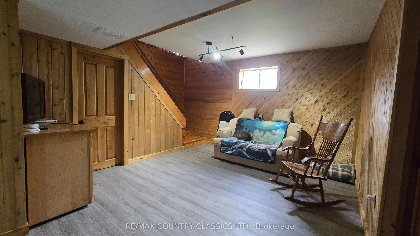
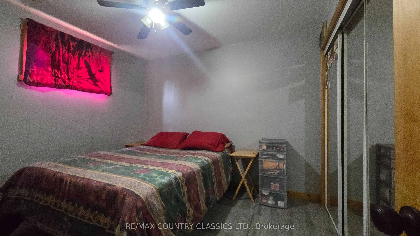
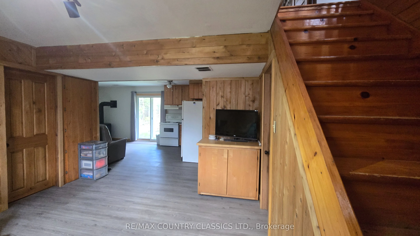
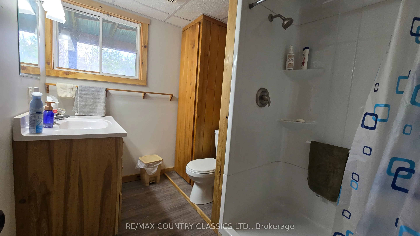
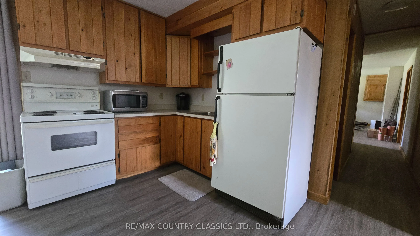
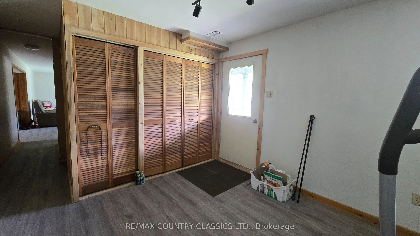
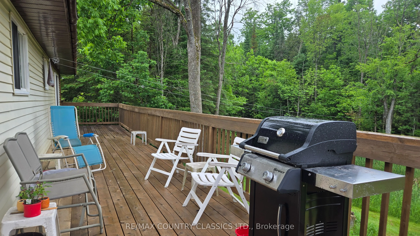
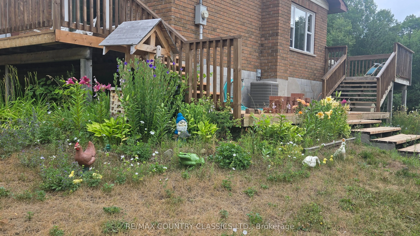
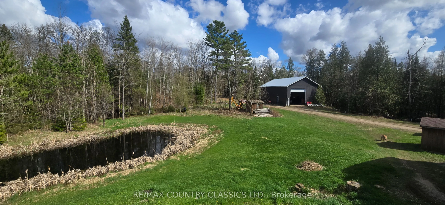
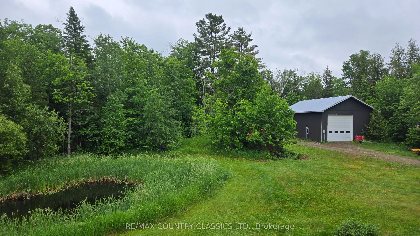
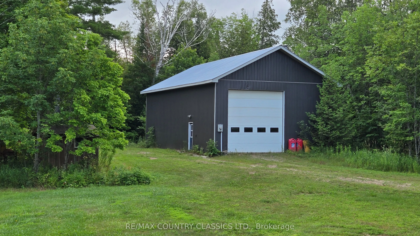
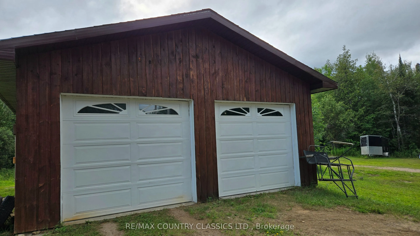
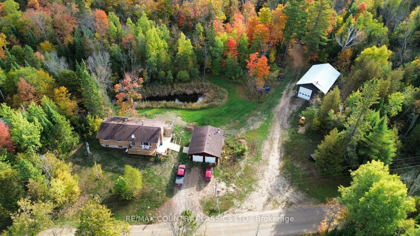
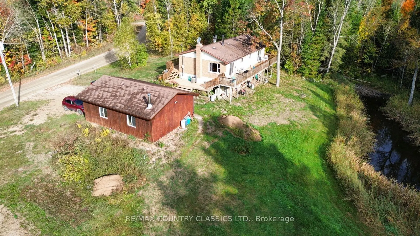
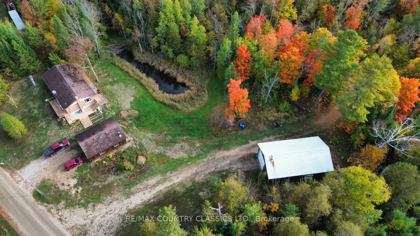
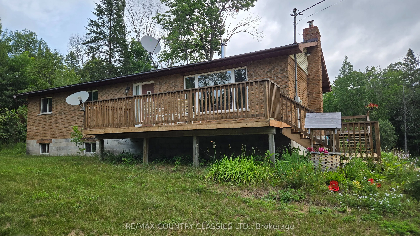
Country living at its best. This property has something for everyone. This well maintained Bungalow has 3 plus bedrooms, 2 bathrooms and a finished walk out basement that could be used as a mother-in-law suite or possible rental. The Kitchen boosts Ash cupboards and Marble counter tops that stand th...e test of time. The floors are Oak hardwood, ceramic and laminate. There is a large back deck overlooking a pond where many years have been spent watching wild ducks, deer and other wildlife as well as the kidos enjoying a skate on the pond. There is a 26x32 garage next to the house with room for vehicles as well as lawn mower and ATV. If that isn't big enough you will find a large 30x50, 16 foot high workshop/garage with a wood furnace. A perfect man cave and a place to store all your toys. The main recreation trail is just 3 km away and there are lakes in all directions. See if this property checks off all the boxes.
Full Property Details
Interior
Bedrooms
3
Bedrooms Plus
1
Total Bedrooms
4
Washrooms
2
Square Footage
1100-1500 sqft
Basement
Walk-Out
Heating Source
Oil
Heating Fuel
Forced Air
Air Conditioning
Central Air
Family Room
Yes
Kitchens
1
Kitchens Plus
1
Total Kitchens
2
Fireplace Features
Yes
Bedrooms
3
Bedrooms Plus
1
Total Bedrooms
4
Washrooms
2
Square Footage
1100-1500 sqft
Basement
Walk-Out
Heating Source
Oil
Heating Fuel
Forced Air
Air Conditioning
Central Air
Family Room
Yes
Kitchens
1
Kitchens Plus
1
Total Kitchens
2
Fireplace Features
Yes
Exterior
Depth
74.84
Front
125.0
Acreage
2-4.99
Driveway
Private,RV/Truck
Lot Size
125 x 74.84 ft
Pool
None
Parking Spaces
6
Total Parking Spaces
8.00
Parking Description
Detached
Garage Spaces
2
Zoning
RR
Depth
74.84
Front
125.0
Acreage
2-4.99
Driveway
Private,RV/Truck
Lot Size
125 x 74.84 ft
Pool
None
Parking Spaces
6
Total Parking Spaces
8.00
Parking Description
Detached
Garage Spaces
2
Zoning
RR
Building Description
Style
Bungalow
Home Type
House
Subtype
Detached
Year Built
31-50
Property Orientation
North
Exterior Finish
Brick,Vinyl Siding
Sewers
Septic
Water Supply
Well
Possession Date
No Data
Style
Bungalow
Home Type
House
Subtype
Detached
Year Built
31-50
Property Orientation
North
Exterior Finish
Brick,Vinyl Siding
Sewers
Septic
Water Supply
Well
Possession Date
No Data
Community
Community
Limerick
Community
Limerick
Taxes & Fees
Taxes
$3,852.52 /yr
Tax Year
2026
Occupancy
Owner
Taxes
$3,852.52 /yr
Tax Year
2026
Occupancy
Owner
Room Types
Bathroom
3 Pc Bath
Dimensions 6.96 x 8.07 feet
56.17 sqft
Bathroom
4 Pc Bath
Dimensions 8.86 x 8.2 feet
72.65 sqft
Bedroom
W/O To Deck, Laminate
Dimensions 15.75 x 11.35 feet
178.76 sqft
Bedroom 2
-
Dimensions 9.51 x 9.45 feet
89.87 sqft
Bedroom 3
-
Dimensions 11.81 x 9.51 feet
112.31 sqft
Bedroom 4
-
Dimensions 10.5 x 9.51 feet
99.86 sqft
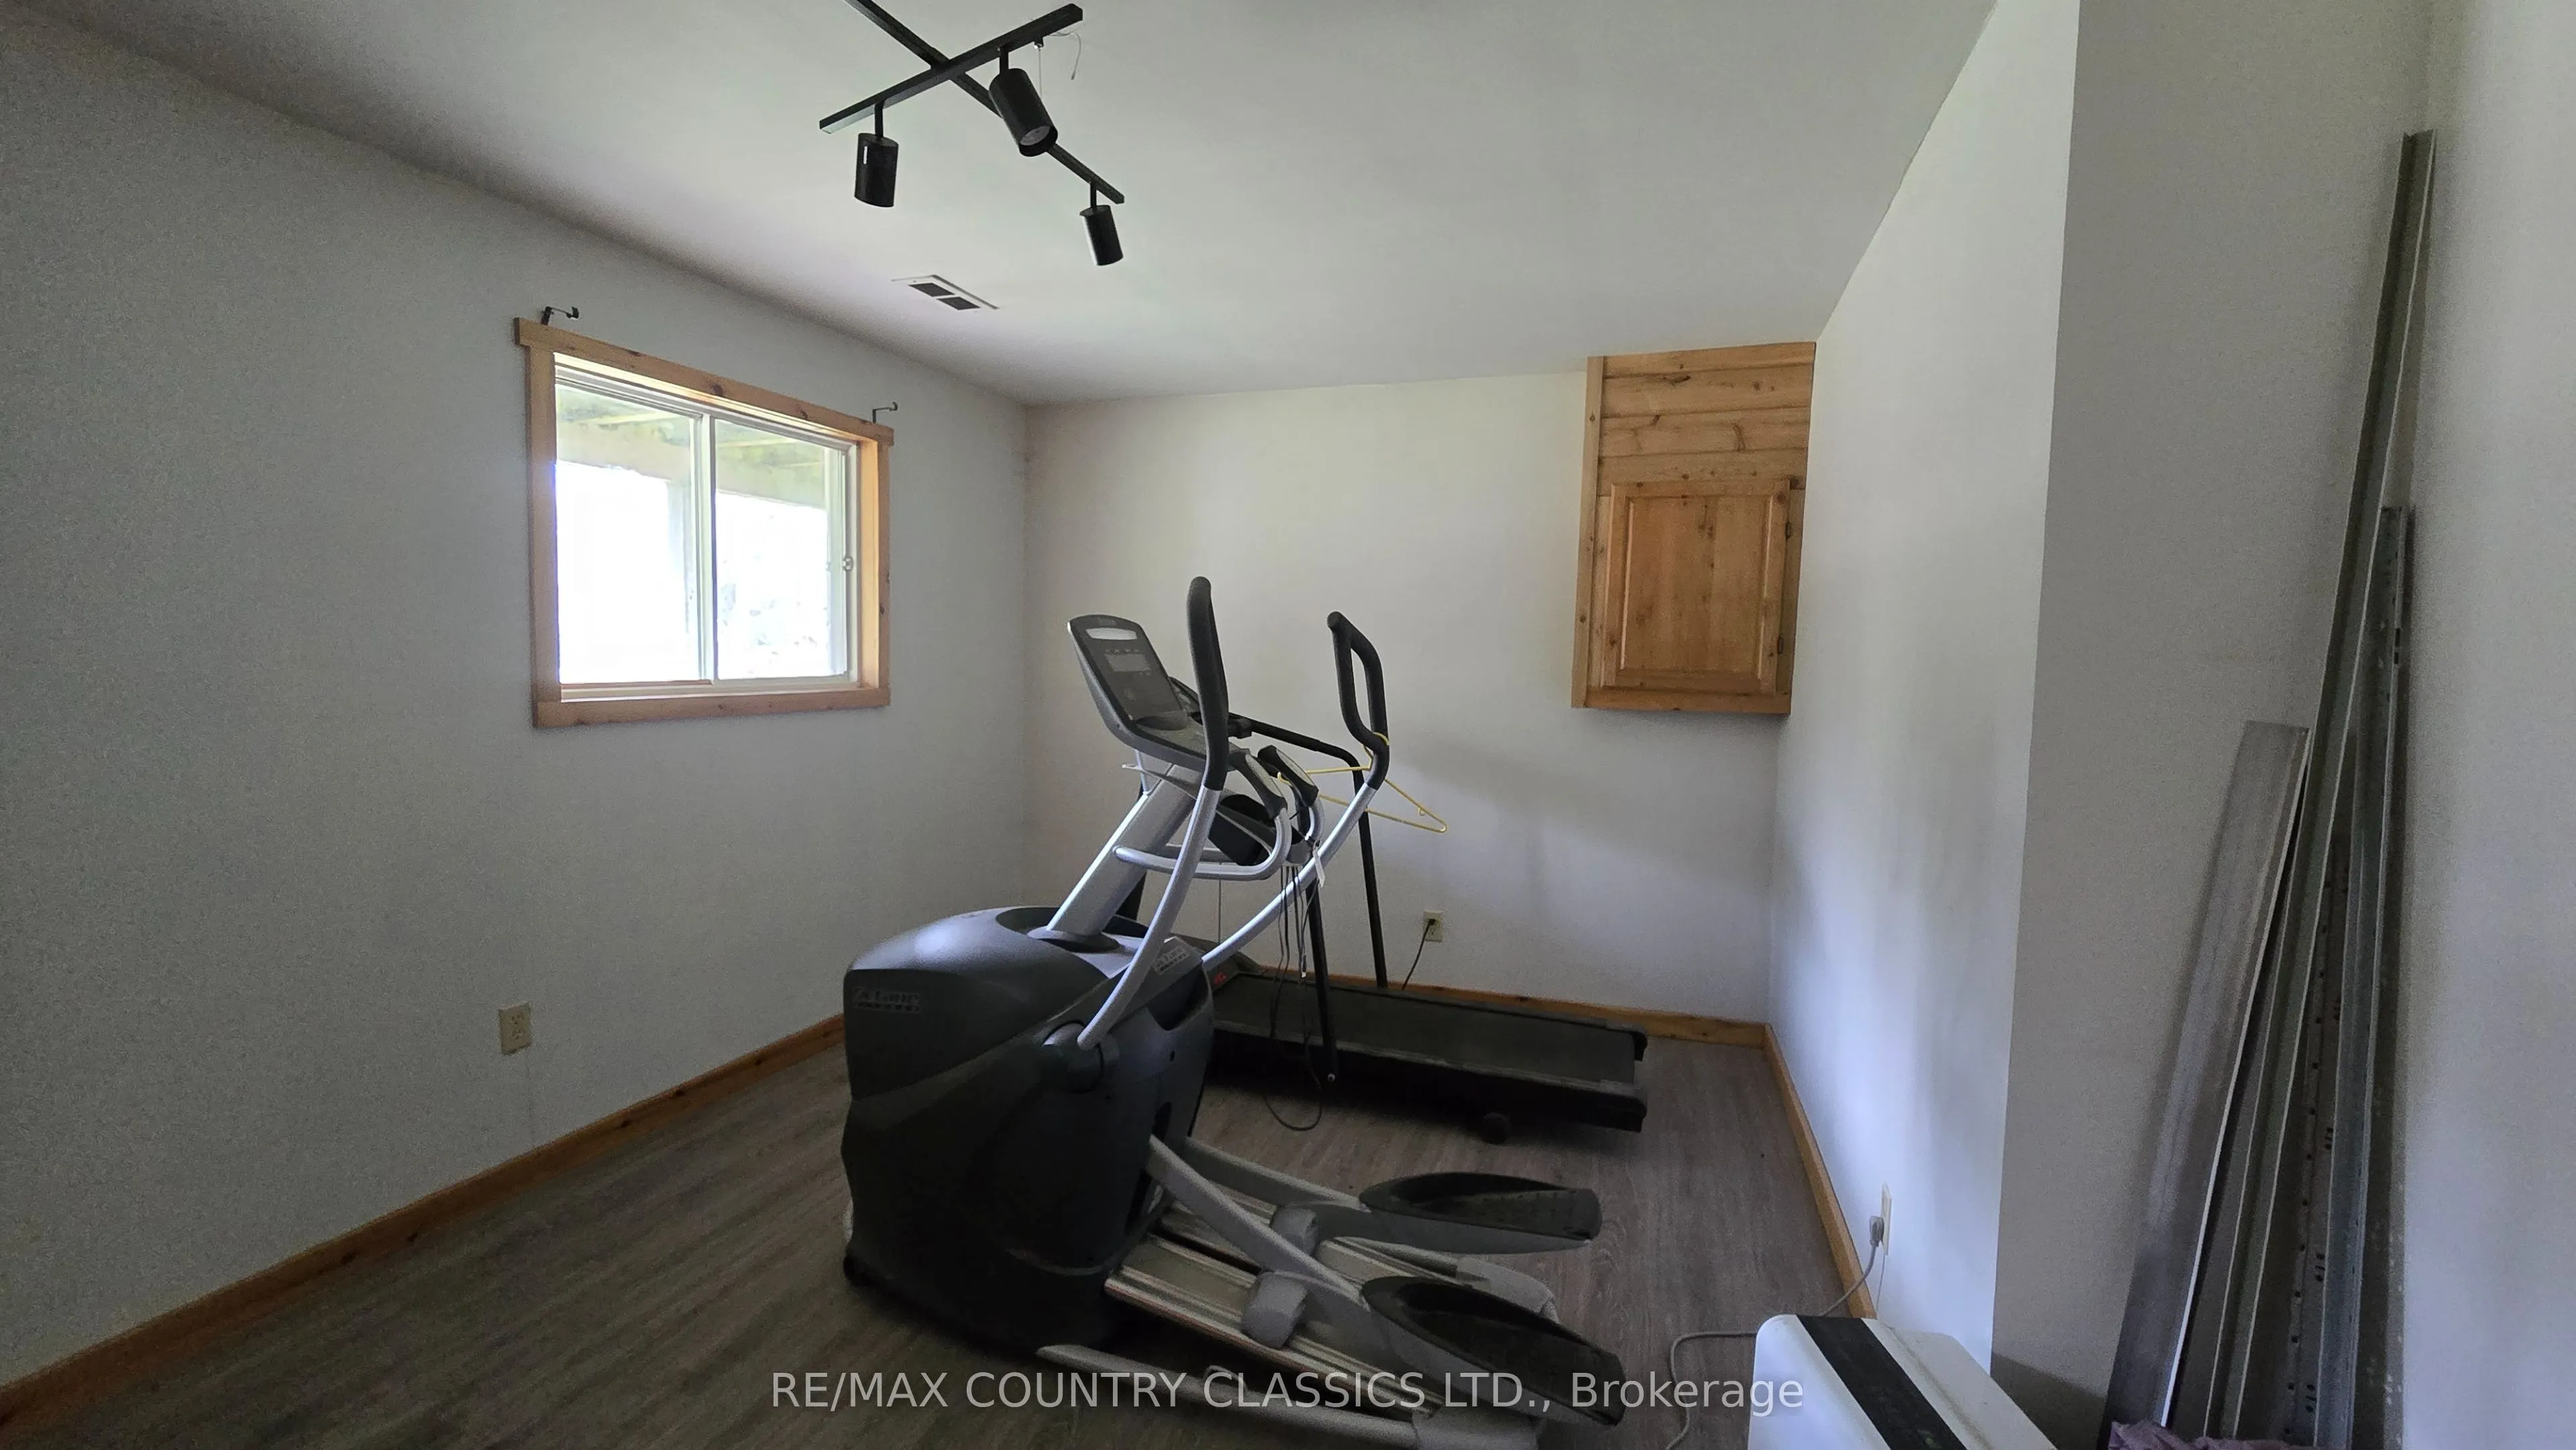
Exercise Room
-
Dimensions 13.12 x 7.87 feet
103.25 sqft
Family Room
-
Dimensions 13.12 x 8.27 feet
108.5 sqft
Foyer
Hardwood Floor
Dimensions 13.12 x 5.91 feet
77.54 sqft
Kitchen
Combined w/Dining, W/O To Patio
Dimensions 18.04 x 11.15 feet
201.15 sqft
Kitchen
Combined w/Dining, Wood Stove, Breakfast Bar
Dimensions 23.62 x 11.81 feet
278.95 sqft
Living Room
Hardwood Floor
Dimensions 17.39 x 13.12 feet
228.16 sqft
Similar Properties(No results)
Mortgage Calculator
Calculate your estimated monthly mortgage payment
Price
$699,900
$
%
%
Total cost of mortgage
$0
Monthly payment
By clicking Save, we will calculate your estimated mortgage for all properties using the saved values (down payment percentage, interest rate, and amortization).
The accuracy and applicability of this calculator are not guaranteed.