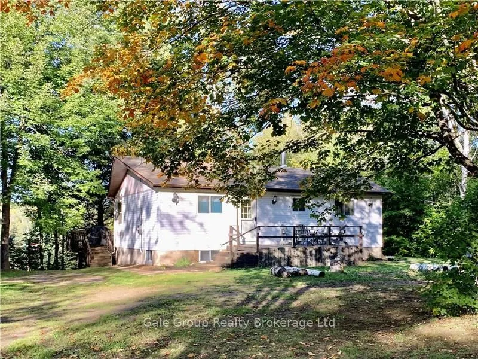
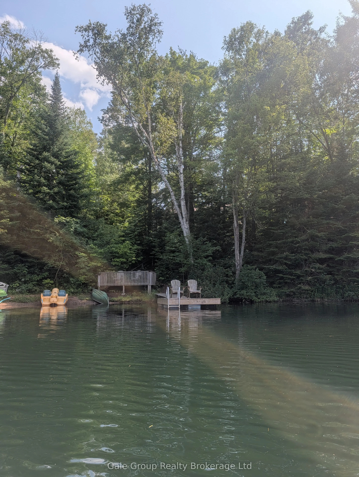
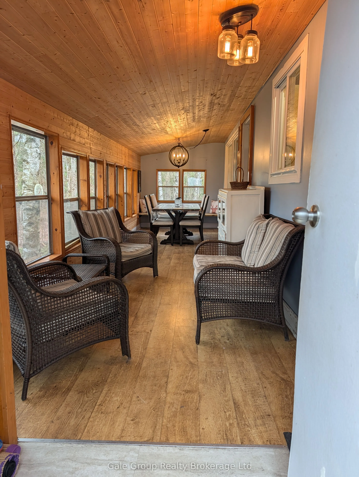
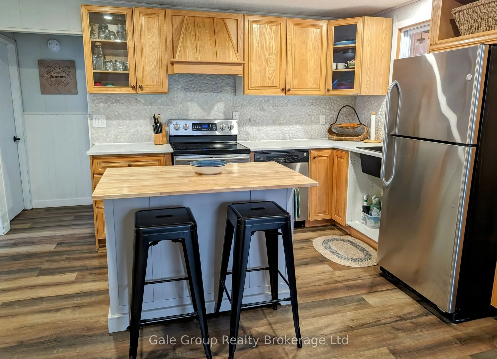
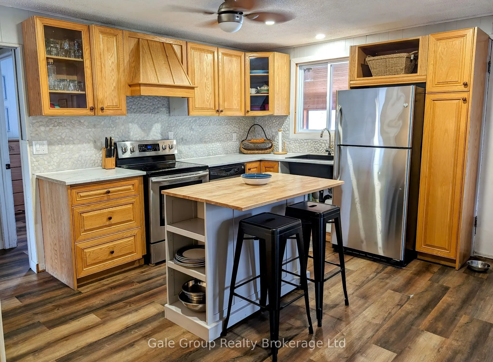
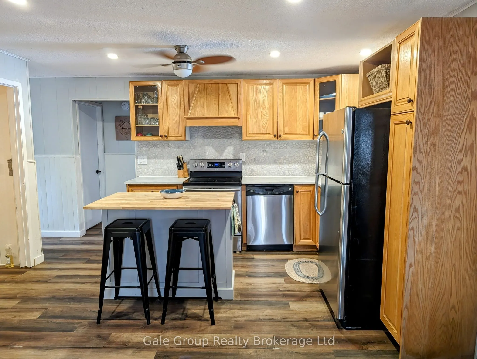
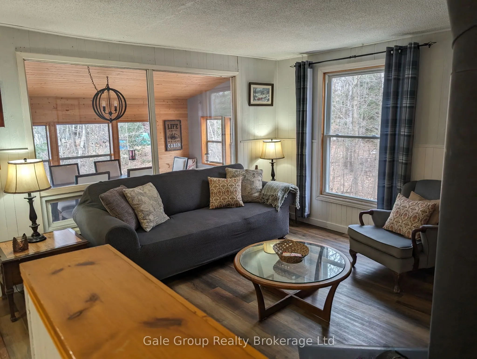
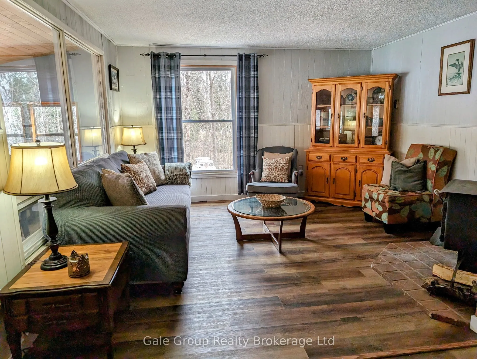
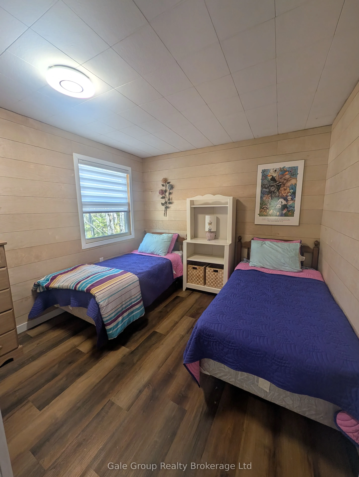
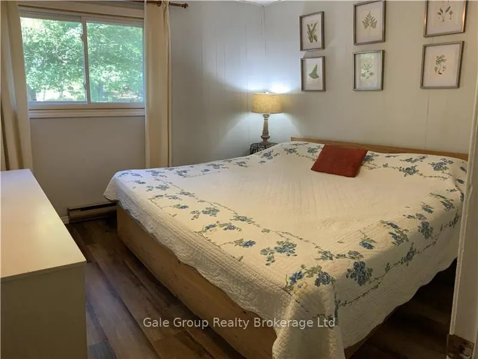
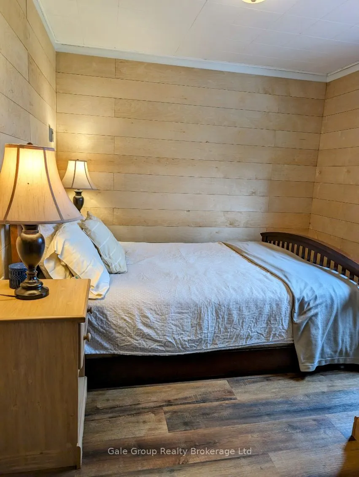
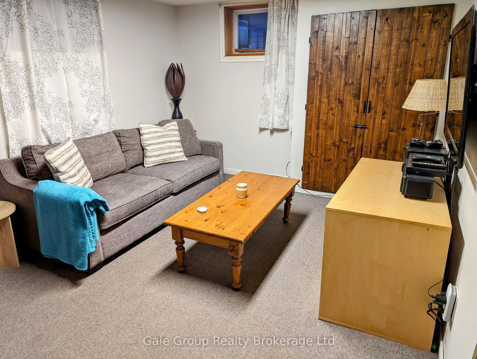
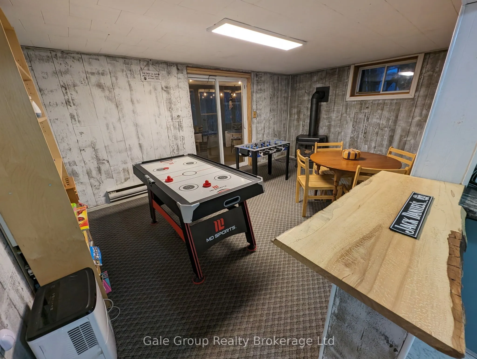
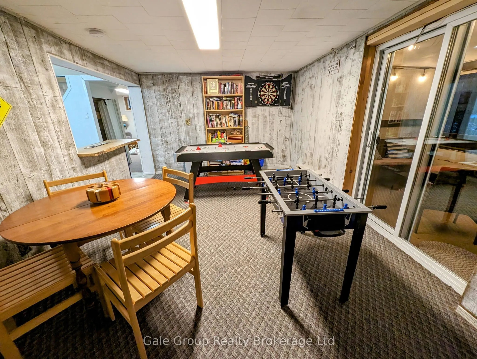
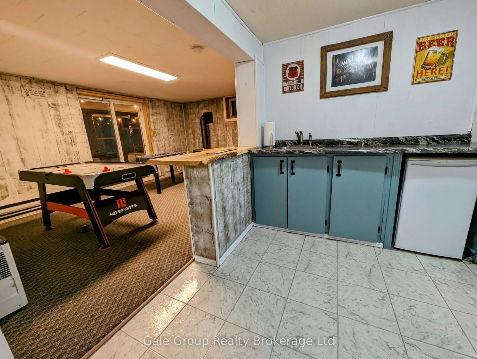
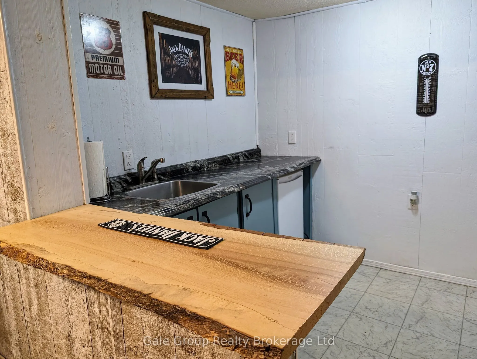
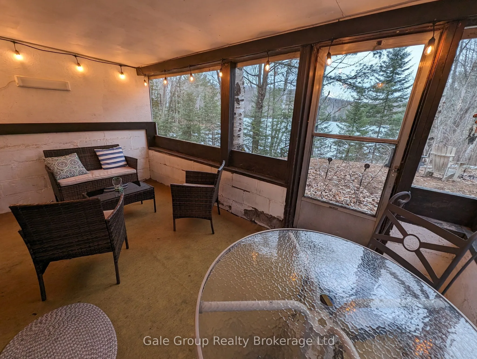
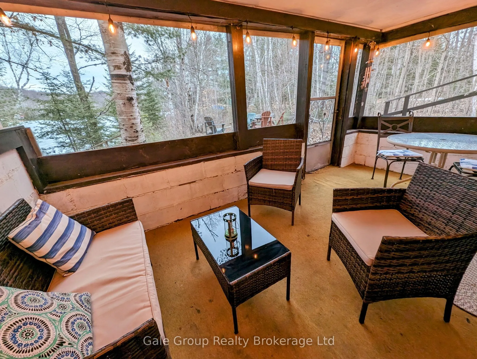
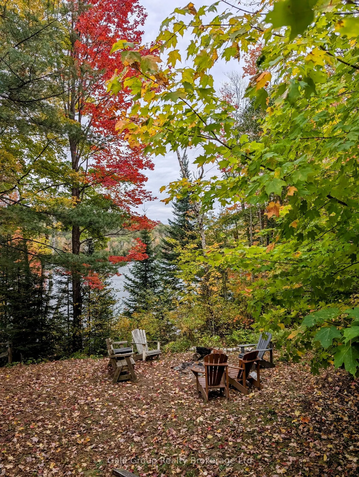
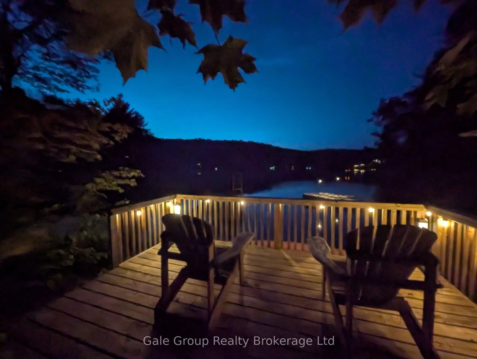
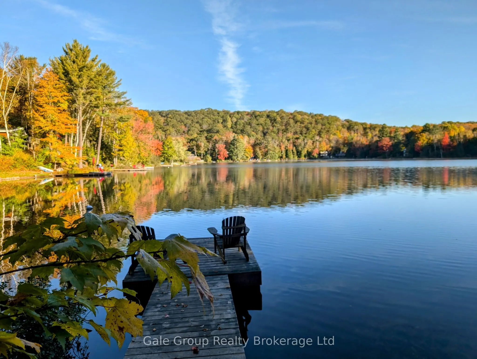
Welcome to this 4 season waterfront home on beautiful Siddon Lake. Close to ATV and snowmobile trails, this home is nestled among mature trees and just 7 minutes from Bancroft with convenient highway access, this charming four-bedroom cottage is the perfect escape for families, weekend adventurers, ...or anyone looking to enjoy the comforts of home in the beauty of cottage country. The main level features three spacious bedrooms, a warm and inviting living room centered around a cozy wood stove, and an updated rustic kitchen that perfectly complements the cottage's character. Relax with your morning coffee in the bright sunroom or unwind in the screened-in porch while enjoying the sights and sounds of nature. The walkout basement offers even more living space with a cozy family room, a fourth bedroom, and a propane stove that provides additional warmth and comfort during cooler months. Baseboard heaters in the bedrooms offer added convenience and flexibility. Step outside and discover everything you need to embrace the waterfront lifestyle. Spend your days swimming or fishing from your private dock and gather around the fire pit in the evening. A large storage shed provides plenty of room for outdoor equipment and cottage toys, while the large driveway offers ample parking for family and guests. Whether you're looking for a peaceful weekend getaway or a year-round waterfront home, you'll find the perfect balance of rustic charm, modern comfort, and an unbeatable location close to all the amenities of Bancroft. Come experience everything lake life has to offer!
Full Property Details
Interior
Bedrooms
3
Bedrooms Plus
1
Total Bedrooms
4
Washrooms
1
Square Footage
700-1100 sqft
Basement
Walk-Out,Partially Finished
Heating Source
Propane
Heating Fuel
Other
Air Conditioning
None
Family Room
Yes
Kitchens
1
Total Kitchens
1
Fireplace Features
Yes
Bedrooms
3
Bedrooms Plus
1
Total Bedrooms
4
Washrooms
1
Square Footage
700-1100 sqft
Basement
Walk-Out,Partially Finished
Heating Source
Propane
Heating Fuel
Other
Air Conditioning
None
Family Room
Yes
Kitchens
1
Total Kitchens
1
Fireplace Features
Yes
Exterior
Depth
205.0
Front
42.0
Driveway
Circular Drive
Lot Size
42 x 205.0 ft
Pool
None
Waterfront
Direct
Parking Spaces
8
Total Parking Spaces
8.00
Parking Description
None
Garage Spaces
0
Depth
205.0
Front
42.0
Driveway
Circular Drive
Lot Size
42 x 205.0 ft
Pool
None
Waterfront
Direct
Parking Spaces
8
Total Parking Spaces
8.00
Parking Description
None
Garage Spaces
0
Building Description
Style
Bungalow
Home Type
House
Subtype
Detached
Year Built
51-99
Property Orientation
North
Exterior Finish
Vinyl Siding
Sewers
Septic
Water Supply
Well
Possession Date
10/30/2026
Style
Bungalow
Home Type
House
Subtype
Detached
Year Built
51-99
Property Orientation
North
Exterior Finish
Vinyl Siding
Sewers
Septic
Water Supply
Well
Possession Date
10/30/2026
Community
Community
Faraday
Community
Faraday
Taxes & Fees
Taxes
$2,339 /yr
Tax Year
2026
Occupancy
Owner+Tenant
Taxes
$2,339 /yr
Tax Year
2026
Occupancy
Owner+Tenant
Room Types
Bathroom
-
Dimensions 5.97 x 6.4 feet
38.21 sqft
Bedroom
-
Dimensions 9.74 x 9.81 feet
95.55 sqft
Bedroom 2
-
Dimensions 9.81 x 9.91 feet
97.22 sqft
Bedroom 3
-
Dimensions 9.65 x 12.24 feet
118.12 sqft
Bedroom 4
-
Dimensions 9.65 x 12.24 feet
118.12 sqft
Game Room
-
Dimensions 10.56 x 11.38 feet
120.17 sqft
Kitchen
-
Dimensions 10.83 x 13.16 feet
142.52 sqft
Laundry
-
Dimensions 10.56 x 11.38 feet
120.17 sqft
Living Room
-
Dimensions 11.98 x 12.73 feet
152.51 sqft
Similar Properties(No results)
Mortgage Calculator
Calculate your estimated monthly mortgage payment
Price
$449,900
$
%
%
Total cost of mortgage
$0
Monthly payment
By clicking Save, we will calculate your estimated mortgage for all properties using the saved values (down payment percentage, interest rate, and amortization).
The accuracy and applicability of this calculator are not guaranteed.