Sign In or Create a Free Account to see full details of this property
Key Facts
Key facts for 39 Hobo Lane
Property Type
House, Bungalow
Parking
None 0 garage, 4 parking
MLS #
X13765600
Size
< 700 sqft
Basement
Crawl Space
Listed on
2026-09-10
Lot size
58 x 203.0
Tax
$1,277.29 /yr
Days on Market
33
Approximate Age
31-50
Maintenance Fee
-
Description
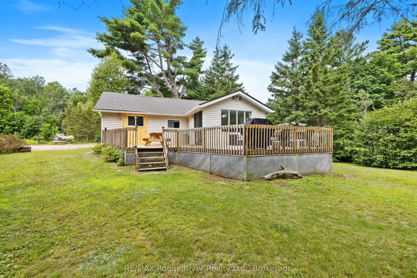
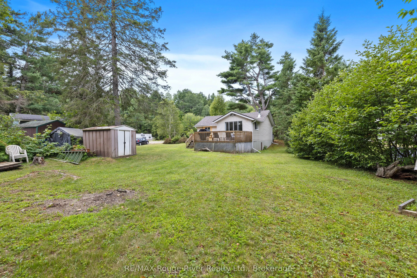
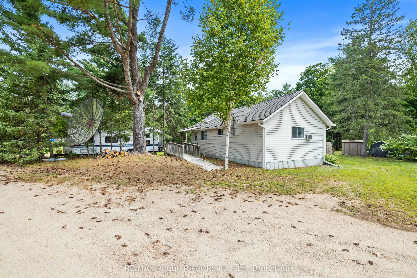
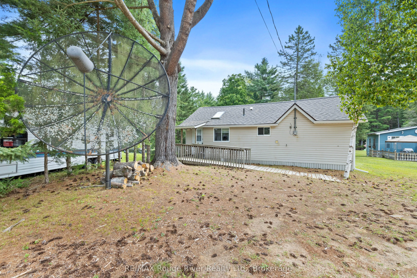
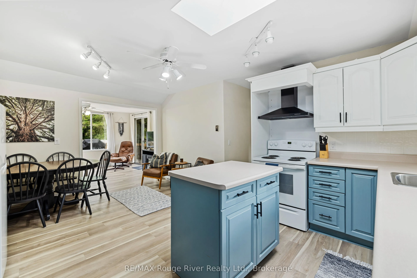
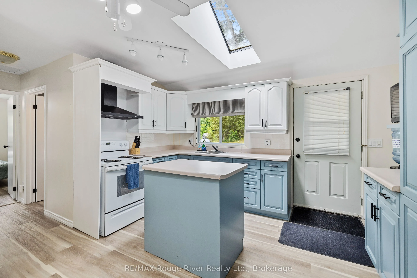
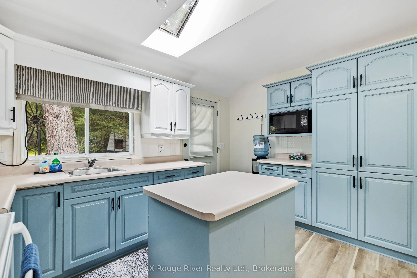
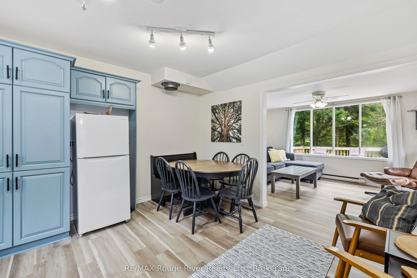
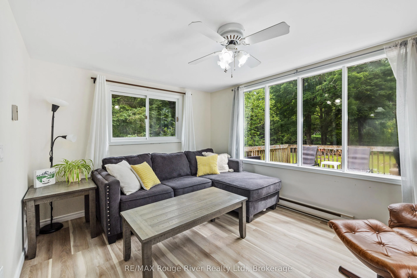
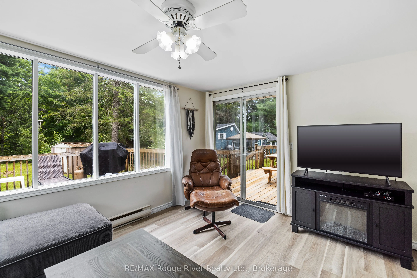
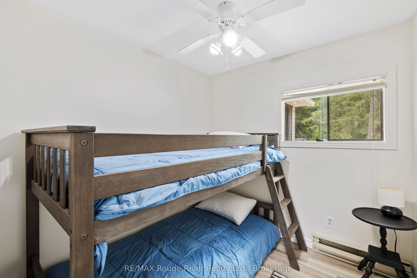
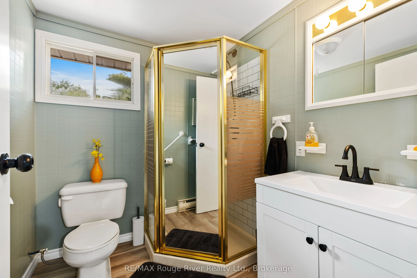
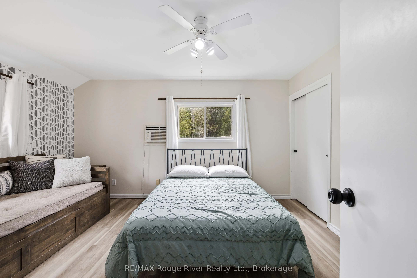
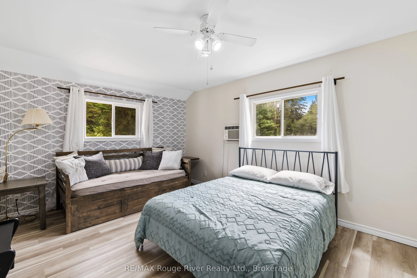
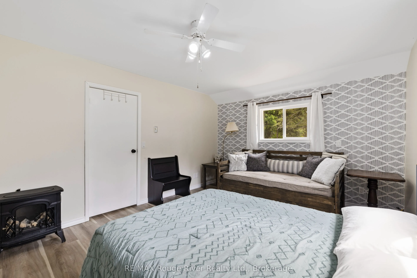
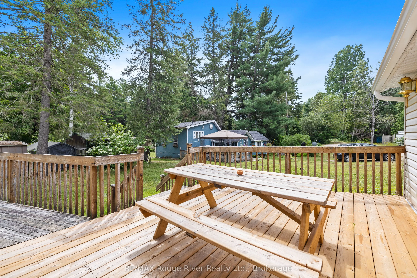
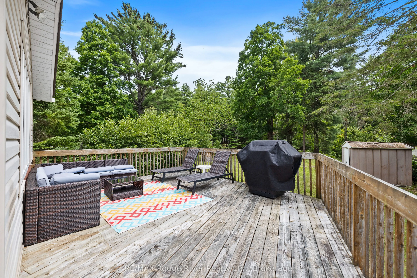
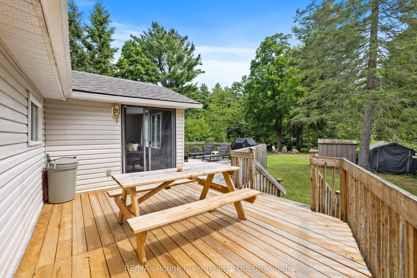
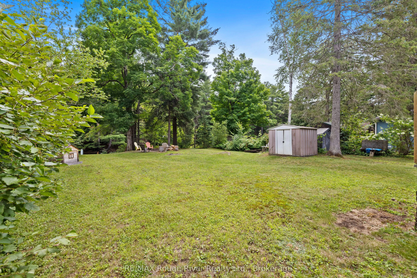
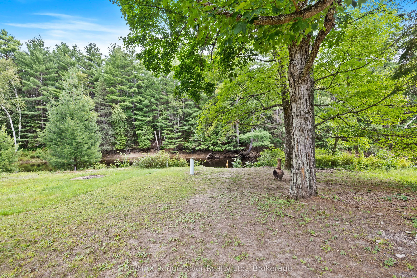
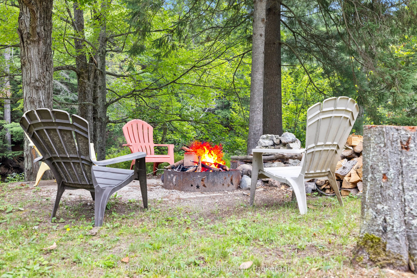
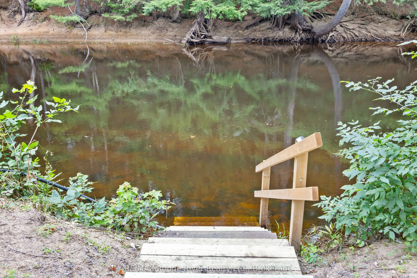
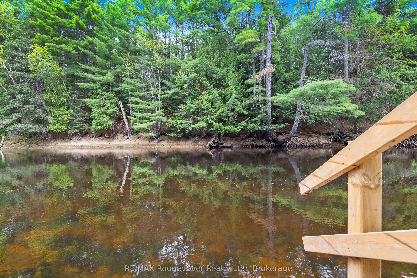
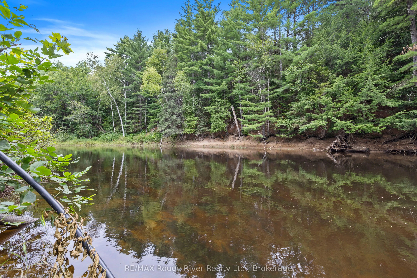
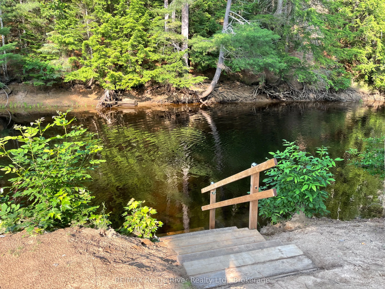
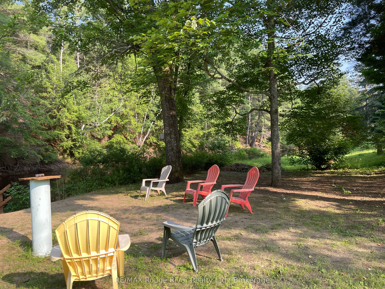
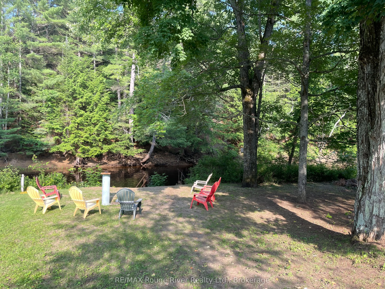
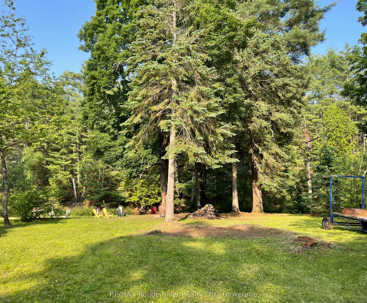
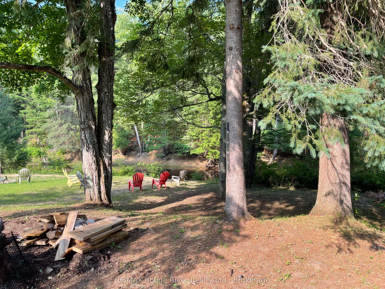
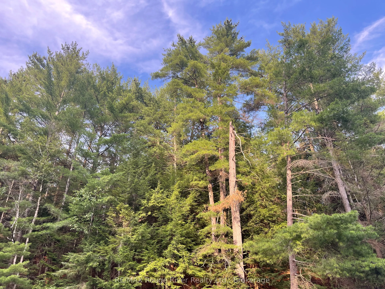
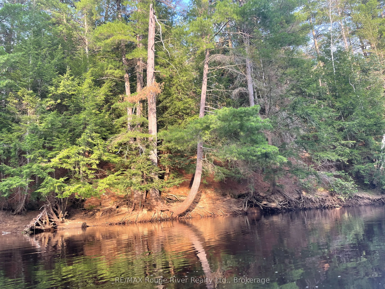
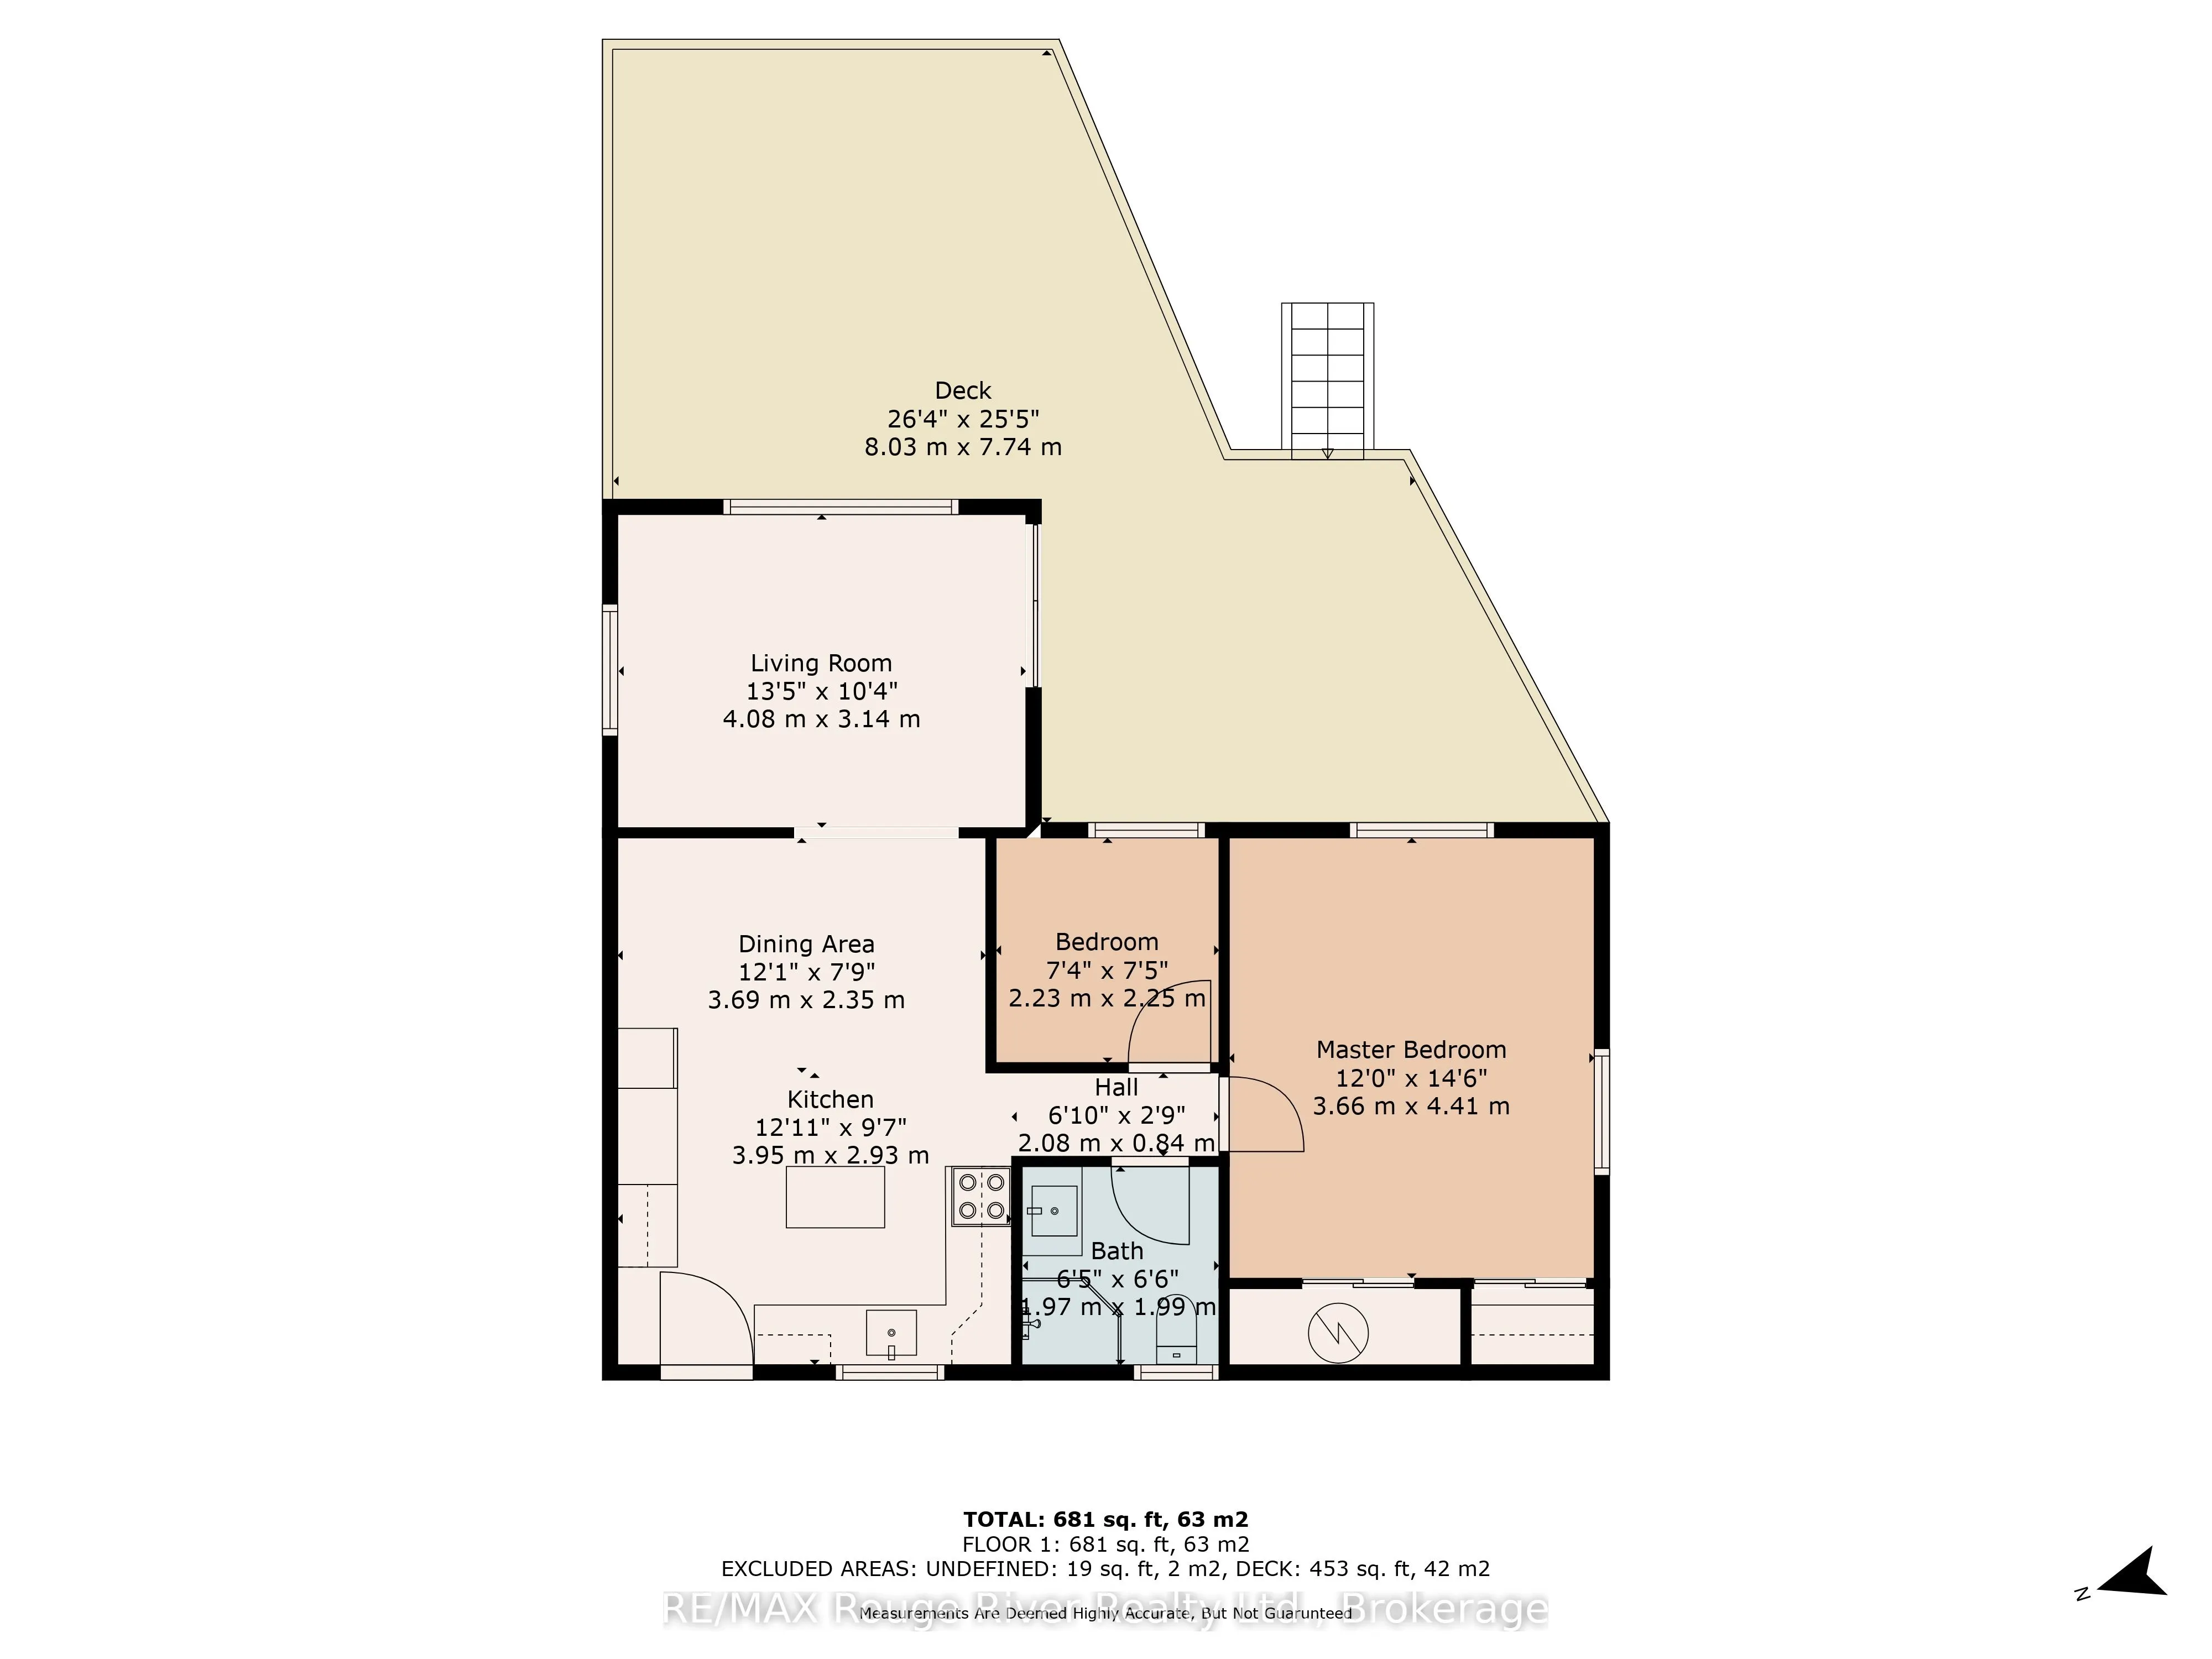
Sitting on a quiet sandy road along the York River, this peaceful 3 season cottage is flooded in natural light and features two bedrooms, 1 bathroom, a spacious kitchen that offers ample cupboard space for all your culinary needs, and an extra-large deck that offers a fantastic spot for outdoor gath...erings or simply soaking up the sun. Look out over a yard that is perfect for games and relaxation, with a firepit area that sets the stage for memorable evenings under the stars. With direct access to the sandy/rocky riverbed, this retreat offers clear waters ideal for swimming, fishing, kayaking, canoeing, and paddleboarding alike! Whether you're seeking a quiet escape or an outdoor adventure, this charming cottage provides the perfect setting for years of memories by the water. This property also holds four-season potential and could be used as an Airbnb, offering a wonderful opportunity for both relaxation and investment.
Full Property Details
Interior
Bedrooms
2
Total Bedrooms
2
Washrooms
1
Square Footage
< 700 sqft
Basement
Crawl Space
Heating Source
Electric
Heating Fuel
Baseboard
Air Conditioning
Window Unit
Family Room
No
Kitchens
1
Total Kitchens
1
Fireplace Features
Yes
Bedrooms
2
Total Bedrooms
2
Washrooms
1
Square Footage
< 700 sqft
Basement
Crawl Space
Heating Source
Electric
Heating Fuel
Baseboard
Air Conditioning
Window Unit
Family Room
No
Kitchens
1
Total Kitchens
1
Fireplace Features
Yes
Exterior
Depth
203.0
Front
57.74
Driveway
Front Yard Parking,Private
Lot Size
58 x 203.0 ft
Pool
None
Waterfront
Direct
Parking Spaces
4
Total Parking Spaces
4.00
Parking Description
None
Garage Spaces
0
Depth
203.0
Front
57.74
Driveway
Front Yard Parking,Private
Lot Size
58 x 203.0 ft
Pool
None
Waterfront
Direct
Parking Spaces
4
Total Parking Spaces
4.00
Parking Description
None
Garage Spaces
0
Building Description
Style
Bungalow
Home Type
House
Subtype
Detached
Year Built
31-50
Property Orientation
South
Exterior Finish
Vinyl Siding
Sewers
Septic
Water Supply
Other
Possession Date
10/1/2026
Style
Bungalow
Home Type
House
Subtype
Detached
Year Built
31-50
Property Orientation
South
Exterior Finish
Vinyl Siding
Sewers
Septic
Water Supply
Other
Possession Date
10/1/2026
Community
Community
Herschel Ward
Community
Herschel Ward
Taxes & Fees
Taxes
$1,277.29 /yr
Tax Year
2026
Occupancy
Owner
Taxes
$1,277.29 /yr
Tax Year
2026
Occupancy
Owner
Room Types
Bedroom 2
-
Dimensions 12.01 x 14.47 feet
173.78 sqft
Dining Room
-
Dimensions 7.32 x 7.38 feet
54.02 sqft
Kitchen
-
Dimensions 12.96 x 9.61 feet
124.55 sqft
Living Room
-
Dimensions 13.58 x 10.24 feet
139.06 sqft
Primary Bedroom
-
Dimensions 13.39 x 10.3 feet
137.92 sqft
Similar Properties(No results)
Mortgage Calculator
Calculate your estimated monthly mortgage payment
Price
$249,900
$
%
%
Total cost of mortgage
$0
Monthly payment
By clicking Save, we will calculate your estimated mortgage for all properties using the saved values (down payment percentage, interest rate, and amortization).
The accuracy and applicability of this calculator are not guaranteed.