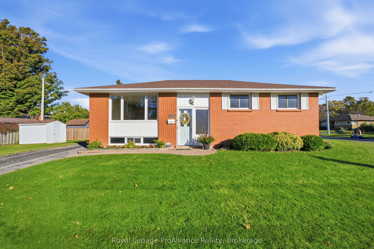
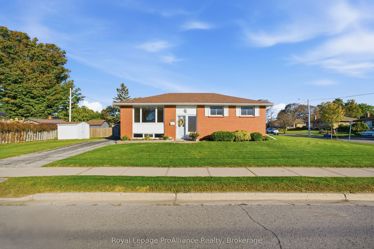
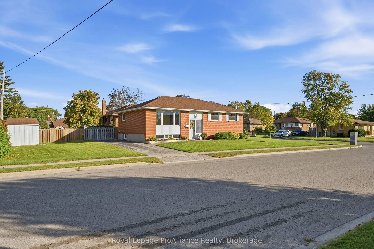
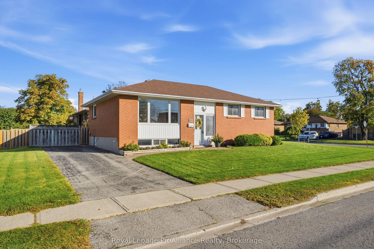
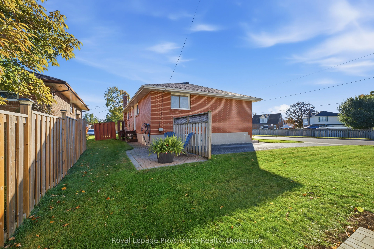
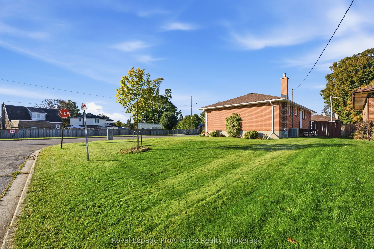
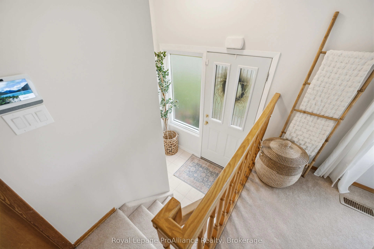
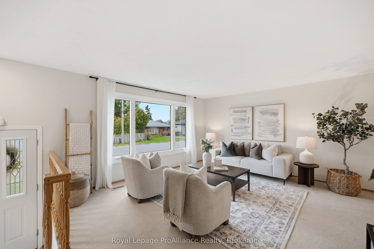
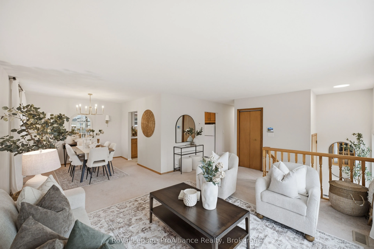
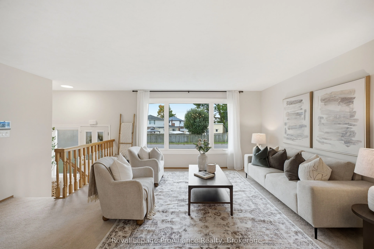
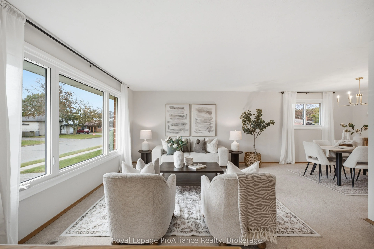
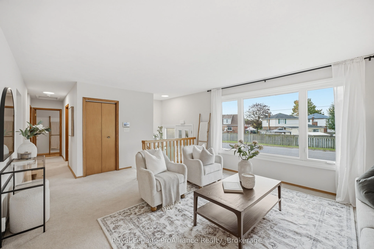
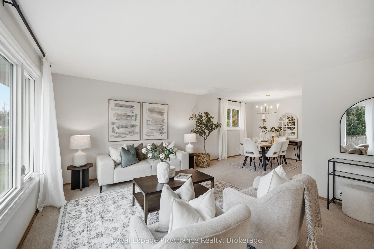
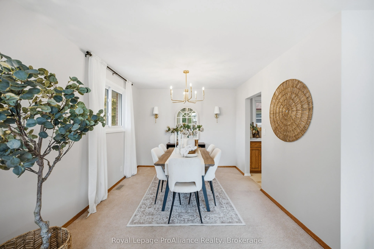
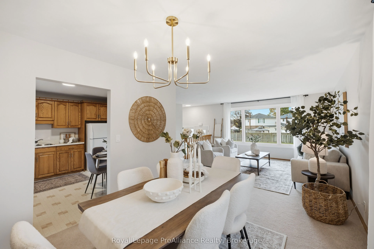
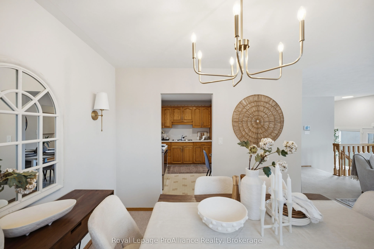
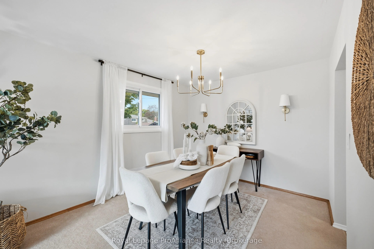
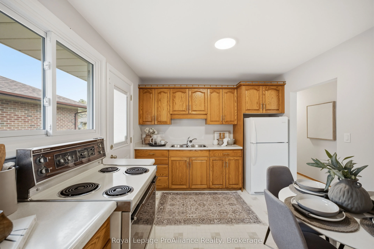
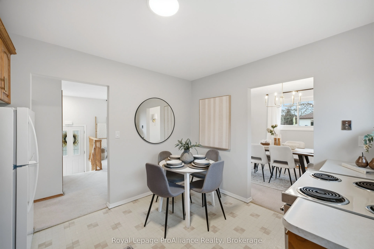
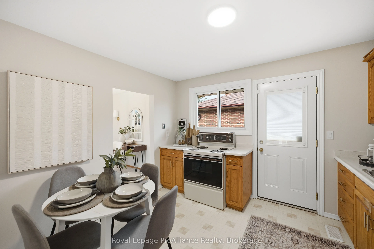
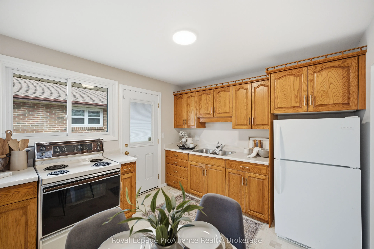
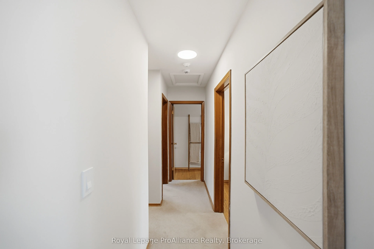
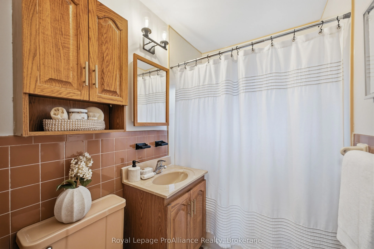
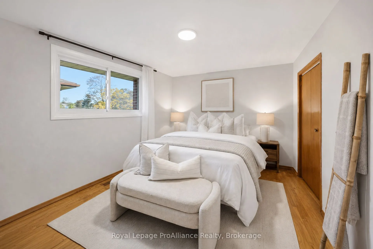
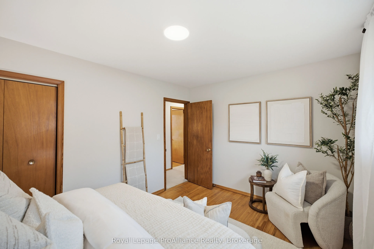
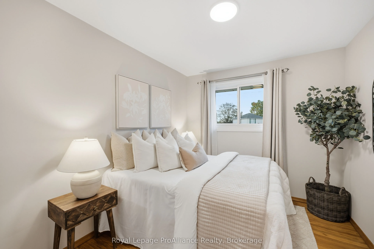
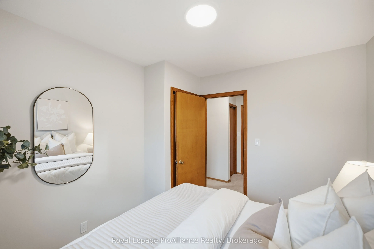
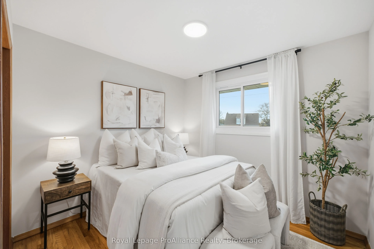
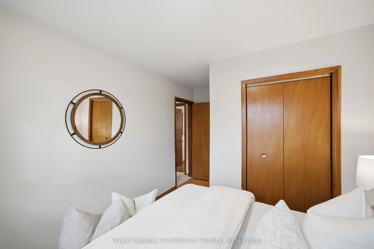
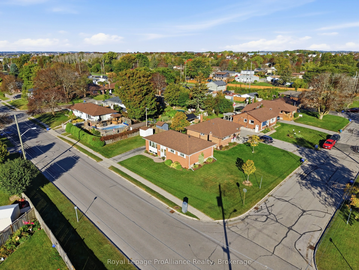
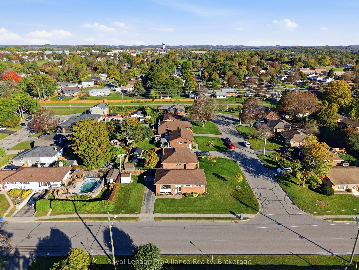
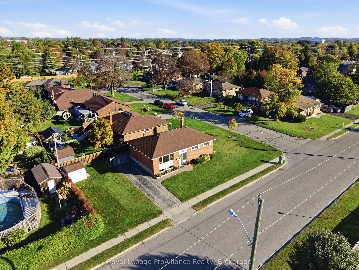
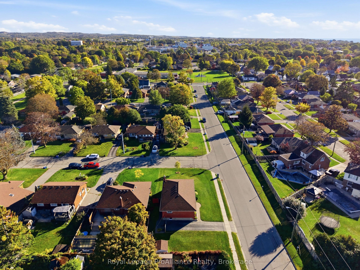
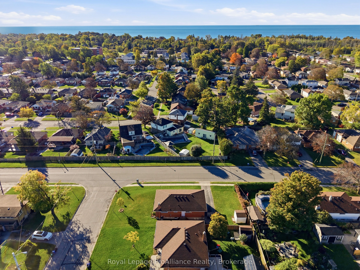
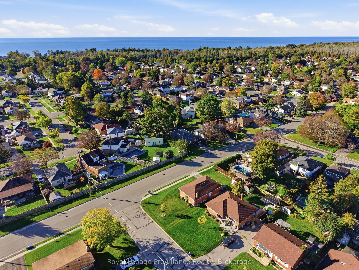
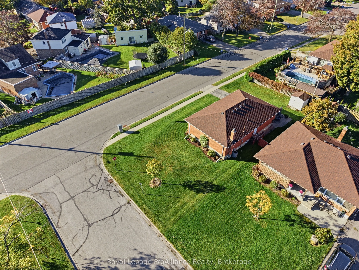
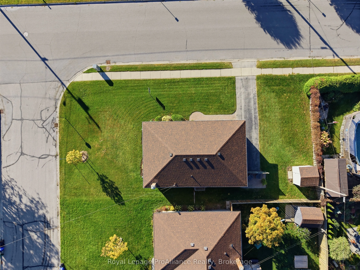
Welcome to this beautifully maintained all brick raised bungalow, ideally located in the desirable west end of Cobourg. Situated on a generous 104 ft corner lot, this home offers exceptional curb appeal, beautifully manicured gardens and a fantastic location close to great schools, parks, shopping a...nd all the amenities Cobourg has to offer. Inside, you are welcomed by a bright and inviting main entrance foyer with access to both levels of the home. The main floor offers a comfortable and functional layout, featuring a spacious living room filled with natural light, with the dining area and kitchen located at the rear of the home. The kitchen includes a convenient door leading to the rear deck. Down the hallway are three comfortable bedrooms, all featuring hardwood flooring, along with a conveniently located four piece bathroom. The raised bungalow design provides a full unfinished lower level with excellent potential for the future. Whether you are looking for additional living space, a recreation room, home office or even a private in law suite, the possibilities are there. Outside, the generous corner lot is beautifully landscaped with manicured gardens and offers plenty of room to enjoy. A garden shed provides convenient storage, and there may also be an opportunity to add a garage with the appropriate approvals. A meticulously maintained home, a generous corner lot and an excellent west end location make this a fantastic opportunity. Close to schools, amenities and everything Cobourg has to offer, this is a home you will want to see!
Full Property Details
Interior
Bedrooms
3
Total Bedrooms
3
Washrooms
1
Square Footage
1100-1500 sqft
Basement
Full
Heating Source
Gas
Heating Fuel
Forced Air
Air Conditioning
Central Air
Family Room
Yes
Kitchens
1
Total Kitchens
1
Fireplace Features
No
Bedrooms
3
Total Bedrooms
3
Washrooms
1
Square Footage
1100-1500 sqft
Basement
Full
Heating Source
Gas
Heating Fuel
Forced Air
Air Conditioning
Central Air
Family Room
Yes
Kitchens
1
Total Kitchens
1
Fireplace Features
No
Exterior
Depth
55.33
Front
104.37
Driveway
Private
Lot Size
104 x 55.33 ft
Pool
None
Parking Spaces
2
Total Parking Spaces
2.00
Parking Description
None
Garage Spaces
0
Depth
55.33
Front
104.37
Driveway
Private
Lot Size
104 x 55.33 ft
Pool
None
Parking Spaces
2
Total Parking Spaces
2.00
Parking Description
None
Garage Spaces
0
Building Description
Style
Bungalow-Raised
Home Type
House
Subtype
Detached
Property Orientation
North
Exterior Finish
Brick
Sewers
Sewers
Water Supply
Municipal
Possession Date
No Data
Style
Bungalow-Raised
Home Type
House
Subtype
Detached
Property Orientation
North
Exterior Finish
Brick
Sewers
Sewers
Water Supply
Municipal
Possession Date
No Data
Community
Community
Cobourg
Community
Cobourg
Taxes & Fees
Taxes
$3,980.84 /yr
Tax Year
2026
Occupancy
Vacant
Taxes
$3,980.84 /yr
Tax Year
2026
Occupancy
Vacant
Room Types
Bathroom
4 Pc Bath
Dimensions 4.86 x 6.82 feet
33.15 sqft
Bedroom 2
-
Dimensions 8.86 x 10.3 feet
91.26 sqft
Bedroom 3
-
Dimensions 9.48 x 13.78 feet
130.63 sqft
Dining Room
-
Dimensions 9.97 x 10.27 feet
102.39 sqft
Foyer
-
Dimensions 6.3 x 2.99 feet
18.84 sqft
Kitchen
-
Dimensions 11.25 x 9.97 feet
112.16 sqft
Living Room
-
Dimensions 18.24 x 13.52 feet
246.6 sqft
Primary Bedroom
-
Dimensions 13.48 x 9.74 feet
131.3 sqft
Similar Properties(No results)
Mortgage Calculator
Calculate your estimated monthly mortgage payment
Price
$549,900
$
%
%
Total cost of mortgage
$0
Monthly payment
By clicking Save, we will calculate your estimated mortgage for all properties using the saved values (down payment percentage, interest rate, and amortization).
The accuracy and applicability of this calculator are not guaranteed.