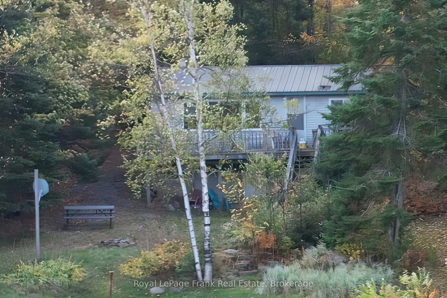
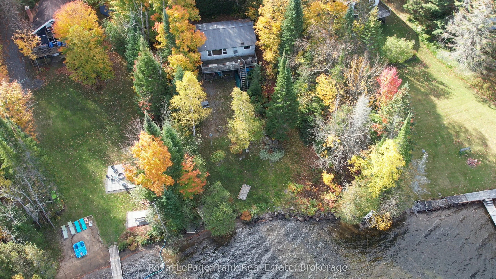
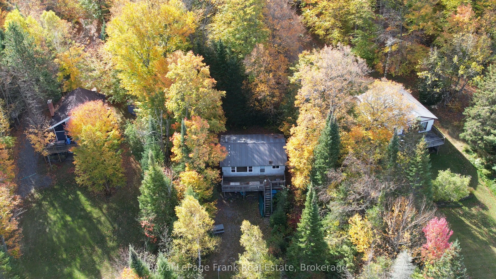
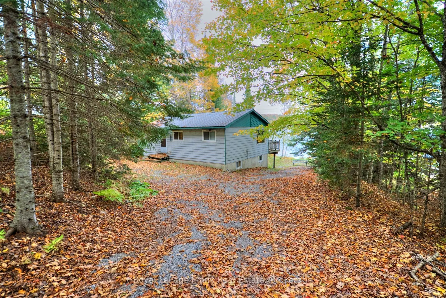
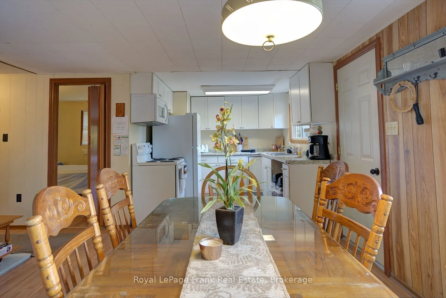
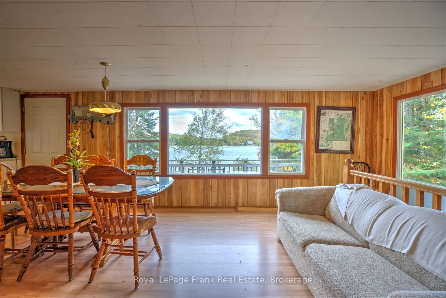
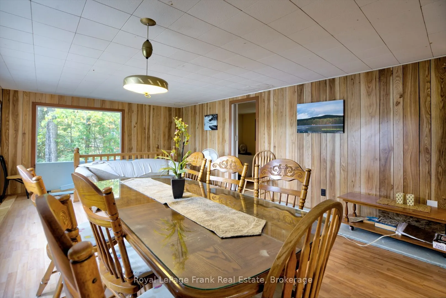
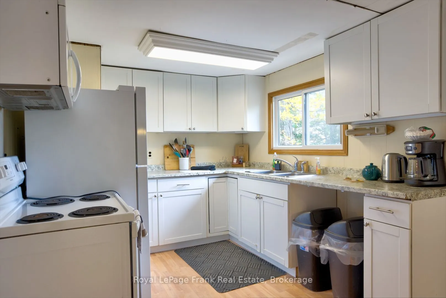
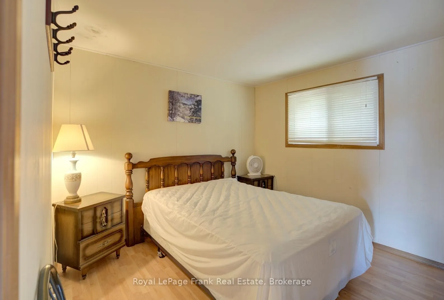
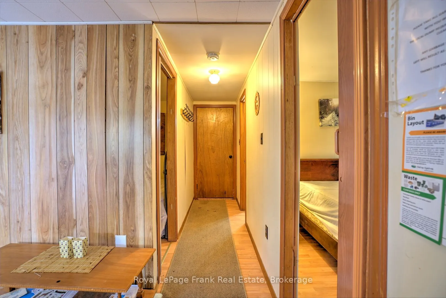
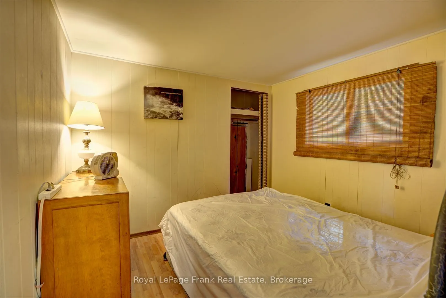
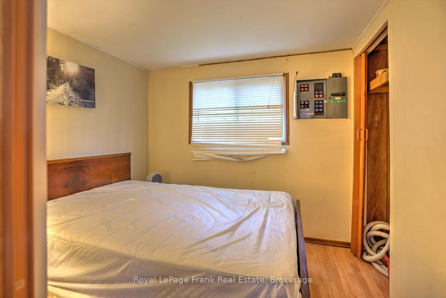
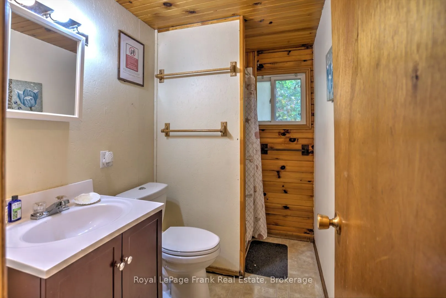
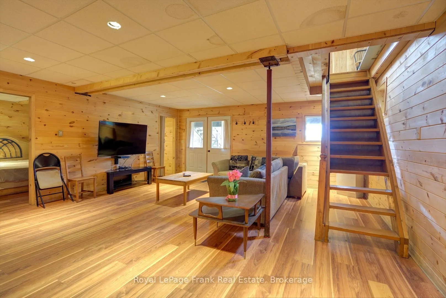
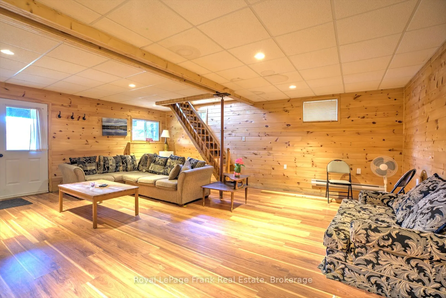
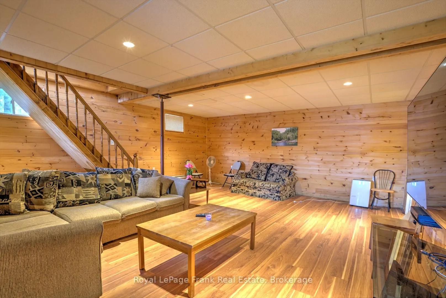
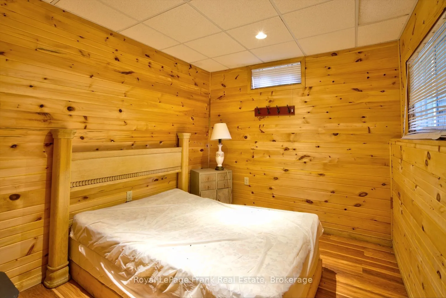
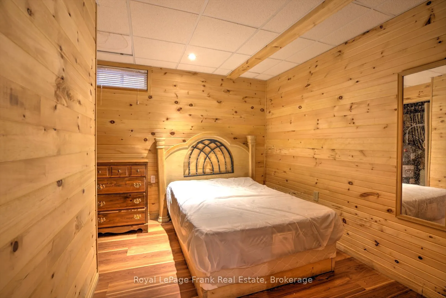
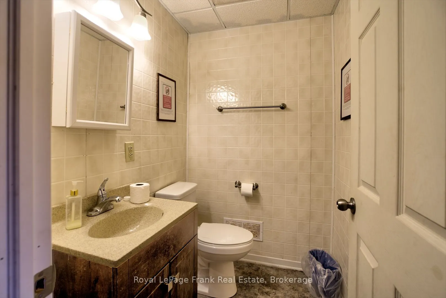
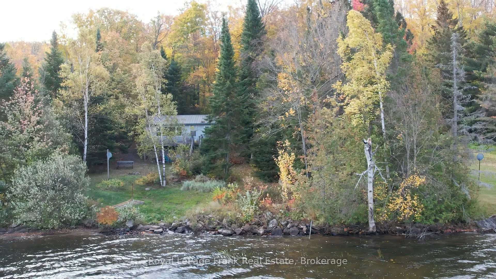
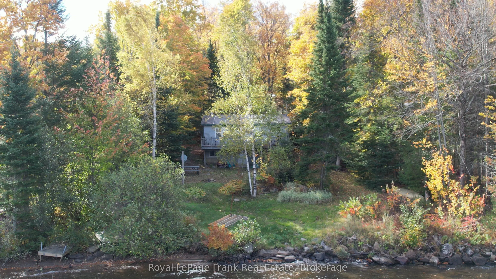
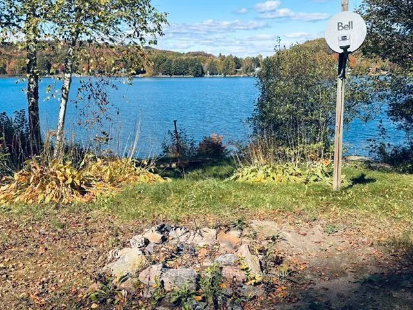
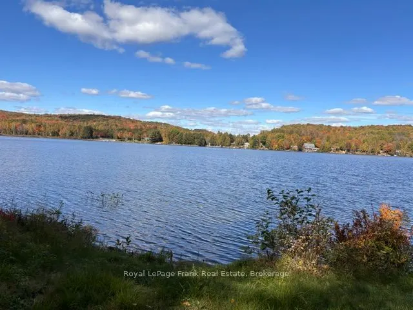
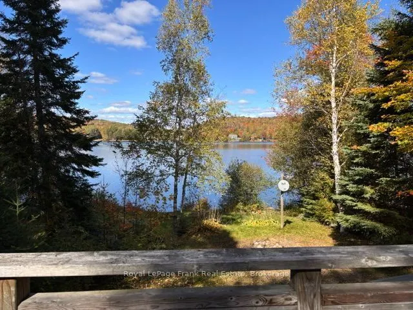
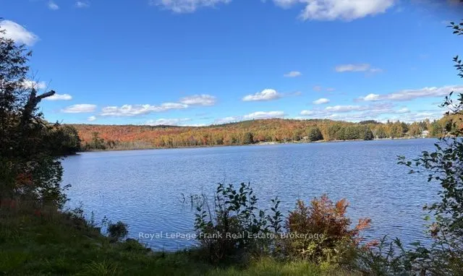
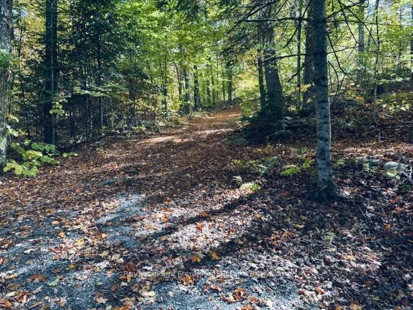
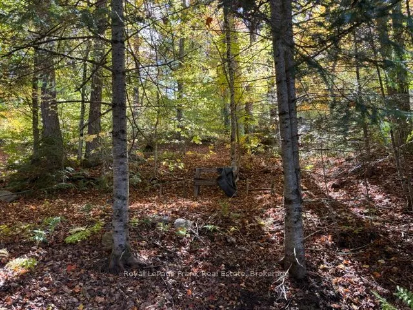
Turnkey cottage on Diamond Lake. Features include an open concept kitchen, dining and living area, 3 bedrooms, and 1 bathroom on the main level. Access to the deck that extends across the front of the cottage with a generous view of the lake. Finished lower walkout level includes a family room, 2 be...drooms and 1 bathroom, offering extra space for entertaining. Gentle slope access to the waterfront which has 99ft of sandy, rocky, shallow entry into the lake. Cottage has been used as an investment rental that you could carry on as such or make this your forever family getaway. This cottage has only been used as a 3-season but has great potential to turn this into a four season retreat. Close to all amenities and only minutes from the town of Bancroft.
Full Property Details
Interior
Bedrooms
3
Bedrooms Plus
2
Total Bedrooms
5
Washrooms
2
Square Footage
700-1100 sqft
Basement
Walk-Out,Finished
Heating Source
Electric
Heating Fuel
Baseboard
Air Conditioning
None
Family Room
Yes
Kitchens
1
Total Kitchens
1
Fireplace Features
No
Bedrooms
3
Bedrooms Plus
2
Total Bedrooms
5
Washrooms
2
Square Footage
700-1100 sqft
Basement
Walk-Out,Finished
Heating Source
Electric
Heating Fuel
Baseboard
Air Conditioning
None
Family Room
Yes
Kitchens
1
Total Kitchens
1
Fireplace Features
No
Exterior
Depth
361.0
Front
43.5
Acreage
.50-1.99
Driveway
Available,Private
Lot Size
44 x 361.0 ft
Pool
None
Waterfront
Direct
Parking Spaces
2
Total Parking Spaces
2.00
Parking Description
None
Garage Spaces
0
Zoning
SR
Depth
361.0
Front
43.5
Acreage
.50-1.99
Driveway
Available,Private
Lot Size
44 x 361.0 ft
Pool
None
Waterfront
Direct
Parking Spaces
2
Total Parking Spaces
2.00
Parking Description
None
Garage Spaces
0
Zoning
SR
Building Description
Style
Bungalow
Home Type
House
Subtype
Detached
Year Built
51-99
Property Orientation
North
Exterior Finish
Vinyl Siding,Wood
Sewers
Septic
Water Supply
Other
Possession Date
No Data
Style
Bungalow
Home Type
House
Subtype
Detached
Year Built
51-99
Property Orientation
North
Exterior Finish
Vinyl Siding,Wood
Sewers
Septic
Water Supply
Other
Possession Date
No Data
Community
Community
Herschel Ward
Community
Herschel Ward
Taxes & Fees
Taxes
$4,081.45 /yr
Tax Year
2026
Occupancy
Vacant
Taxes
$4,081.45 /yr
Tax Year
2026
Occupancy
Vacant
Room Types
Bathroom
2 Pc Bath
Dimensions 4.66 x 4.36 feet
20.32 sqft
Bathroom
3 Pc Bath
Dimensions 7.94 x 4.1 feet
32.55 sqft
Bedroom 2
-
Dimensions 8.73 x 8.83 feet
77.09 sqft
Bedroom 3
-
Dimensions 7.12 x 4.99 feet
35.53 sqft
Bedroom 4
-
Dimensions 10.24 x 9.19 feet
94.11 sqft
Bedroom 5
-
Dimensions 10.27 x 9.71 feet
99.72 sqft
Dining Room
-
Dimensions 12.11 x 14.47 feet
175.23 sqft
Family Room
-
Dimensions 20.28 x 21.95 feet
445.15 sqft
Foyer
-
Dimensions 2.99 x 9.15 feet
27.36 sqft
Kitchen
-
Dimensions 8.23 x 9.61 feet
79.09 sqft
Living Room
-
Dimensions 11.48 x 14.47 feet
166.12 sqft
Primary Bedroom
-
Dimensions 11.25 x 8.83 feet
99.34 sqft
Similar Properties(No results)
Mortgage Calculator
Calculate your estimated monthly mortgage payment
Price
$529,000
$
%
%
Total cost of mortgage
$0
Monthly payment
By clicking Save, we will calculate your estimated mortgage for all properties using the saved values (down payment percentage, interest rate, and amortization).
The accuracy and applicability of this calculator are not guaranteed.