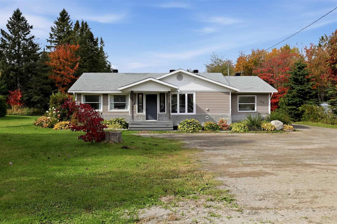
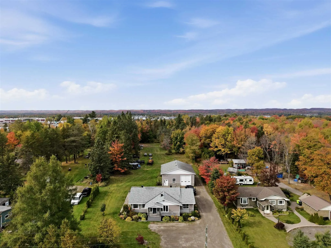
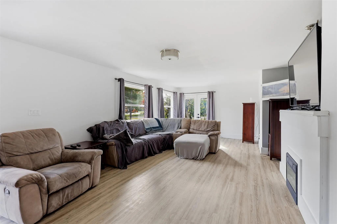
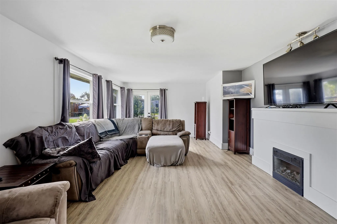
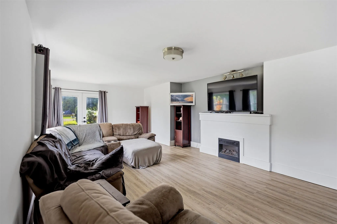
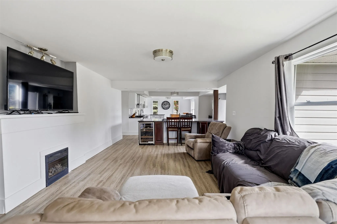
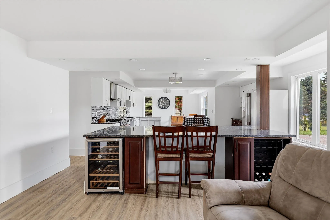
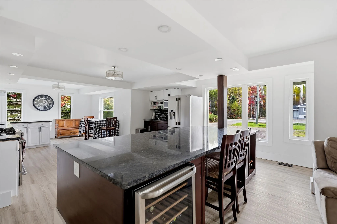
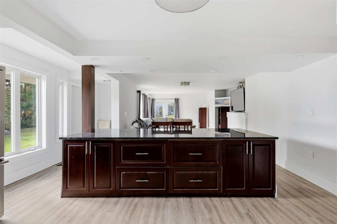
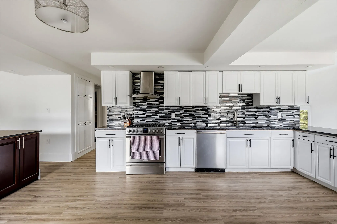
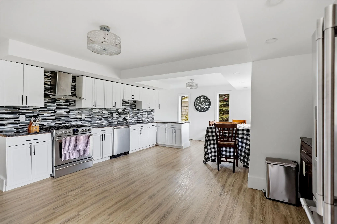
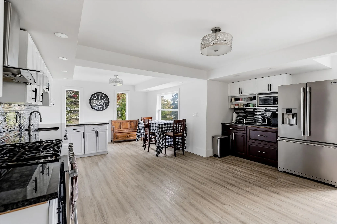
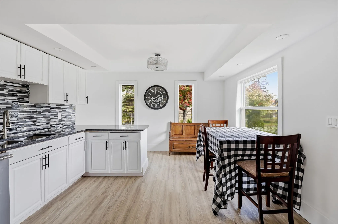
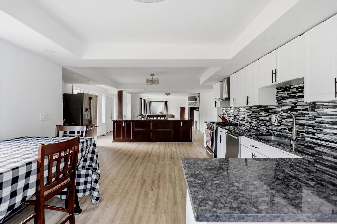
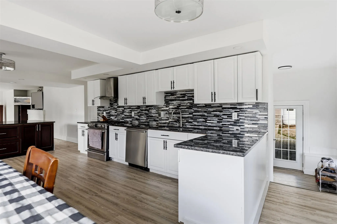
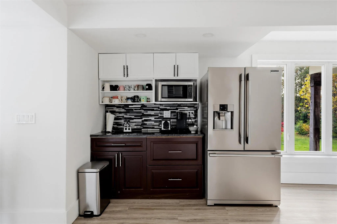
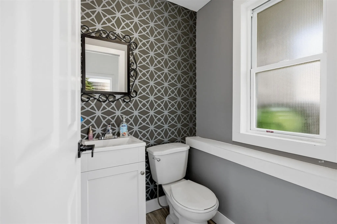
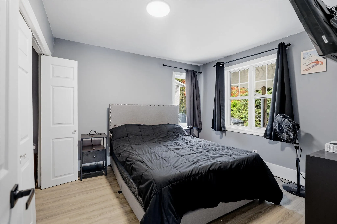
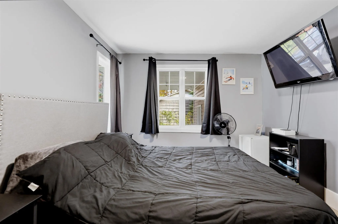
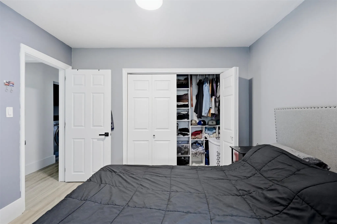
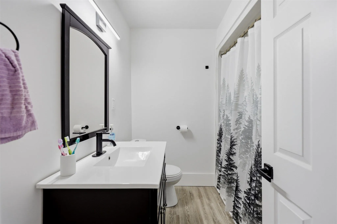
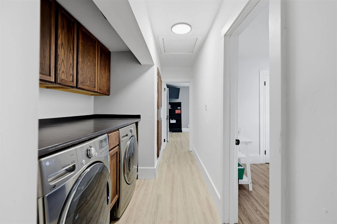
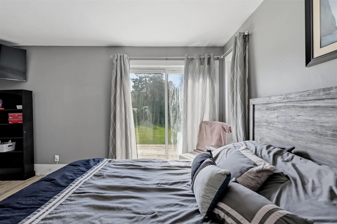
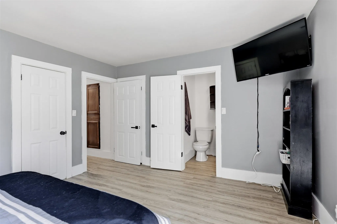
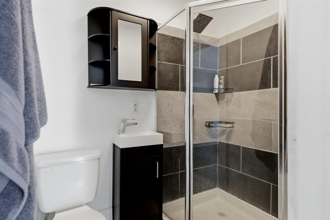
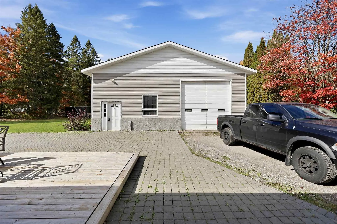
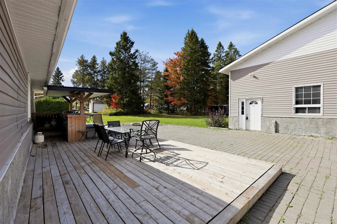
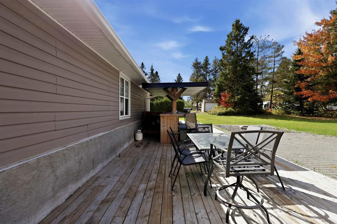
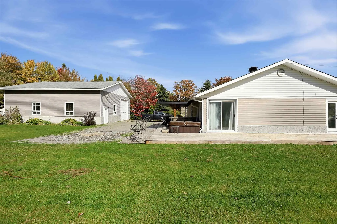
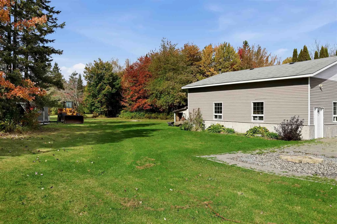
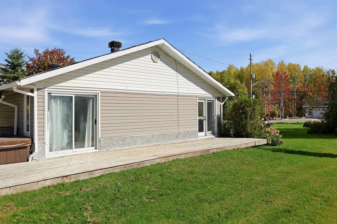
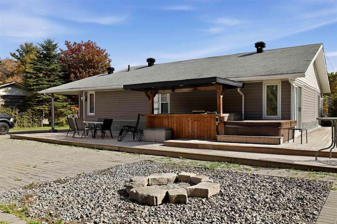
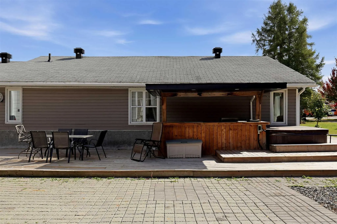
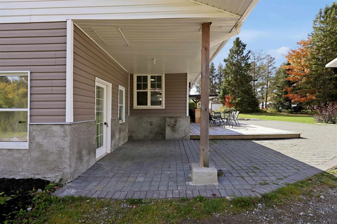
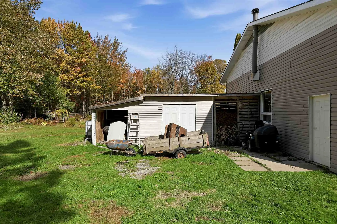
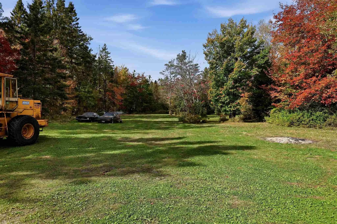
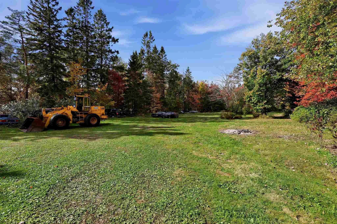
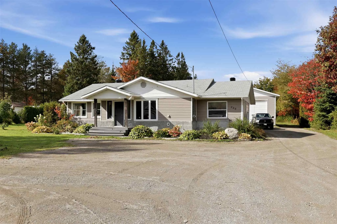
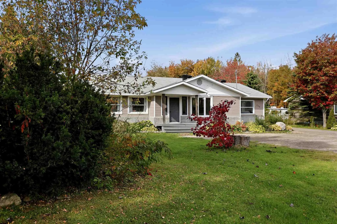
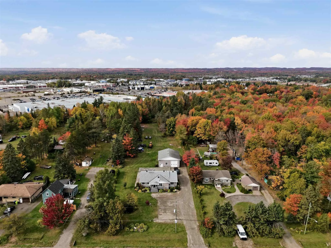
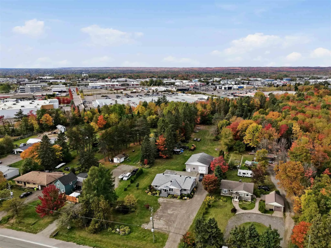
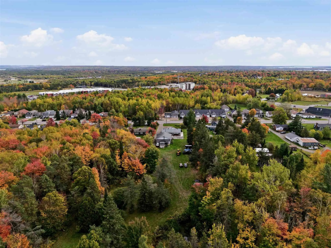
Have you been looking for single floor living on just shy of 2 acres of land...pretty much in the heart of the CITY? And a MASSIVE GARAGE? Check this out!!! 220 Old Garden River Rd features 3 bedrooms and 2.5 baths, with the primary bedroom featuring a 3pc ensuite. 1650 sqft of open concept living s...pace with massive island in the center of the kitchen and living room that is tremendous for entertaining. Outside finds tremendous opportunity with almost 2 acres of land and HUGE 36'x40' garage (wired and insulated) with 14' ceilings. This is one that you have to see for yourself, call today.
Full Property Details
Interior
Bedrooms
3
Bedrooms Plus
0
Total Bedrooms
3
Washrooms
3
Square Footage
1500-2000 sqft
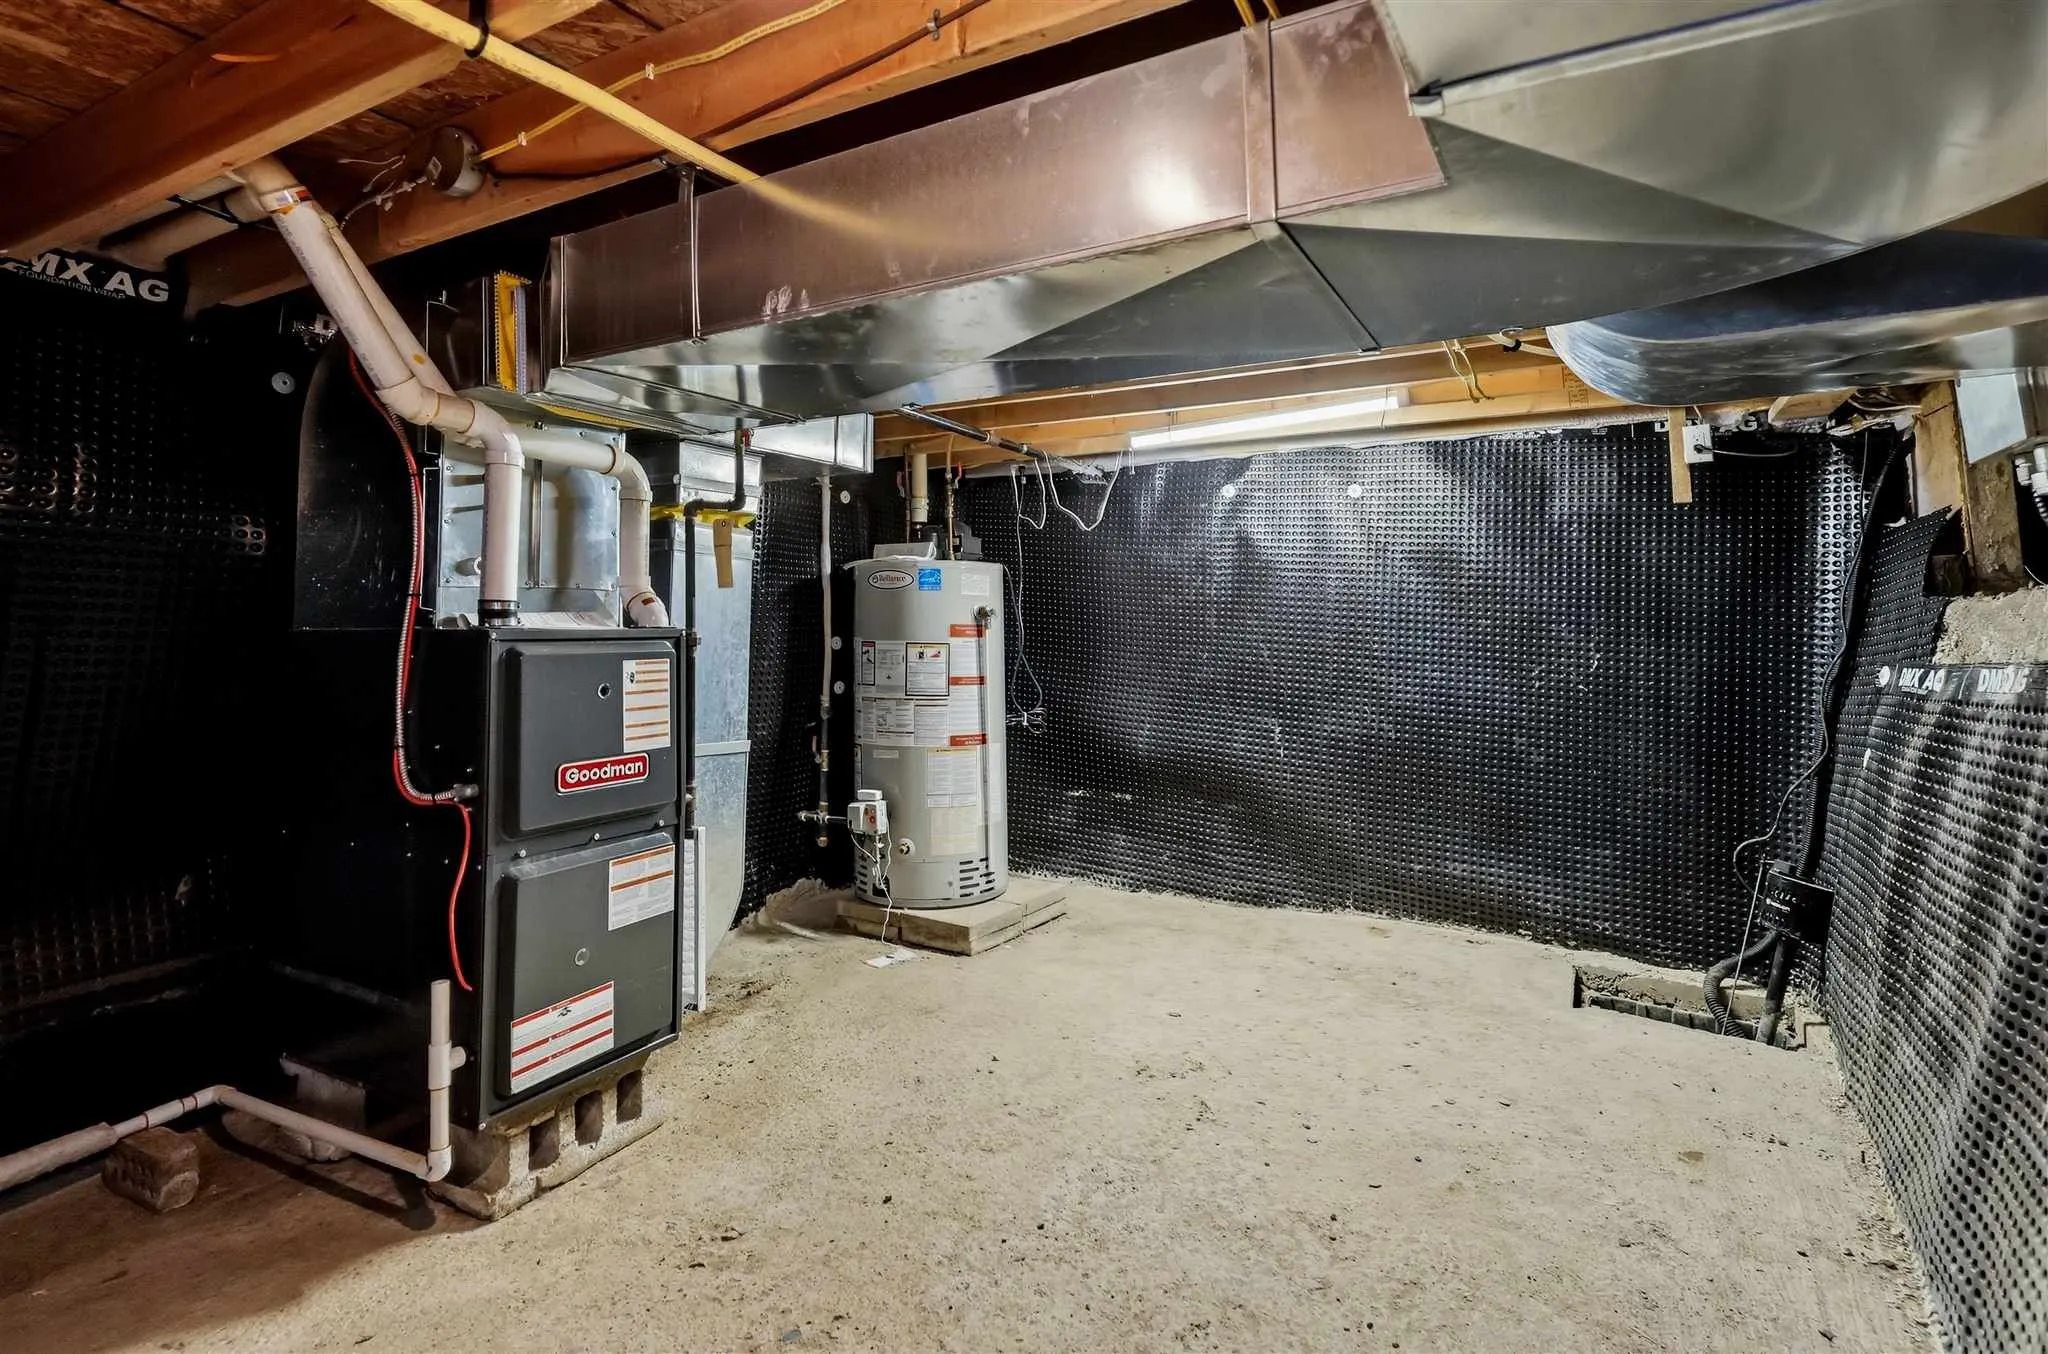
Basement
Crawl Space
Heating Source
Gas
Heating Fuel
Forced Air
Air Conditioning
Other
Kitchens
1
Total Kitchens
1
Bedrooms
3
Bedrooms Plus
0
Total Bedrooms
3
Washrooms
3
Square Footage
1500-2000 sqft
Basement
Crawl Space
Heating Source
Gas
Heating Fuel
Forced Air
Air Conditioning
Other
Kitchens
1
Total Kitchens
1
Exterior
Front
120.34
Acreage
.50-1.99
Driveway
Other
Lot Size
120 x 0 ft
Pool
None
Parking Spaces
-
Total Parking Spaces
-
Parking Description
Detached
Garage Spaces
0
Zoning
R5
Front
120.34
Acreage
.50-1.99
Driveway
Other
Lot Size
120 x 0 ft
Pool
None
Parking Spaces
-
Total Parking Spaces
-
Parking Description
Detached
Garage Spaces
0
Zoning
R5
Building Description
Style
Bungalow
Home Type
House
Subtype
Detached
Property Orientation
West
Exterior Finish
Unknown
Sewers
Sewers
Water Supply
Municipal
Possession Date
No Data
Style
Bungalow
Home Type
House
Subtype
Detached
Property Orientation
West
Exterior Finish
Unknown
Sewers
Sewers
Water Supply
Municipal
Possession Date
No Data
Community
Community
Ward 3
Community
Ward 3
Taxes & Fees
Taxes
$5,124 /yr
Tax Year
2026
Taxes
$5,124 /yr
Tax Year
2026
Room Types
Bathroom
Vinyl Floor
Dimensions - feet
0 sqft
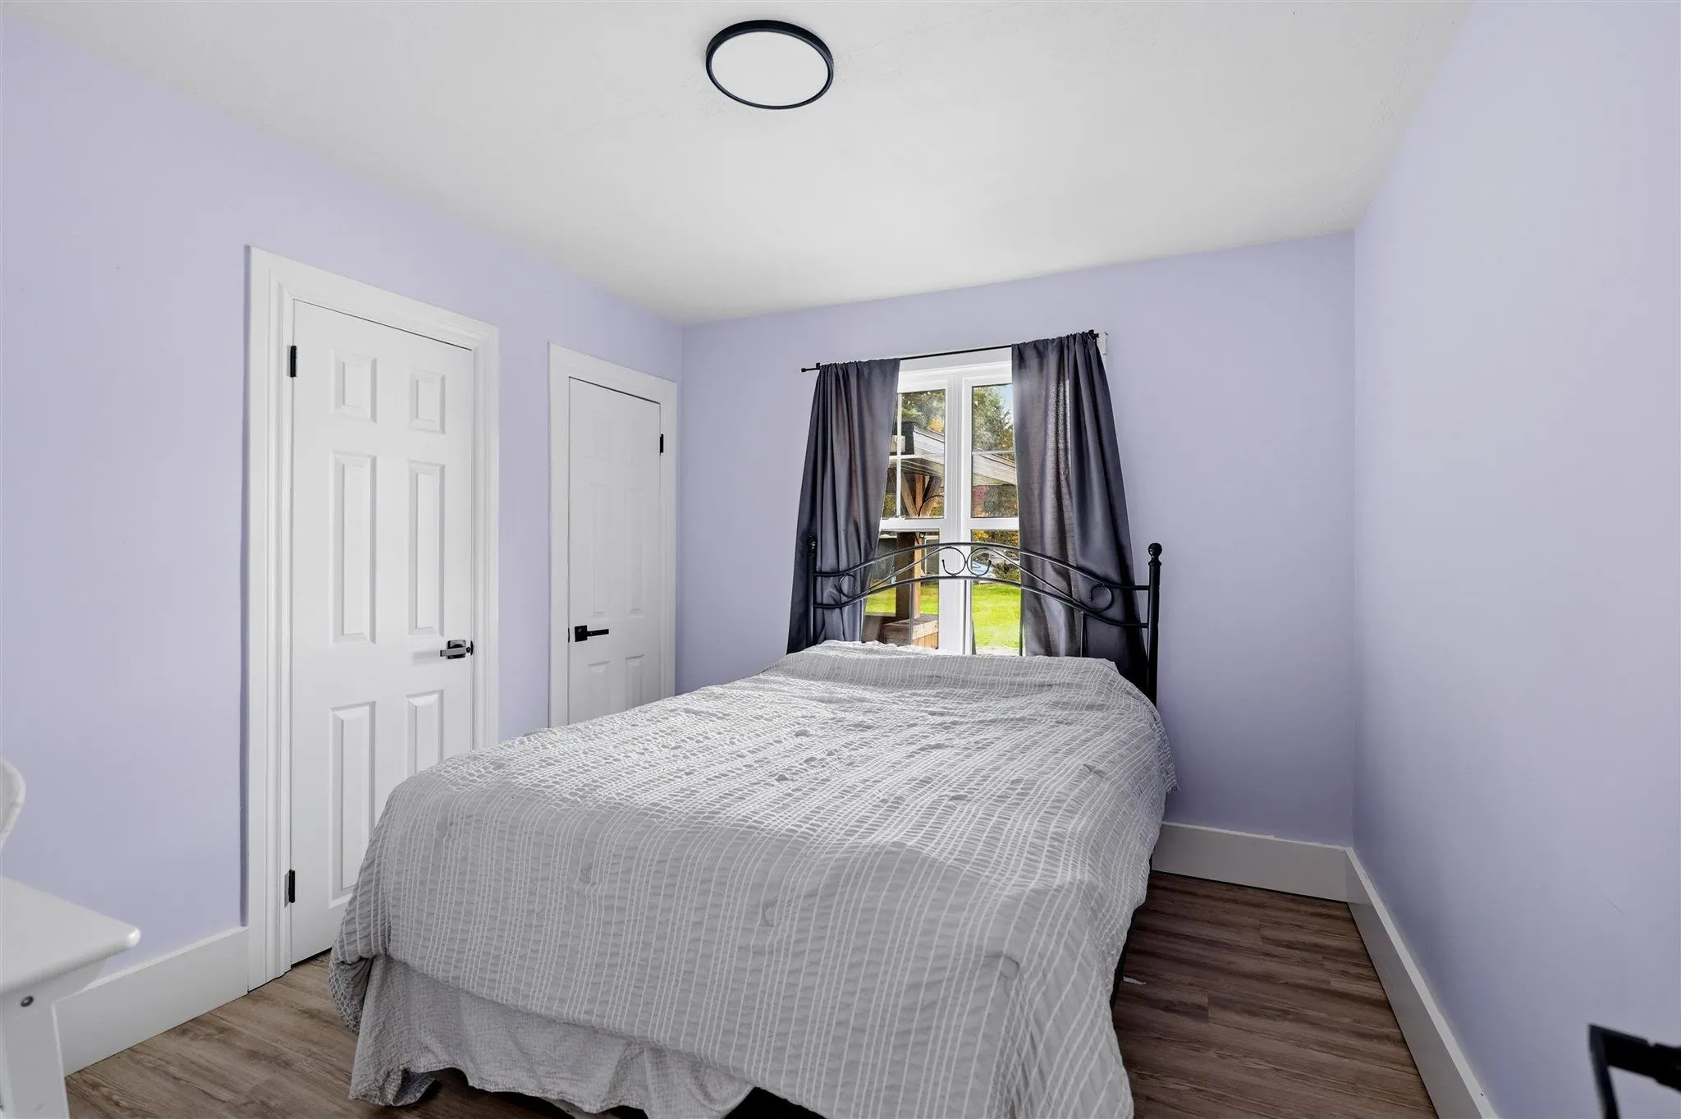
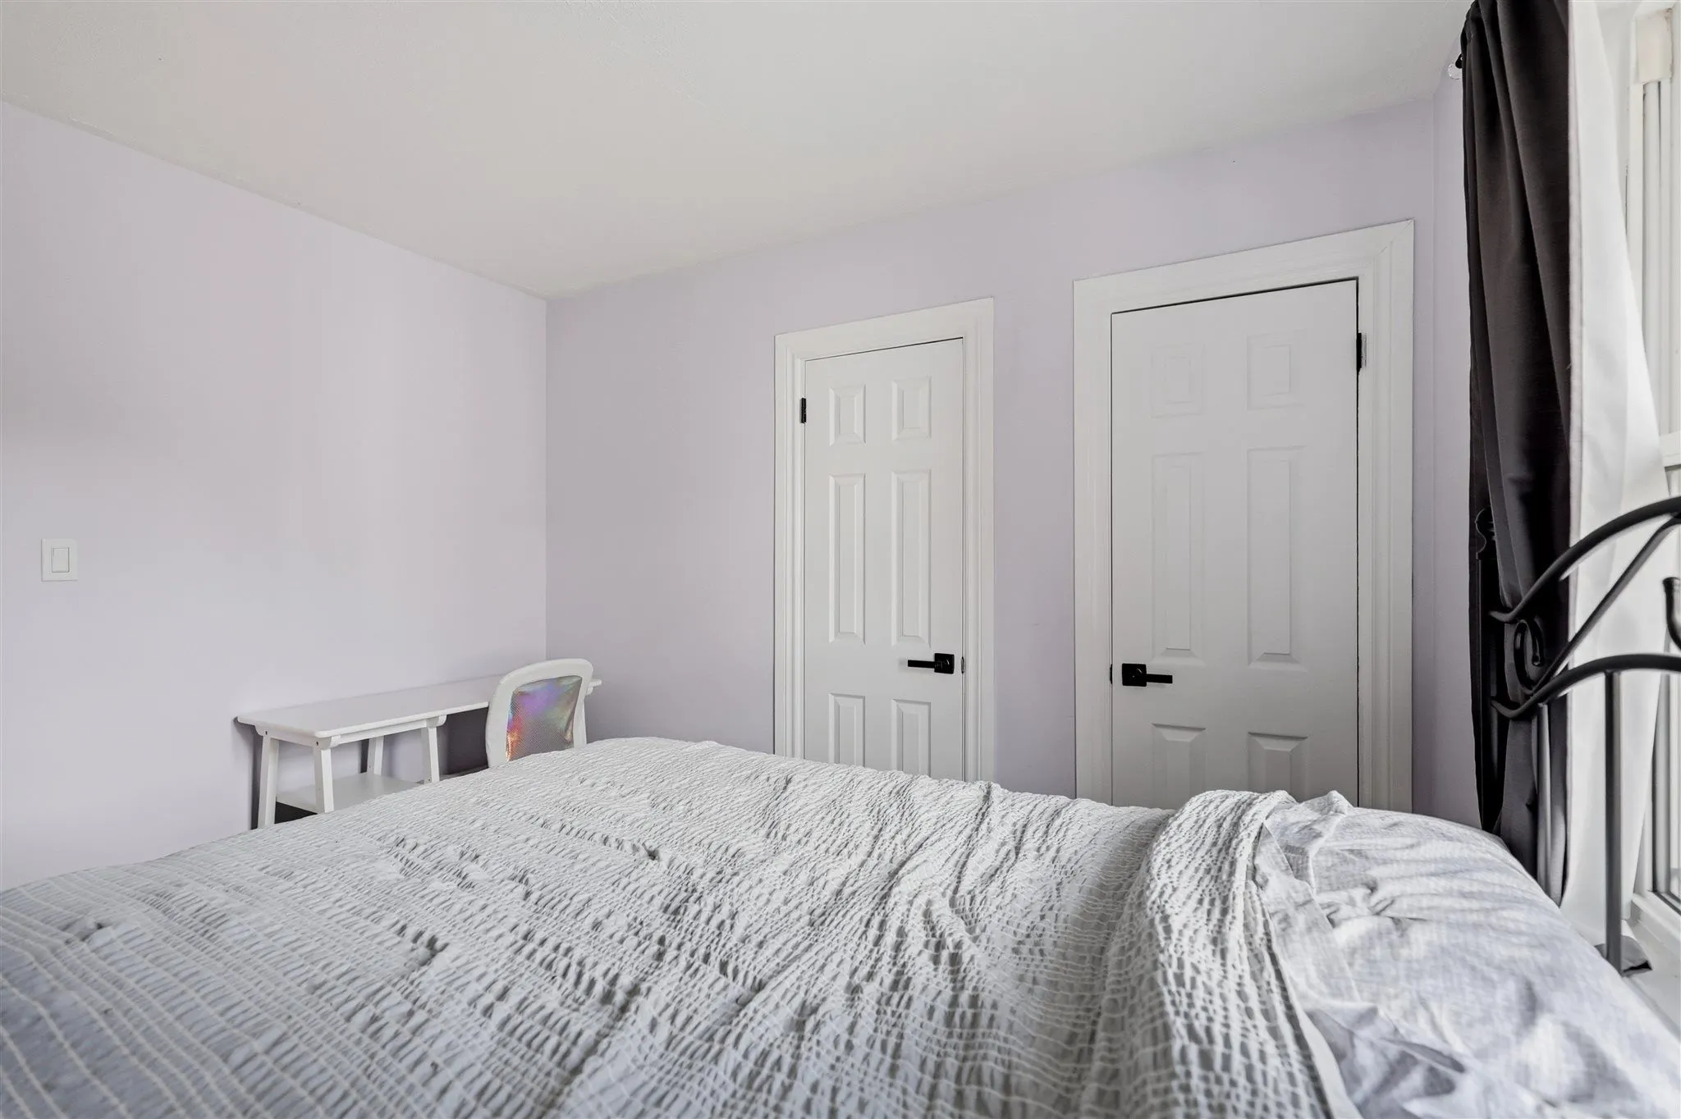
Bedroom 2
Vinyl Floor
Dimensions 10.5 x 10.99 feet
115.4 sqft
Bedroom 3
Vinyl Floor
Dimensions 10.5 x 9.48 feet
99.54 sqft
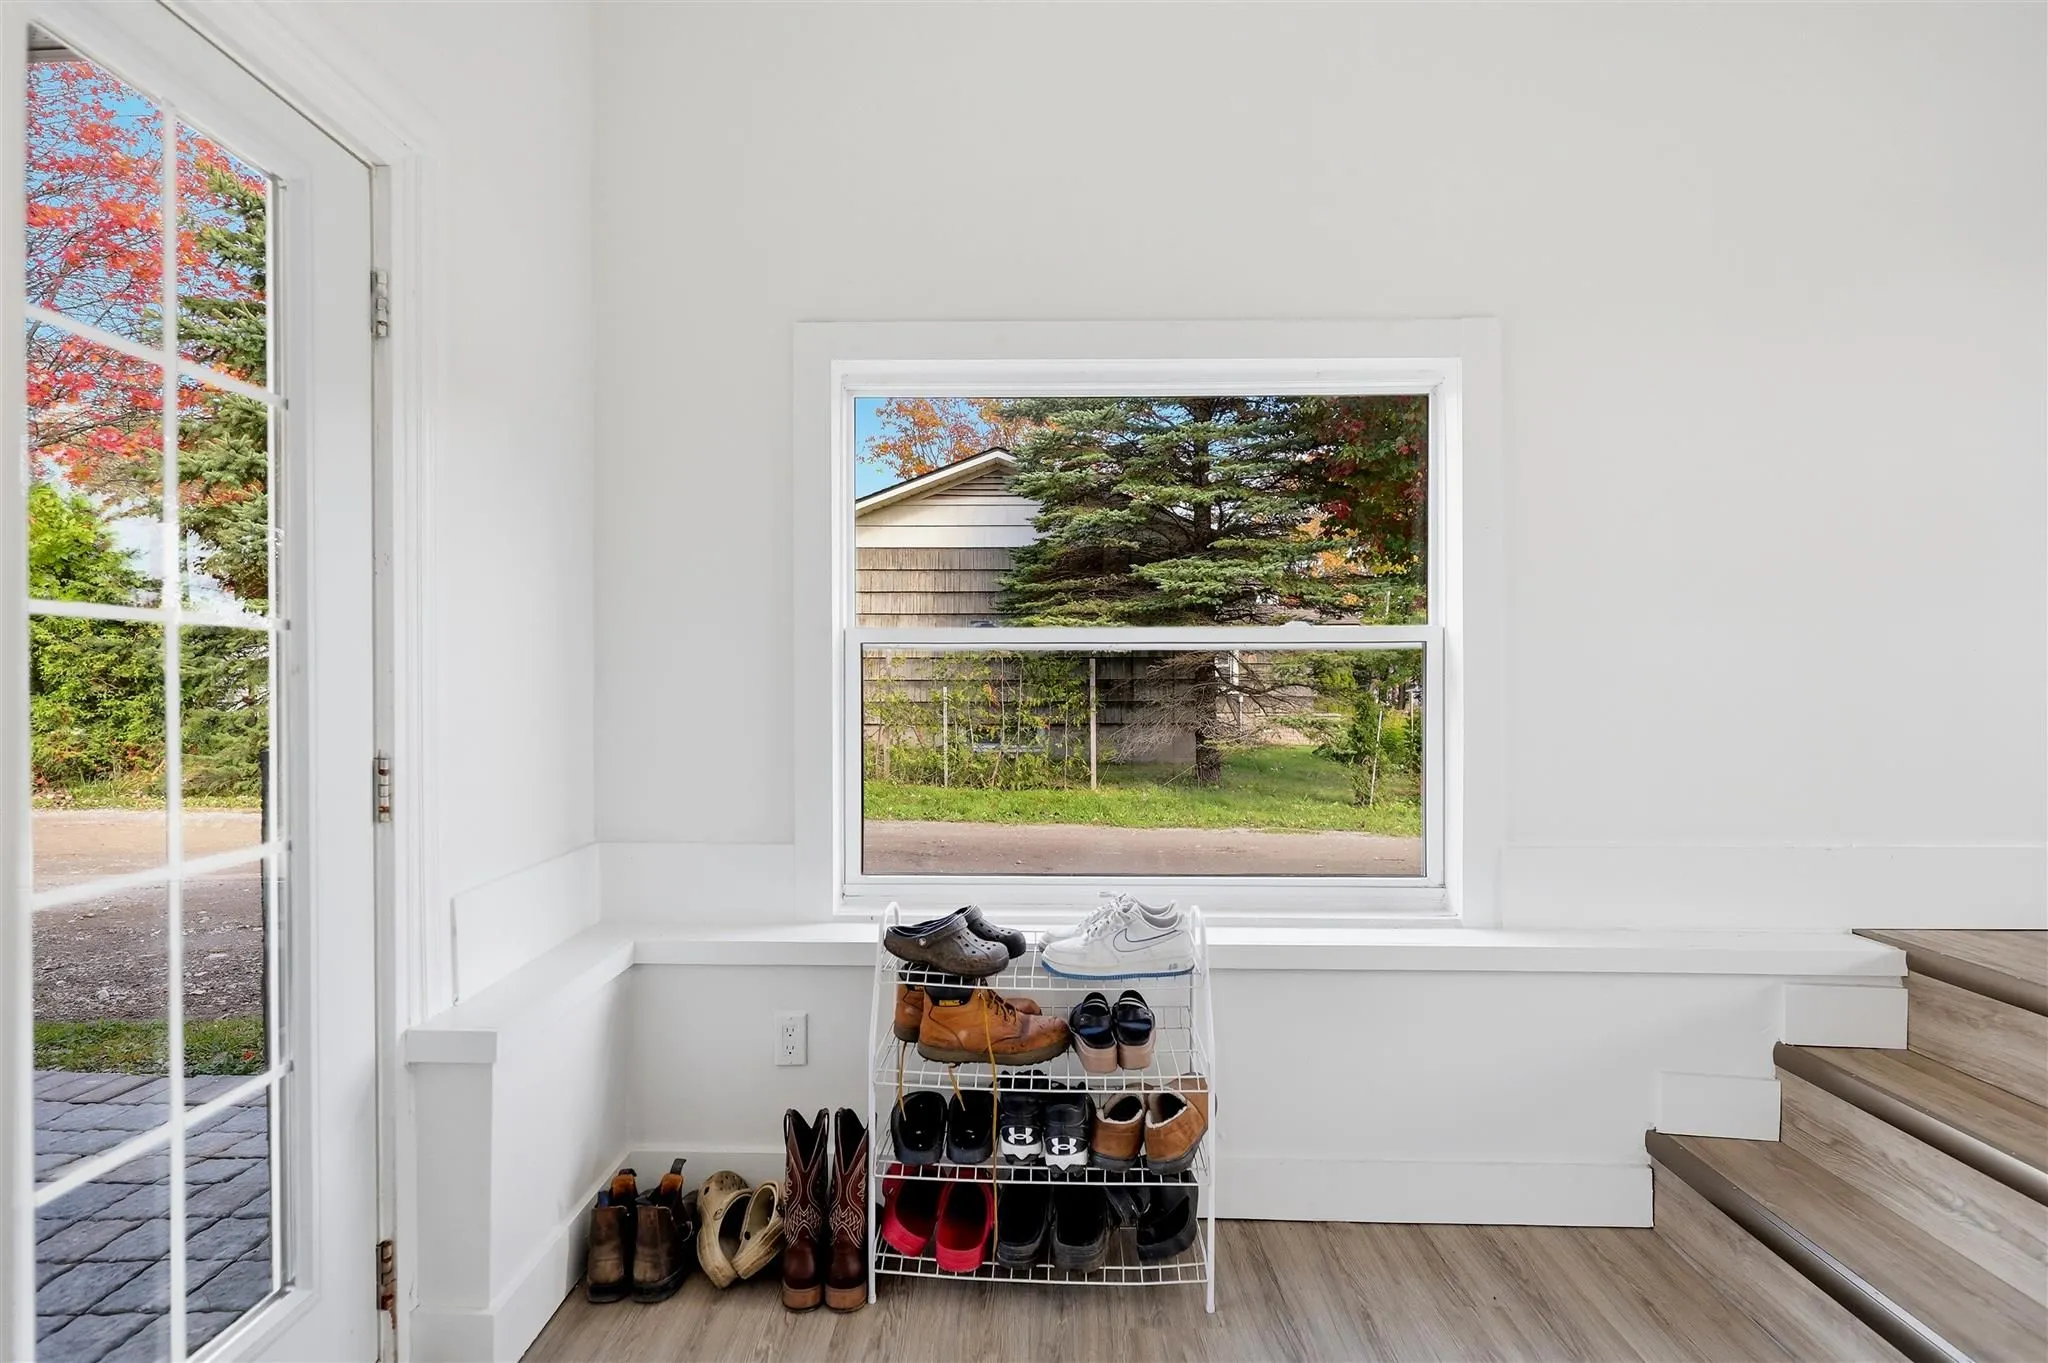
Foyer
Vinyl Floor
Dimensions 5.74 x 7.22 feet
41.44 sqft
Kitchen
Vinyl Floor
Dimensions 12.73 x 18.08 feet
230.16 sqft
Living Room
Vinyl Floor
Dimensions 28.64 x 12.07 feet
345.68 sqft
Other
3 Pc Ensuite, Vinyl Floor
Dimensions - feet
0 sqft
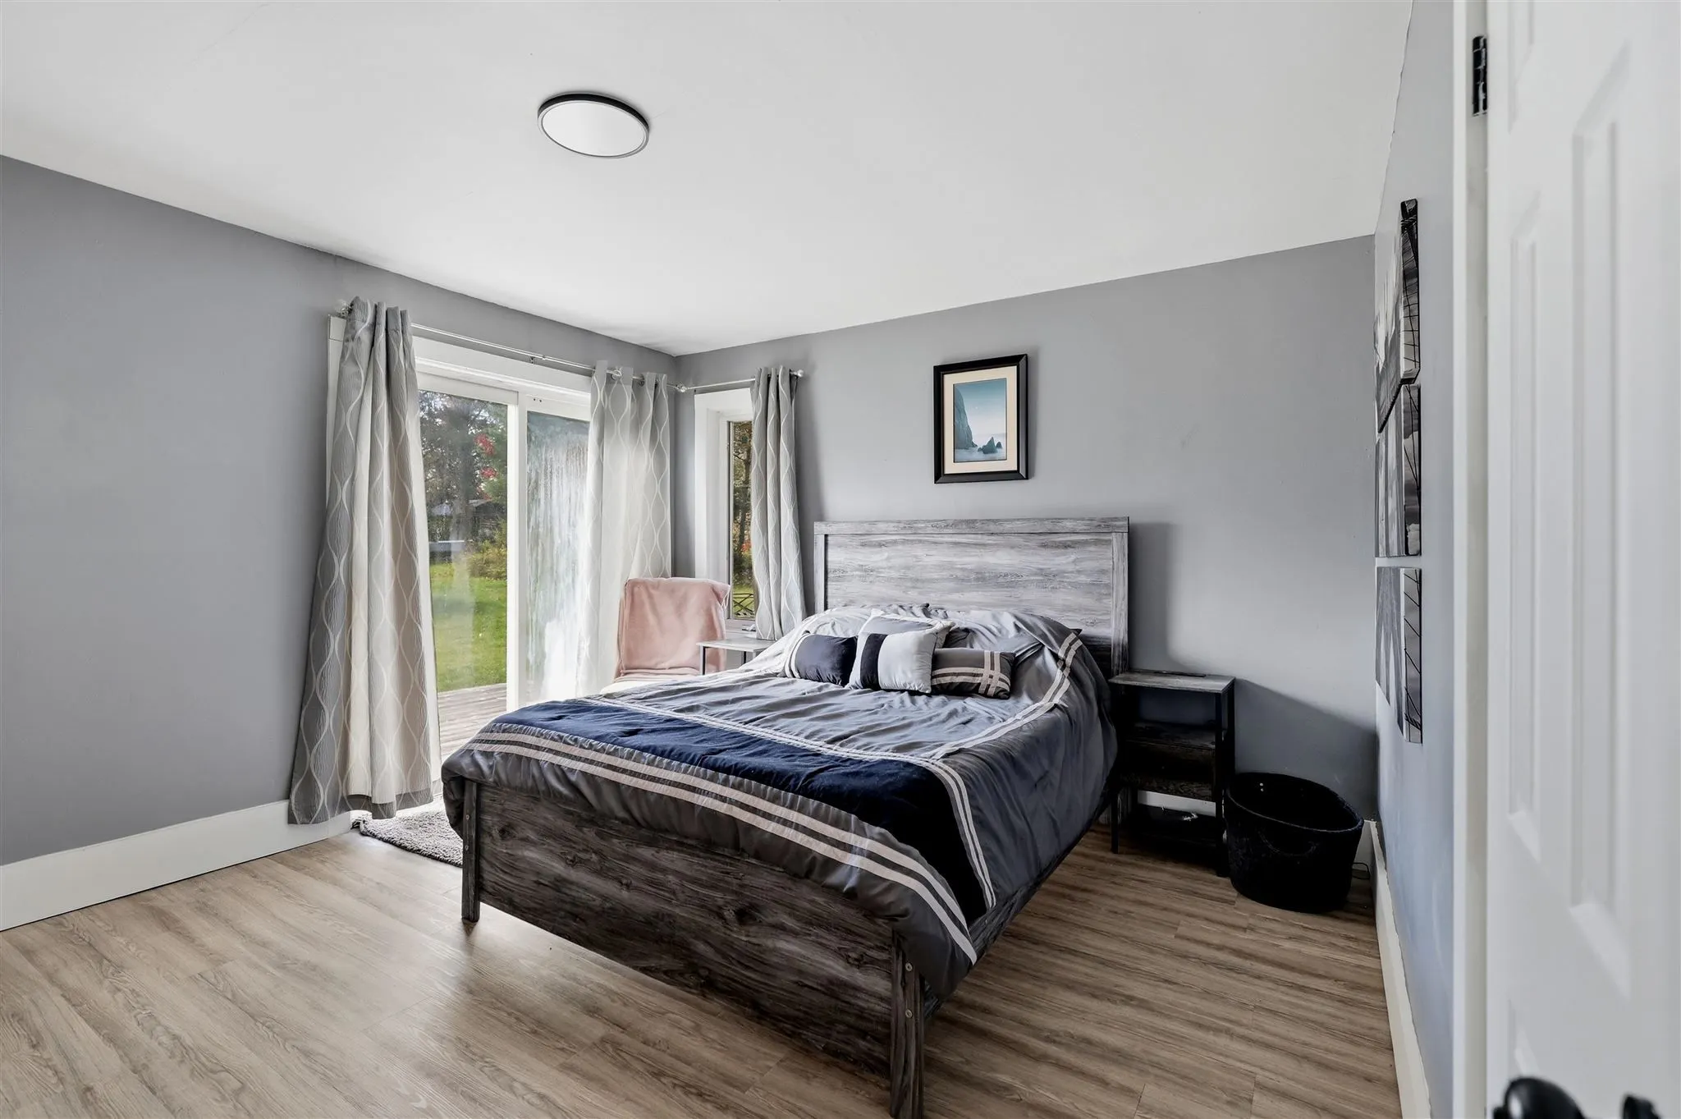
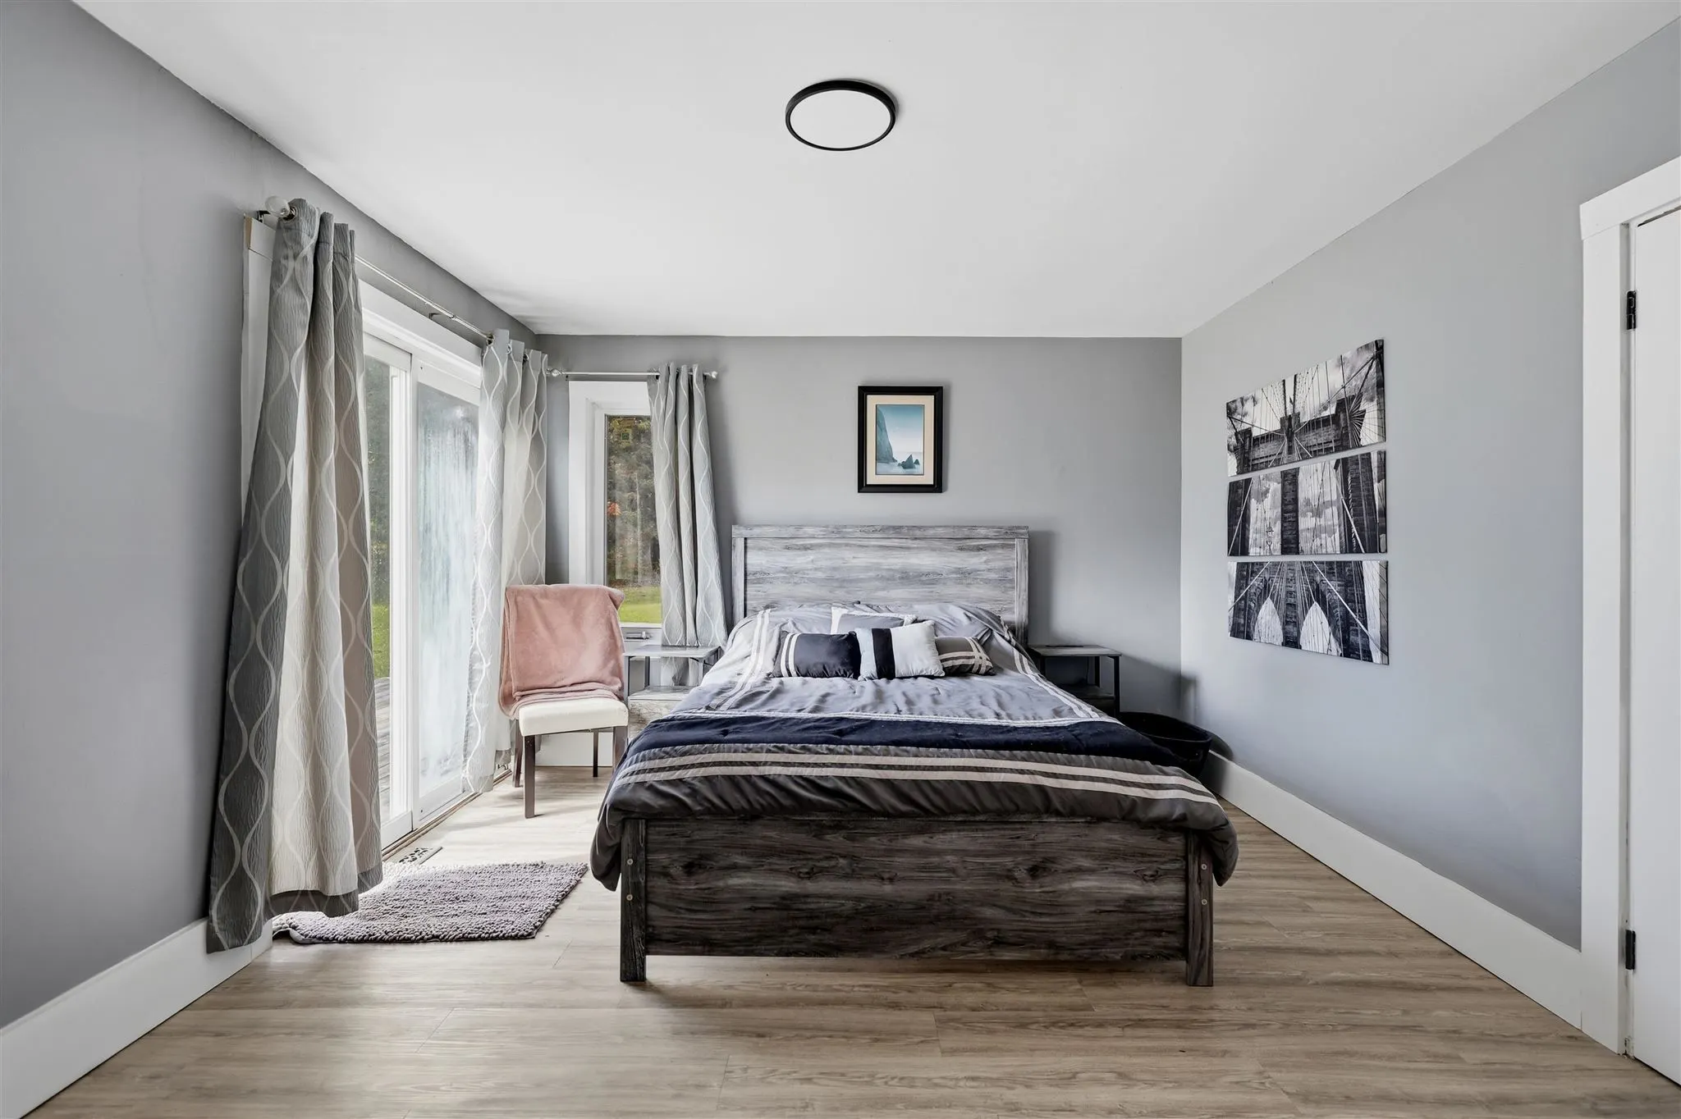
Primary Bedroom
Vinyl Floor
Dimensions 11.65 x 13.06 feet
152.15 sqft
Similar Properties(No results)
Mortgage Calculator
Calculate your estimated monthly mortgage payment
Price
$539,900
$
%
%
Total cost of mortgage
$0
Monthly payment
By clicking Save, we will calculate your estimated mortgage for all properties using the saved values (down payment percentage, interest rate, and amortization).
The accuracy and applicability of this calculator are not guaranteed.