Sign In or Create a Free Account to see full details of this property
Key Facts
Key facts for 250 Pall Mall Street #1203
Property Type
Condo, 1 Storey/Apt
Parking
3 garage, 3 parking
MLS #
X14115804
Size
1800-1999 sqft
Basement
None
Listed on
2026-10-26
Lot size
-
Tax
$6,779.10 /yr
Days on Market
0
Approximate Age
-
Maintenance Fee
$1,132.02/mo
Central Air Conditio...
Description
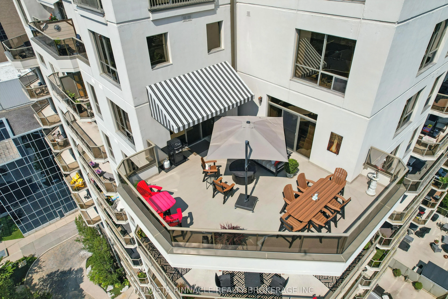
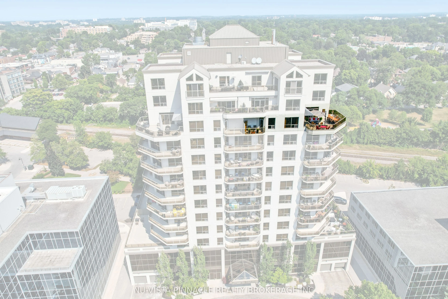
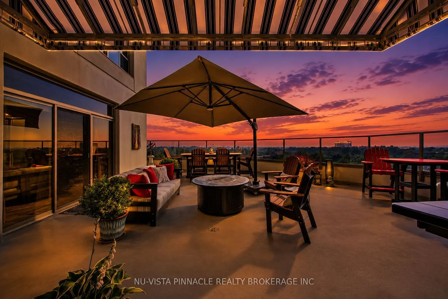
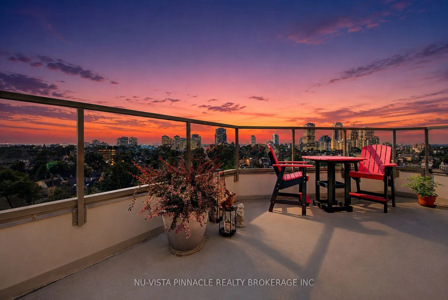
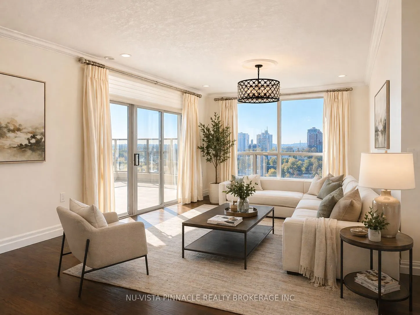
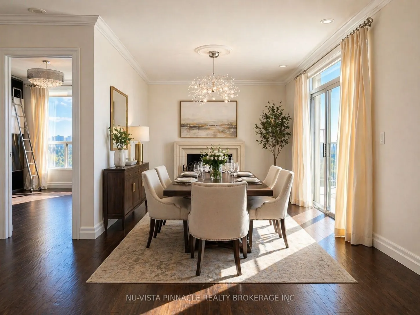
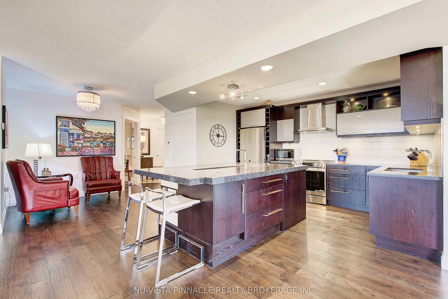
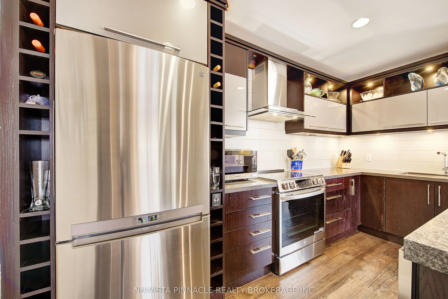
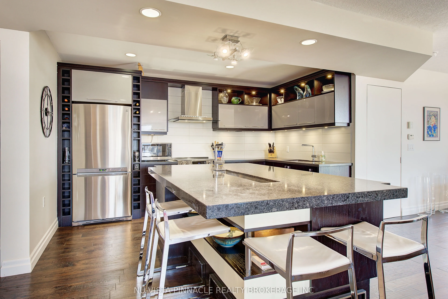
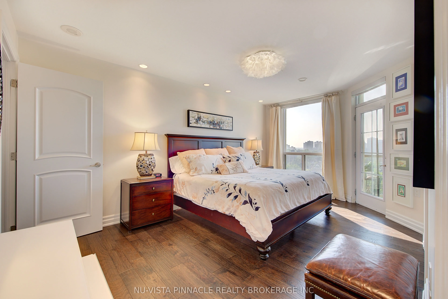
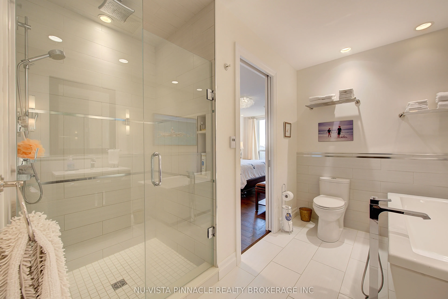
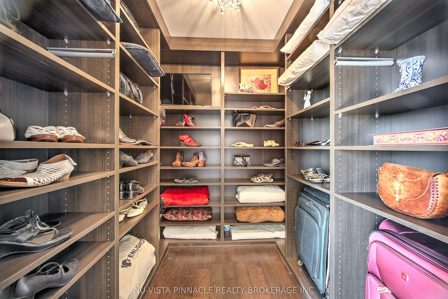
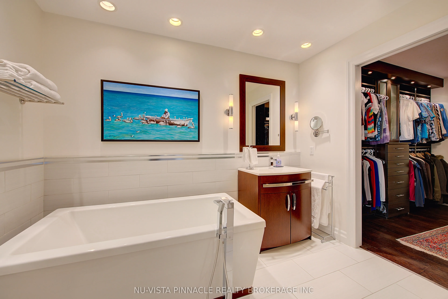
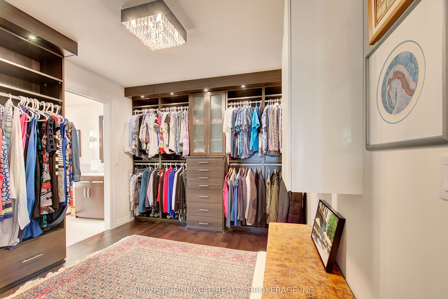
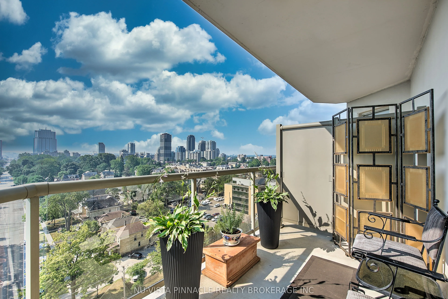
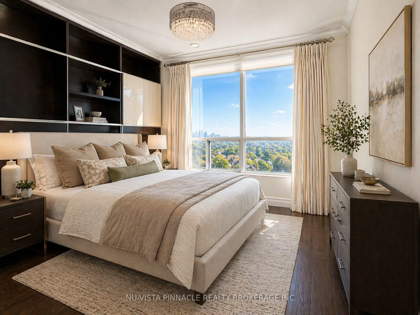
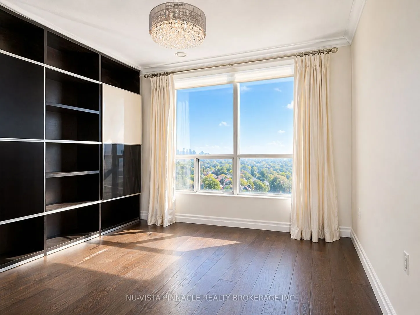
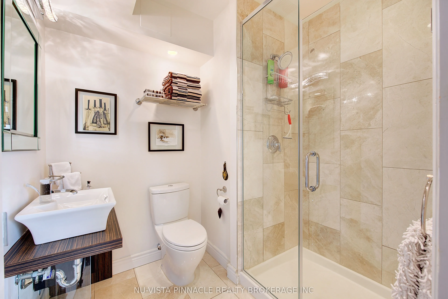
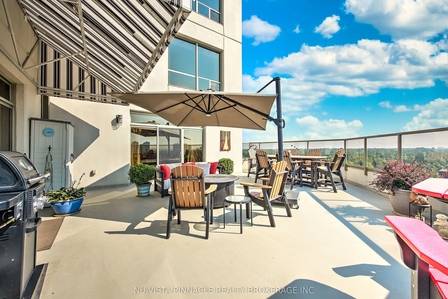
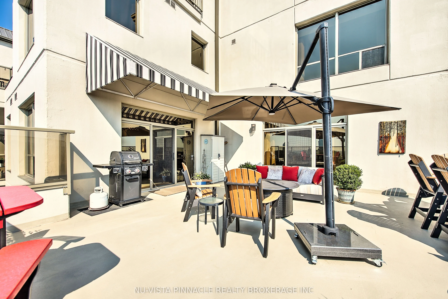
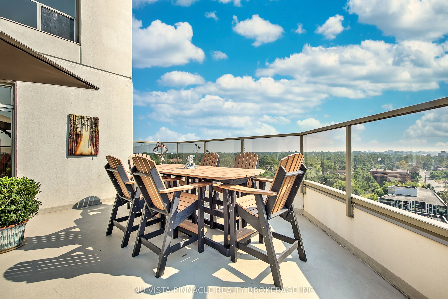
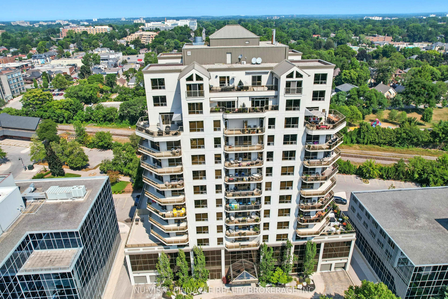
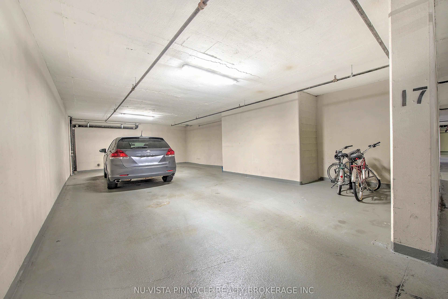
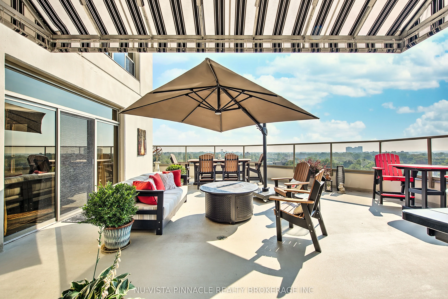
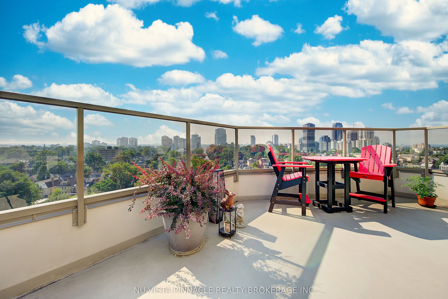
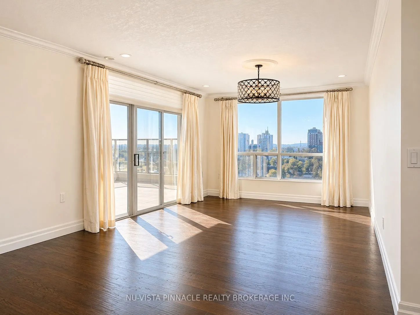
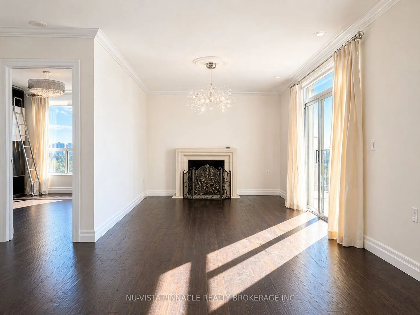
Experience elevated downtown living at 250 Pall Mall Street, one of London's most sought-after addresses. Positioned on the 12th floor, this exceptional 2 bedroom corner suite showcases breathtaking city views from nearly every angle. A standout feature is the expansive southeast-facing terrace, one... of only a handful in the building to offer this level of private outdoor space, ideal for entertaining or unwinding above the skyline. A second south-facing terrace off the bedroom creates the perfect setting for morning coffee with sunrise views. Inside, the thoughtfully designed open-concept layout is filled with natural light from floor-to-ceiling windows. The updated kitchen offers a seamless blend of style and practicality, flowing into the main living space for easy everyday living and hosting. The impressive primary suite features a gorgeous 5 piece ensuite with heated floors, a custom walk in closet and direct access to an even larger closet with California closet custom built ins that could be converted back into a Den. The second bedroom provides flexibility for guests, a home office, or additional living space. Throughout the unit, you'll find a clean, carpet-free design that enhances the bright, modern feel. Adding to its rarity, this unit includes one of the most desirable parking setups in the building, with an oversized exclusive-use space that can comfortably fit up to three vehicles, possibly even four. Combining premium finishes, unmatched outdoor living, and a versatile layout in the heart of the city, this home is an ideal fit for professionals, downsizers, or anyone looking for a unique urban property. CONDO FEES INCLUDE UTILITIES! DEN CURRENTLY BEING USED AS SECOND WALK-IN CLOSET
Full Property Details
Interior
Bedrooms
2
Bedrooms Plus
1
Total Bedrooms
3
Washrooms
2
Square Footage
1800-1999 sqft
Basement
None
Heating Source
Gas
Heating Fuel
Forced Air
Air Conditioning
Central Air
Family Room
Yes
Kitchens
1
Total Kitchens
1
Fireplace Features
Yes
Bedrooms
2
Bedrooms Plus
1
Total Bedrooms
3
Washrooms
2
Square Footage
1800-1999 sqft
Basement
None
Heating Source
Gas
Heating Fuel
Forced Air
Air Conditioning
Central Air
Family Room
Yes
Kitchens
1
Total Kitchens
1
Fireplace Features
Yes
Exterior
Parking Spaces
3
Total Parking Spaces
3.00
Garage Spaces
3
Balcony
Terrace
Parking Spaces
3
Total Parking Spaces
3.00
Garage Spaces
3
Balcony
Terrace
Building Description
Style
1 Storey/Apt
Home Type
Condo
Subtype
Condo Apt
Property Orientation
South East
Exterior Finish
Concrete
Possession Date
No Data
Locker
None
Style
1 Storey/Apt
Home Type
Condo
Subtype
Condo Apt
Property Orientation
South East
Exterior Finish
Concrete
Possession Date
No Data
Locker
None
Community
Community
East F
Community
East F
Taxes & Fees
Taxes
$6,779.10 /yr
Tax Year
2025
Occupancy
Vacant
Maintenance Fee
$1,132.02/mo
Central Air Conditioning
Included
Common Elements
Included
Heating
Included
Hydro
Included
Parking
Included
Water
Included
Taxes
$6,779.10 /yr
Tax Year
2025
Occupancy
Vacant
Maintenance Fee
$1,132.02/mo
Central Air Conditioning
Included
Common Elements
Included
Heating
Included
Hydro
Included
Parking
Included
Water
Included
Other
Pets
Yes-with Restrictions
Pets
Yes-with Restrictions
Room Types
Bathroom
4 Pc Ensuite
Dimensions 10.83 x 10.33 feet
111.87 sqft
Bedroom 2
-
Dimensions 12.6 x 6.69 feet
84.29 sqft
Den
Closet Organizers
Dimensions 10.83 x 10.33 feet
111.87 sqft
Dining Room
Large Window
Dimensions 13.91 x 17.85 feet
248.29 sqft
Kitchen
-
Dimensions 20.73 x 11.06 feet
229.27 sqft
Living Room
-
Dimensions 20.67 x 14.17 feet
292.89 sqft
Primary Bedroom
B/I Closet, 5 Pc Ensuite
Dimensions 11.68 x 16.54 feet
193.19 sqft
Similar Properties(No results)
Mortgage Calculator
Calculate your estimated monthly mortgage payment
Price
$699,900
$
%
%
Total cost of mortgage
$0
Monthly payment
By clicking Save, we will calculate your estimated mortgage for all properties using the saved values (down payment percentage, interest rate, and amortization).
The accuracy and applicability of this calculator are not guaranteed.