Sign In or Create a Free Account to see full details of this property
Key Facts
Key facts for 2617 Flannery Drive
Property Type
House, Bungalow
Parking
Attached 1 garage, 2 parking
MLS #
X14193758
Size
1100-1500 sqft
Basement
Finished
Listed on
2026-11-18
Lot size
63 x 100.0
Tax
$5,571.83 /yr
Days on Market
1
Approximate Age
-
Maintenance Fee
-
Description
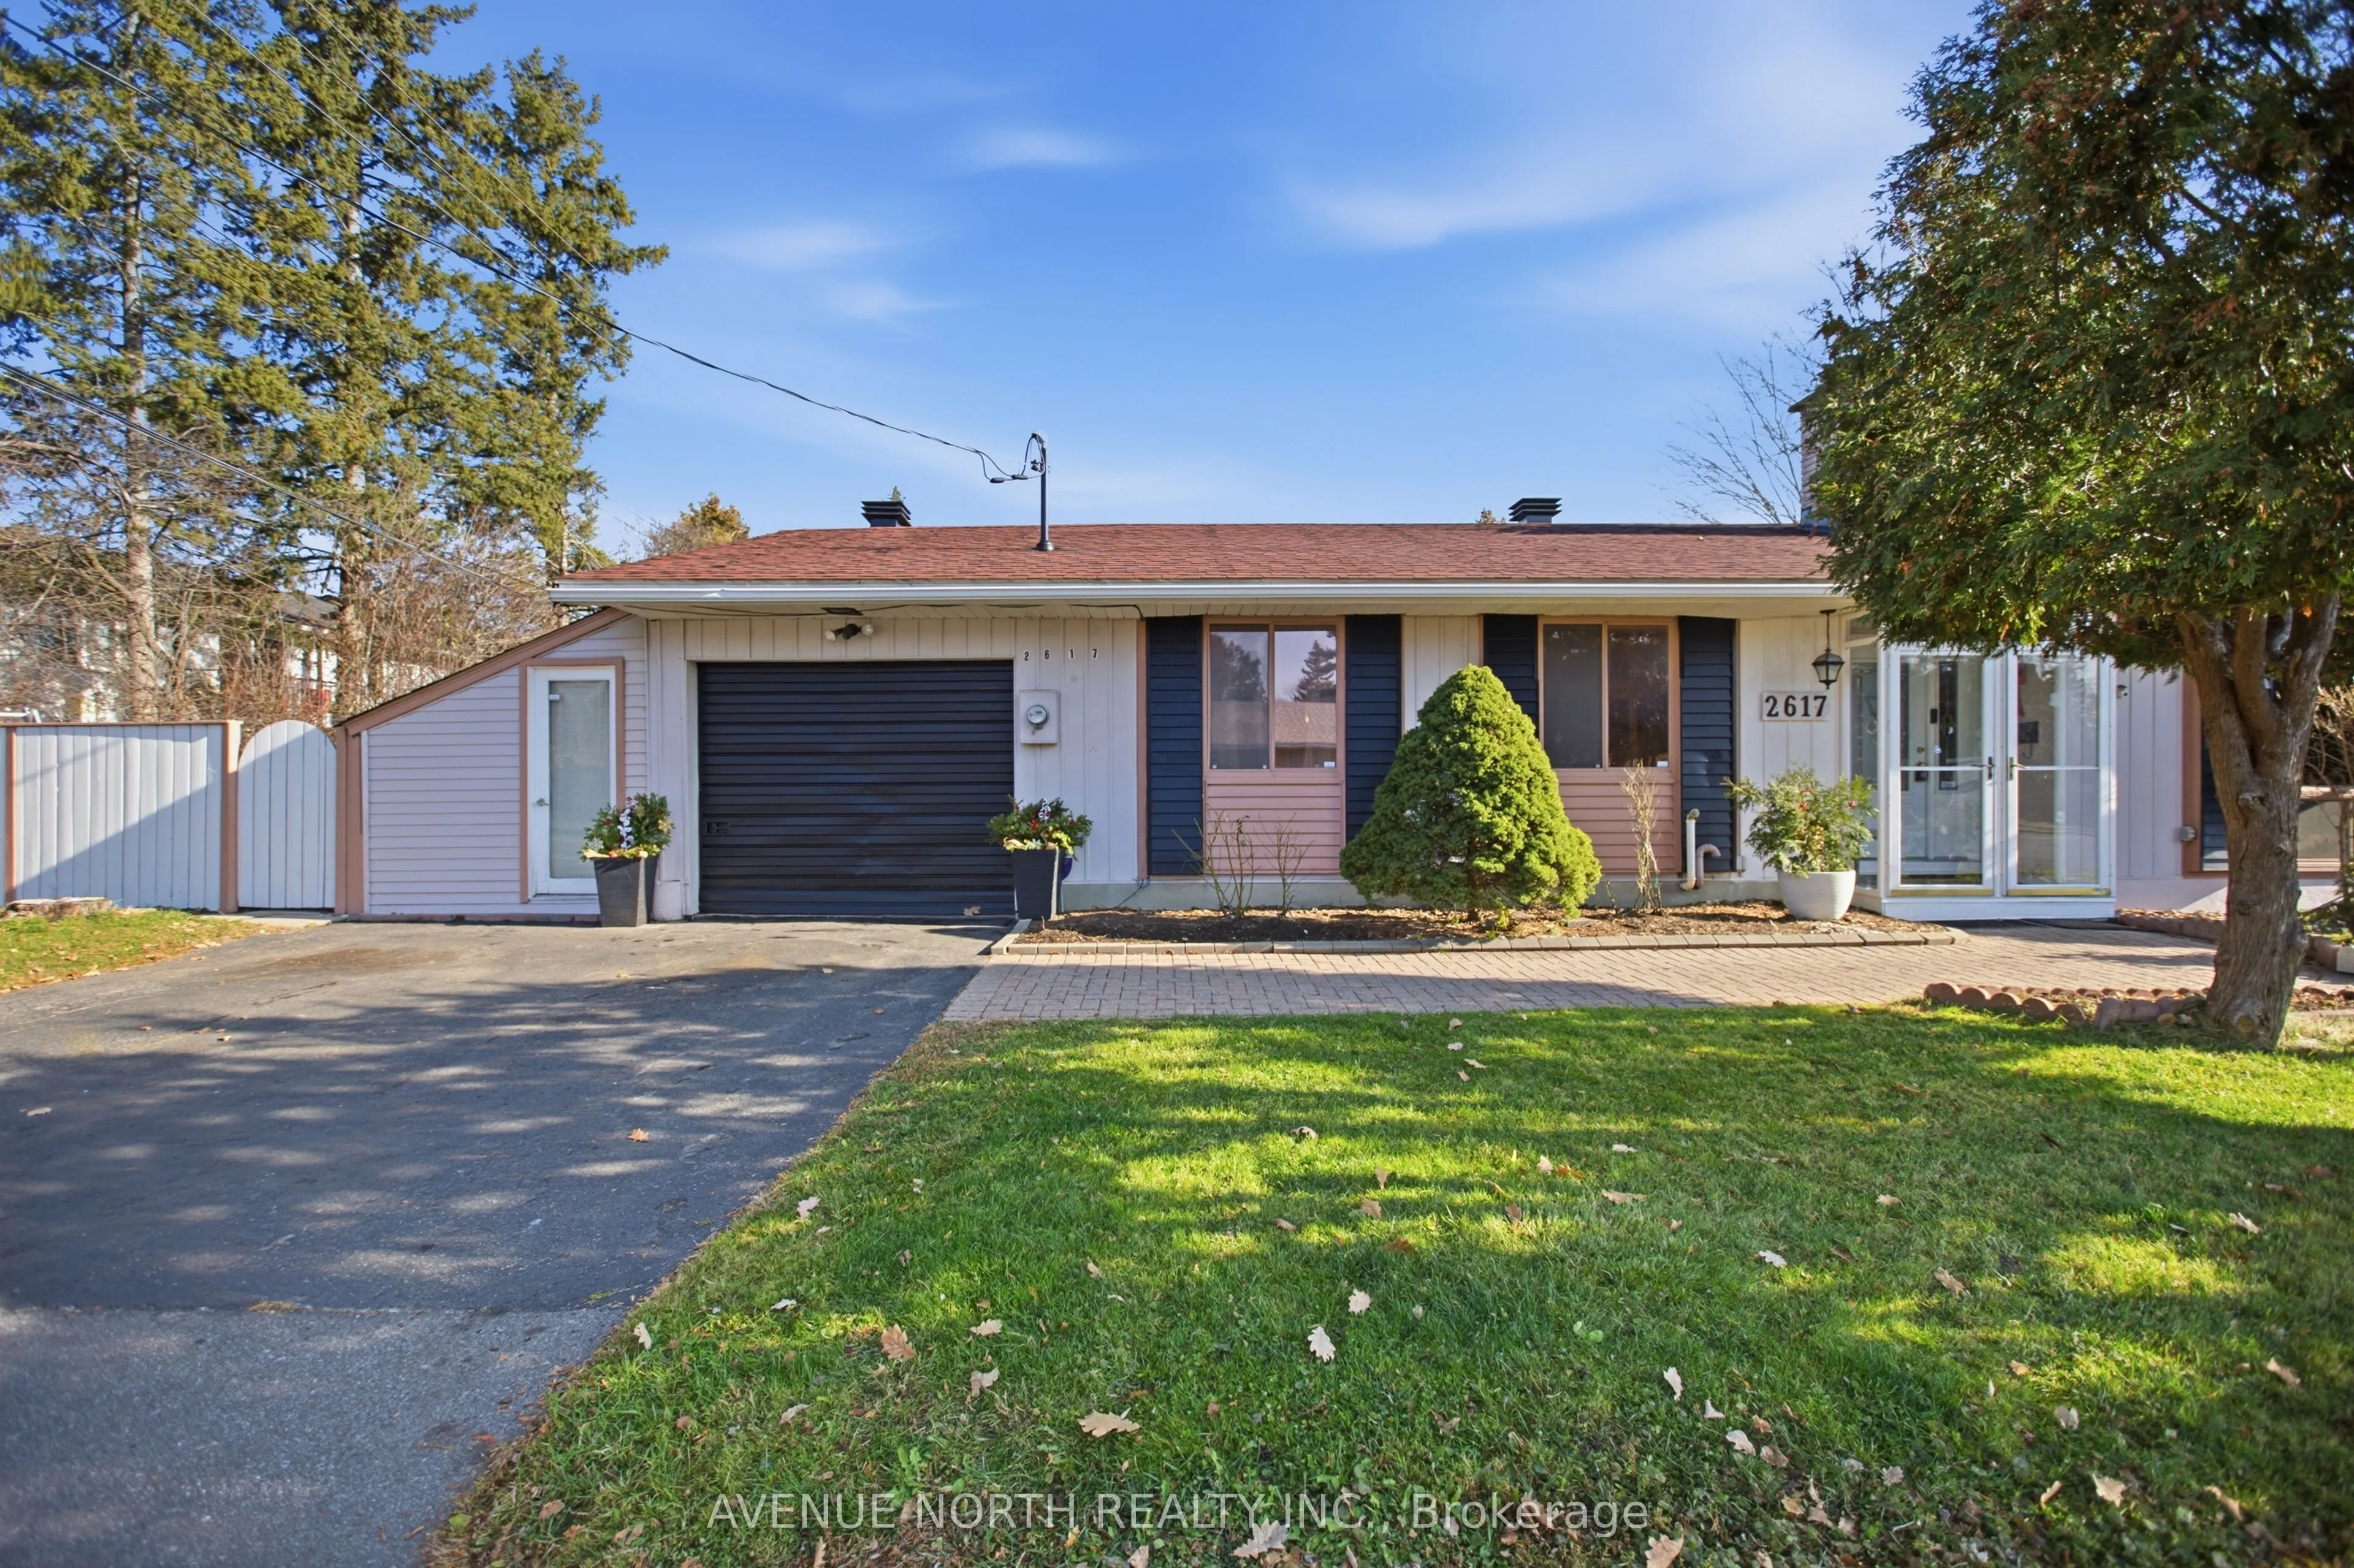
Welcome to 2617 Flannery Drive, ideally located in the highly desirable Mooney's Bay community! This spacious 3+1 bedroom bungalow is situated on a generous 63 ft x 100 ft landscaped corner lot and offers an abundance of living space and a functional layout for the whole family. The main floor featu...res a spacious living room with a wood-burning fireplace, dining room, kitchen with included stainless steel appliances, and a large family room with plenty of windows and natural light, along with 3 bedrooms and 1.5 bathrooms. The finished basement provides additional living space with laminate flooring, a fourth bedroom and plenty of storage. Outside, enjoy the beautifully landscaped yard and a lovely backyard sitting area with gazebo, creating a comfortable space for relaxing or entertaining. The property also features a single-car garage with workshop, ideal for parking, hobbies, projects and additional storage. Major updates include a roof replaced in 2019 and furnace and central A/C replaced in 2020. Enjoy an exceptional location close to Mooney's Bay Beach, parks, reputable schools and public transit, with convenient access to shopping, amenities and major roadways. A fantastic opportunity to own a spacious home on a generous corner lot in one of Ottawa's most desirable locations.
Full Property Details
Interior
Bedrooms
3
Total Bedrooms
3
Washrooms
2
Square Footage
1100-1500 sqft
Basement
Finished
Heating Source
Gas
Heating Fuel
Forced Air
Air Conditioning
Central Air
Family Room
Yes
Kitchens
1
Total Kitchens
1
Fireplace Features
Yes
Bedrooms
3
Total Bedrooms
3
Washrooms
2
Square Footage
1100-1500 sqft
Basement
Finished
Heating Source
Gas
Heating Fuel
Forced Air
Air Conditioning
Central Air
Family Room
Yes
Kitchens
1
Total Kitchens
1
Fireplace Features
Yes
Exterior
Depth
100.0
Front
63.0
Driveway
Available
Lot Size
63 x 100.0 ft
Pool
None
Parking Spaces
2
Total Parking Spaces
3.00
Parking Description
Attached
Garage Spaces
1
Depth
100.0
Front
63.0
Driveway
Available
Lot Size
63 x 100.0 ft
Pool
None
Parking Spaces
2
Total Parking Spaces
3.00
Parking Description
Attached
Garage Spaces
1
Building Description
Style
Bungalow
Home Type
House
Subtype
Detached
Property Orientation
East
Exterior Finish
Vinyl Siding
Sewers
Sewers
Water Supply
Municipal
Possession Date
No Data
Style
Bungalow
Home Type
House
Subtype
Detached
Property Orientation
East
Exterior Finish
Vinyl Siding
Sewers
Sewers
Water Supply
Municipal
Possession Date
No Data
Community
Community
Mooneys Bay/Riverside Park
Community
Mooneys Bay/Riverside Park
Taxes & Fees
Taxes
$5,571.83 /yr
Tax Year
2026
Occupancy
Owner
Taxes
$5,571.83 /yr
Tax Year
2026
Occupancy
Owner
Room Types
Bedroom 2
-
Dimensions 10.99 x 10.56 feet
116.05 sqft
Bedroom 3
-
Dimensions 10.66 x 9.22 feet
98.29 sqft
Bedroom 4
-
Dimensions 13.32 x 7.64 feet
101.76 sqft
Dining Room
-
Dimensions 11.58 x 8.99 feet
104.1 sqft
Family Room
-
Dimensions 22.15 x 11.32 feet
250.74 sqft
Kitchen
-
Dimensions 14.14 x 11.22 feet
158.65 sqft
Living Room
-
Dimensions 15.22 x 13.98 feet
212.78 sqft
Primary Bedroom
-
Dimensions 11.98 x 10.99 feet
131.66 sqft
Recreation
-
Dimensions 22.15 x 17.22 feet
381.42 sqft
Similar Properties(No results)
Mortgage Calculator
Calculate your estimated monthly mortgage payment
Price
$679,900
$
%
%
Monthly payment
By clicking Save, we will calculate your estimated mortgage for all properties using the saved values (down payment percentage, interest rate, and amortization).
The accuracy and applicability of this calculator are not guaranteed.