Sign In or Create a Free Account to see full details of this property
Key Facts
Key facts for 517 Fairleigh Avenue
Property Type
House, Bungalow
Parking
None 0 garage, 4 parking
MLS #
E13657452
Size
700-1100 sqft
Basement
Finished
Listed on
2026-08-10
Lot size
40 x 103.5
Tax
$4,784 /yr
Days on Market
25
Approximate Age
31-50
Maintenance Fee
-
Description
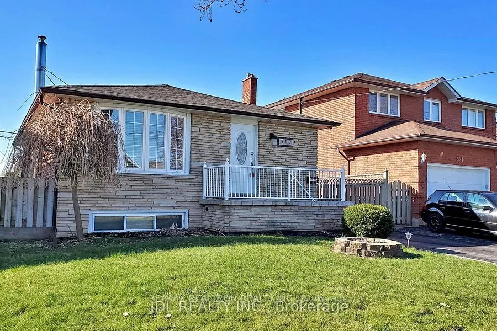
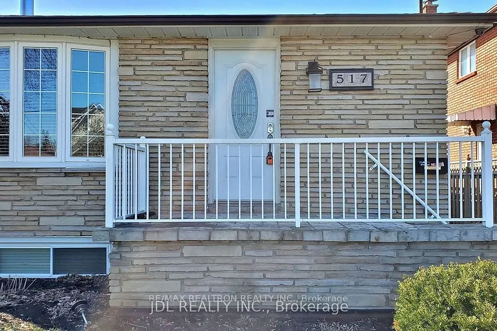
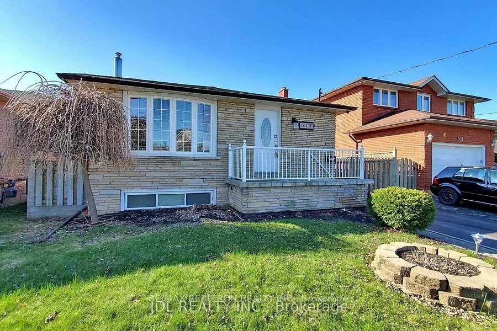
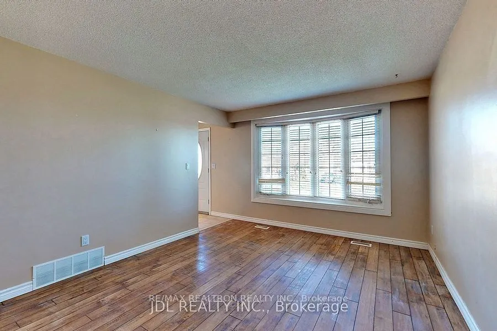
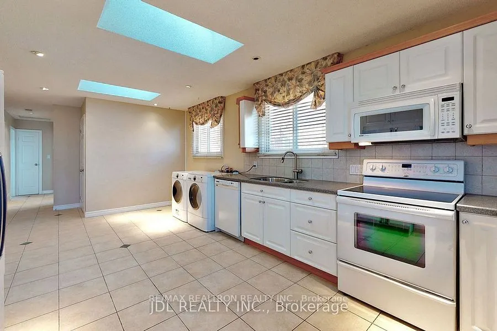
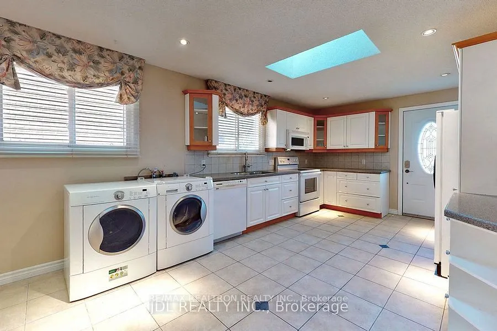
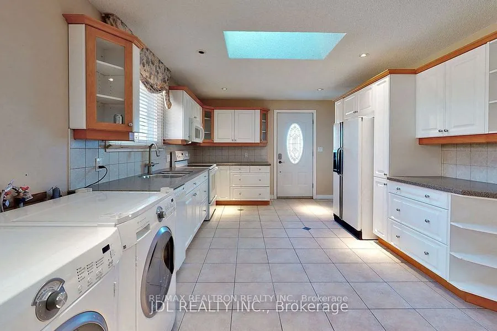
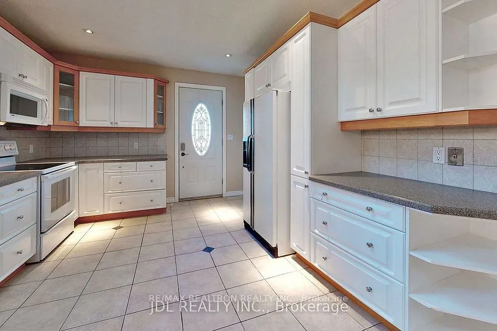
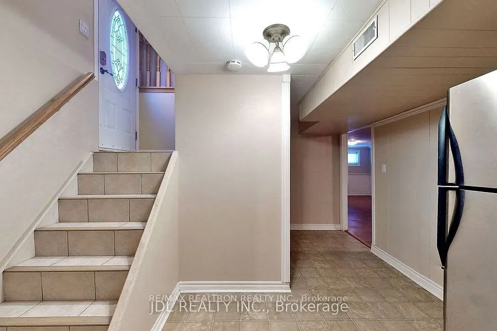
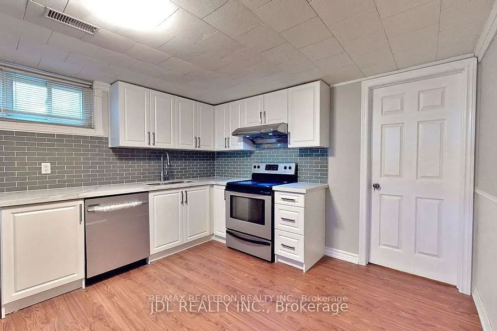
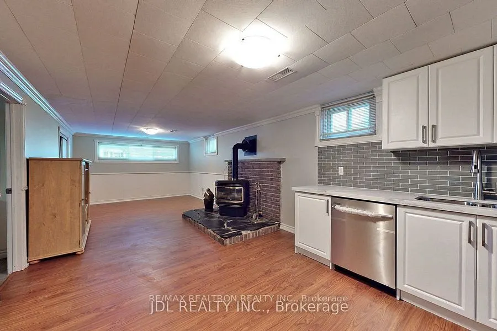
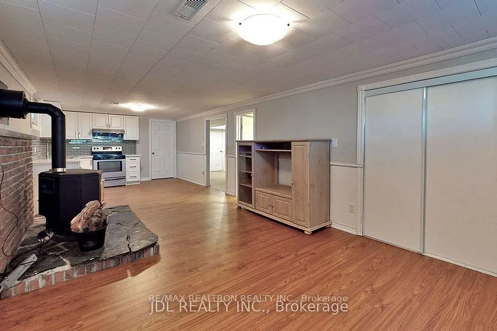
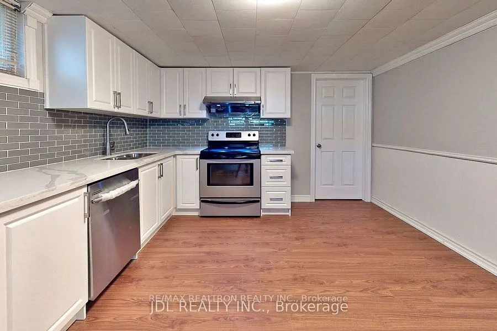
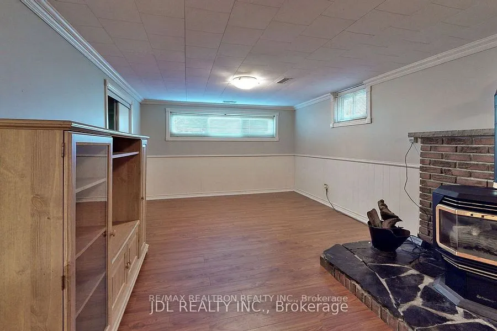
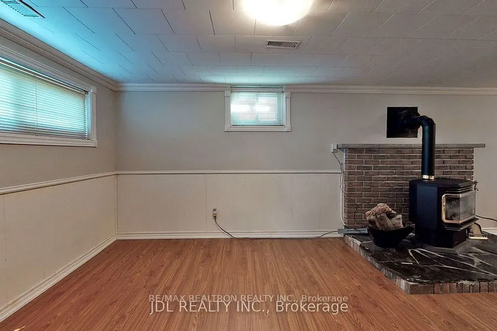
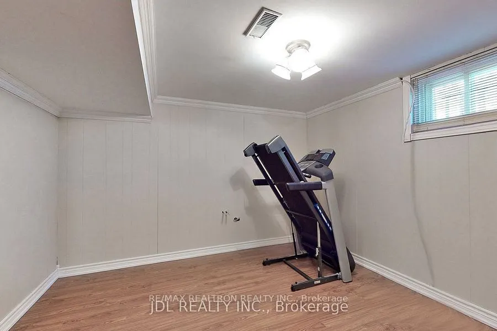
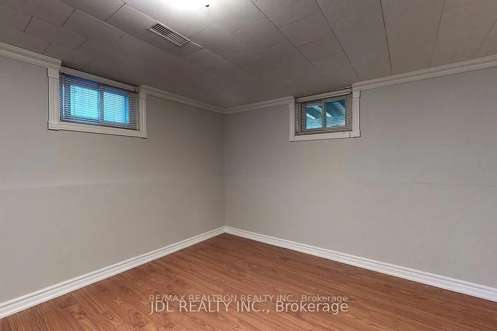
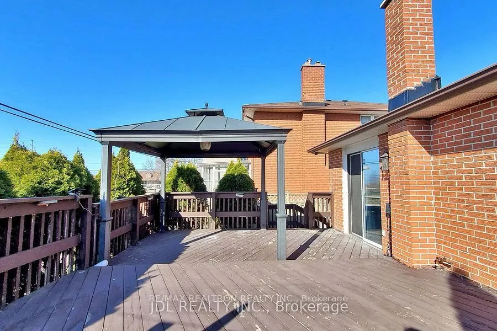
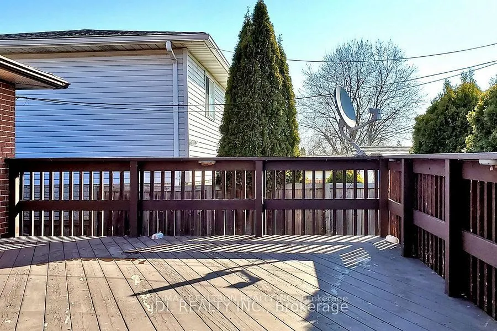
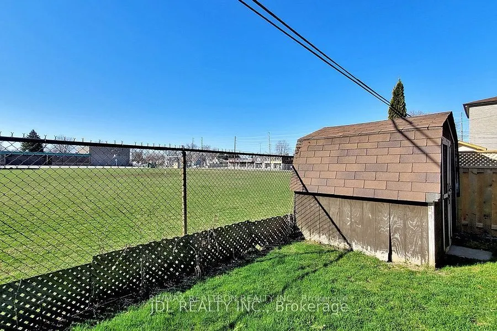
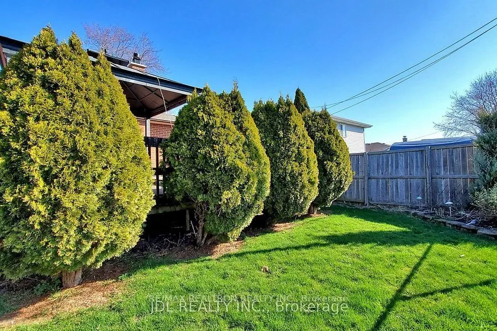
***3+2 Bedrooms Brick Detached Bungalow Steps From Downtown Core Of Oshawa ***Skylight***A Bright Living Room***Large, Dine-In Kitchen W/Ceramic Floor, Corian Countertops, Under-Mount Sink, Loads Of Cupboard Space***Pot Lights***Modern Kitchen***Finished Basement apartment with seperate entrance***T...wo Bedrooms at basement***Newer Laminate Floor At Basement***Two Sets of Washer/Dryer Rough In***Huge Backyard With Large 16'X24' 2-Tier Deck W/ 10'X10' Gazebo And Gas Bbq Outlet***No Neighbors at backyard***Great Location! Short Walk To Both Public & Catholic Elementary & High Schools. Oshawa Centre, Parks, Hostpial, Golf, 401 & 407 Access All Close By***Move In Ready And Available For Quick Possession***
Full Property Details
Interior
Bedrooms
3
Bedrooms Plus
2
Total Bedrooms
5
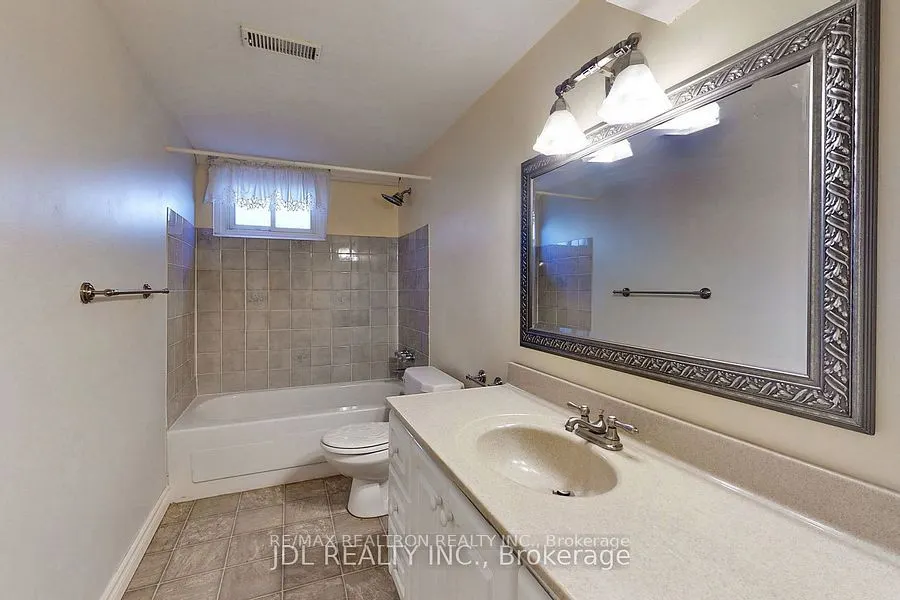
Washrooms
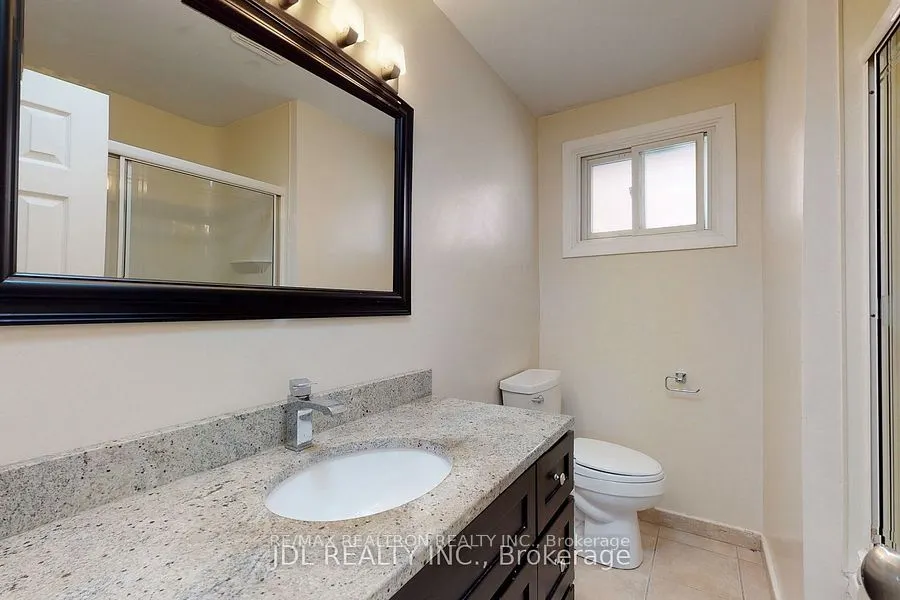
2
Square Footage
700-1100 sqft
Basement
Finished
Heating Source
Gas
Heating Fuel
Forced Air
Air Conditioning
Central Air
Family Room
No
Kitchens
1
Kitchens Plus
1
Total Kitchens
2
Fireplace Features
Yes
Bedrooms
3
Bedrooms Plus
2
Total Bedrooms
5
Washrooms
2
Square Footage
700-1100 sqft
Basement
Finished
Heating Source
Gas
Heating Fuel
Forced Air
Air Conditioning
Central Air
Family Room
No
Kitchens
1
Kitchens Plus
1
Total Kitchens
2
Fireplace Features
Yes
Exterior
Depth
103.5
Front
40.0
Acreage
< .50
Driveway
Private
Lot Size
40 x 103.5 ft
Pool
None
Parking Spaces
4
Total Parking Spaces
4.00
Parking Description
None
Garage Spaces
0
Zoning
Residential
Depth
103.5
Front
40.0
Acreage
< .50
Driveway
Private
Lot Size
40 x 103.5 ft
Pool
None
Parking Spaces
4
Total Parking Spaces
4.00
Parking Description
None
Garage Spaces
0
Zoning
Residential
Building Description
Style
Bungalow
Home Type
House
Subtype
Detached
Year Built
31-50
Property Orientation
South
Exterior Finish
Brick
Sewers
Sewers
Water Supply
Municipal
Possession Date
8/10/2026
Style
Bungalow
Home Type
House
Subtype
Detached
Year Built
31-50
Property Orientation
South
Exterior Finish
Brick
Sewers
Sewers
Water Supply
Municipal
Possession Date
8/10/2026
Community
Community
McLaughlin
Community
McLaughlin
Taxes & Fees
Taxes
$4,784 /yr
Tax Year
2026
Taxes
$4,784 /yr
Tax Year
2026
Room Types
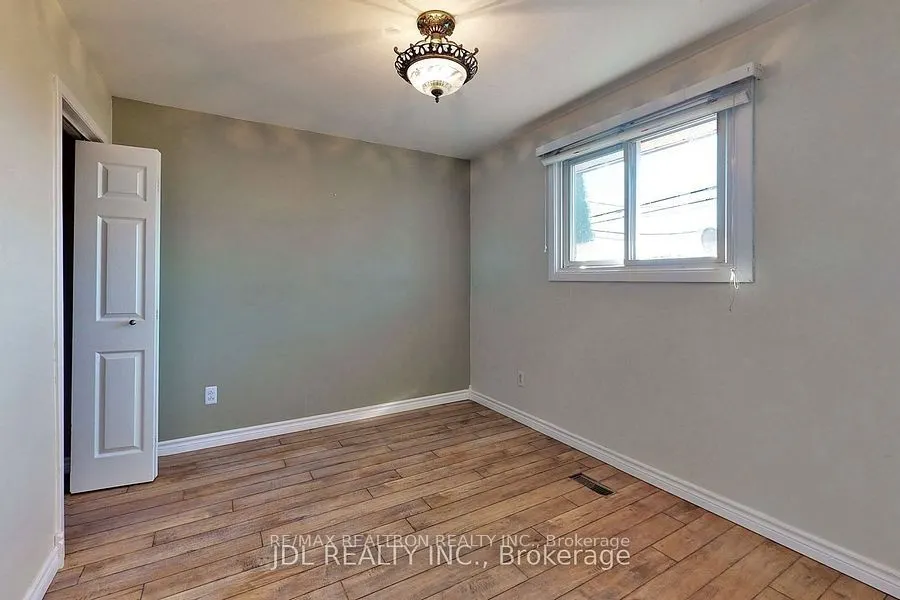
Bedroom
Laminate, Window
Dimensions 9.84 x 13.12 feet
129.1 sqft
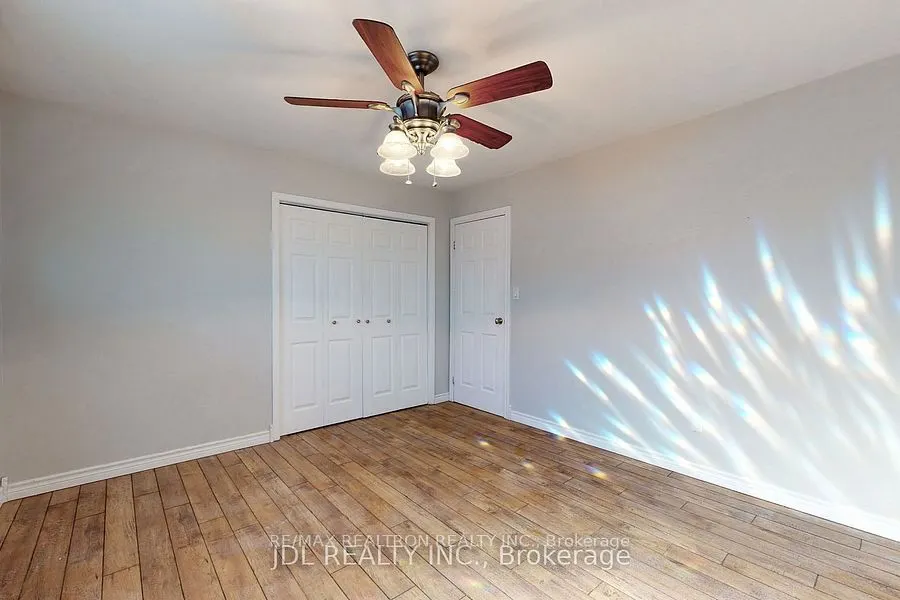
Bedroom 2
Hardwood Floor, Closet, Large Window
Dimensions 11.38 x 9.02 feet
102.65 sqft
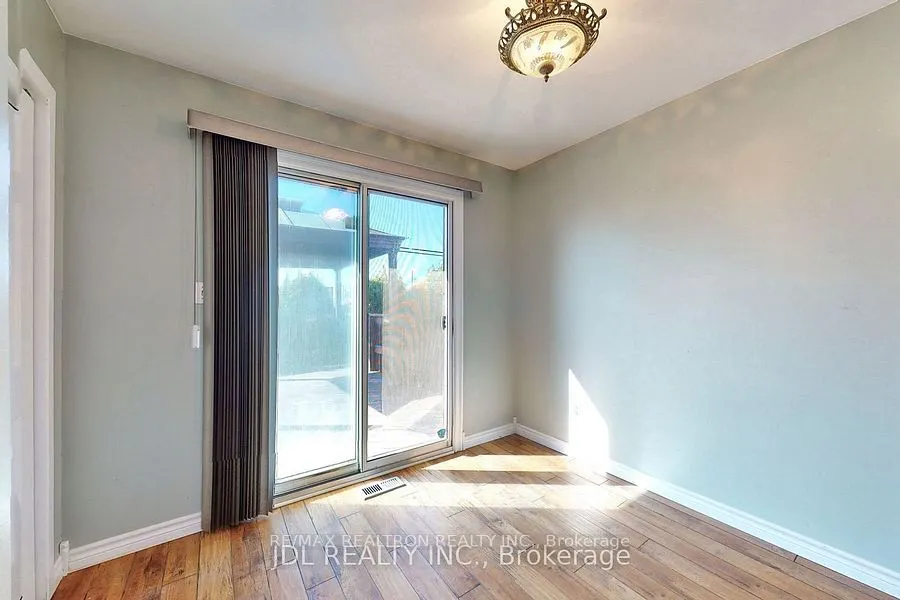
Bedroom 3
Hardwood Floor, Closet, W/O To Deck
Dimensions 12.53 x 9.02 feet
113.02 sqft
Bedroom 4
Laminate, Window
Dimensions 11.32 x 11.32 feet
128.14 sqft
Dining Room
Ceramic Floor, Skylight, Combined w/Kitchen
Dimensions 11.45 x 8.5 feet
97.32 sqft
Family Room
Laminate, Wainscoting, Fireplace
Dimensions 39.96 x 11.32 feet
452.35 sqft
Kitchen
Ceramic Floor, Corian Counter
Dimensions 11.94 x 11.45 feet
136.71 sqft
Living Room
Hardwood Floor, Bow Window
Dimensions 15.62 x 11.38 feet
177.76 sqft
Primary Bedroom
Hardwood Floor, Double, Large Window
Dimensions 12.53 x 11.38 feet
142.59 sqft
Similar Properties(No results)
Mortgage Calculator
Calculate your estimated monthly mortgage payment
Price
$668,000
$
%
%
Total cost of mortgage
$0
Monthly payment
By clicking Save, we will calculate your estimated mortgage for all properties using the saved values (down payment percentage, interest rate, and amortization).
The accuracy and applicability of this calculator are not guaranteed.