Sign In or Create a Free Account to see full details of this property
Key Facts
Key facts for 63 Sumac Lane
Property Type
House, Bungalow
Parking
Detached 1 garage, 7 parking
MLS #
E13842722
Size
700-1100 sqft
Basement
Partially Finished,Full
Listed on
2026-09-30
Lot size
131 x 176.92
Tax
$4,785.24 /yr
Days on Market
13
Approximate Age
-
Maintenance Fee
-
Description
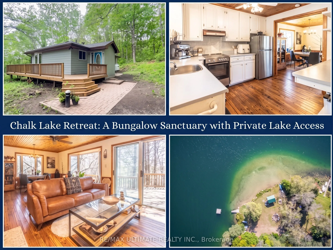
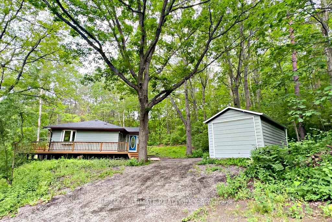
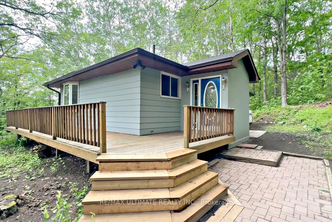
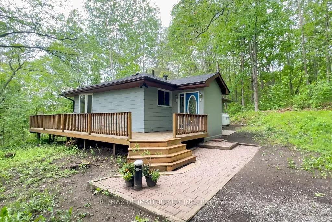
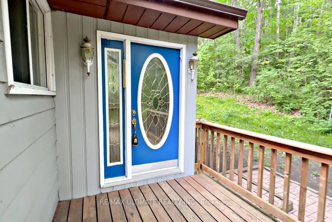
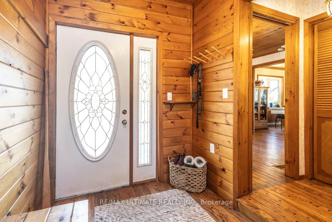
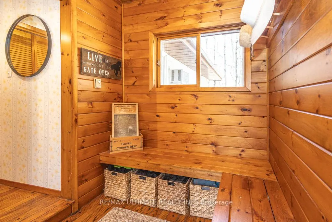
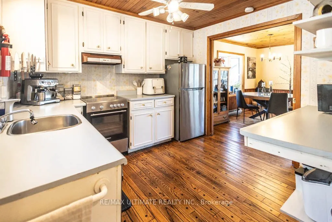
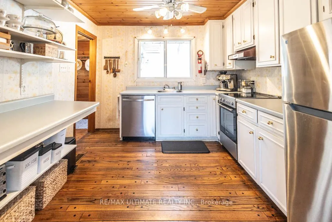
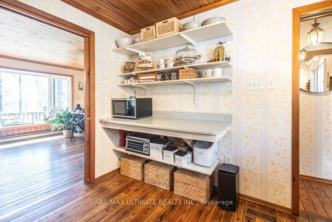
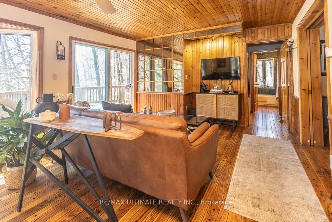
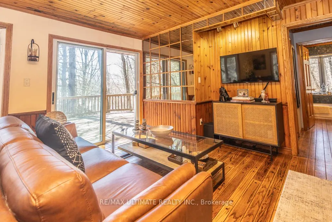
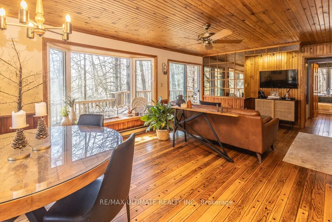
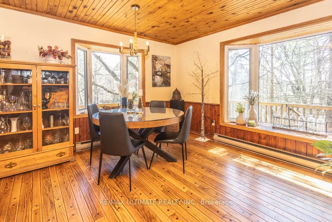
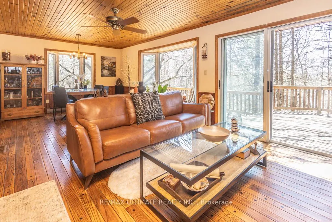
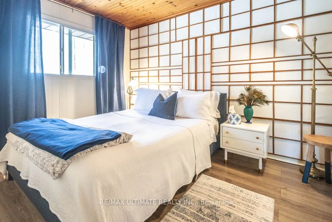
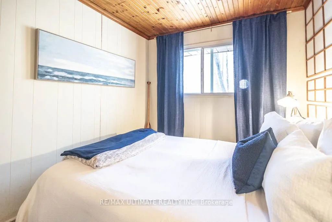
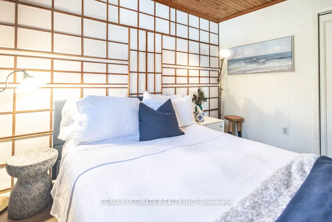
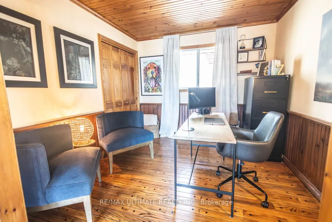
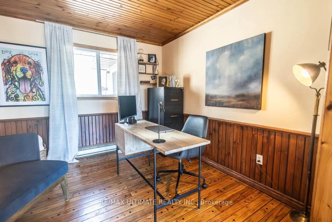
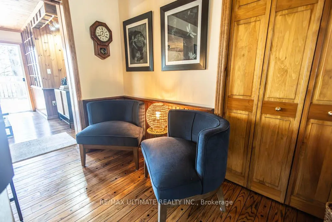
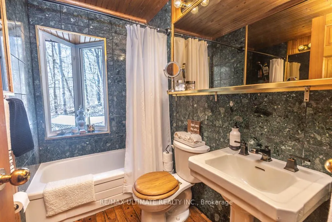
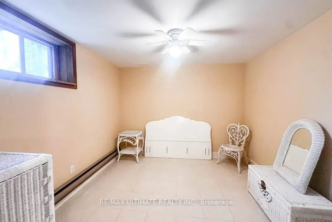
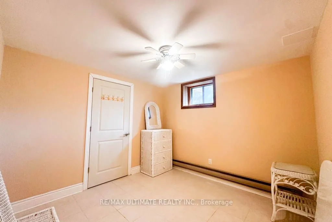
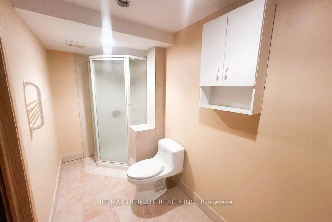
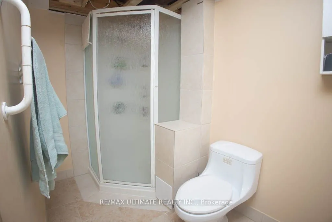
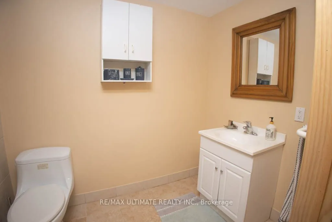
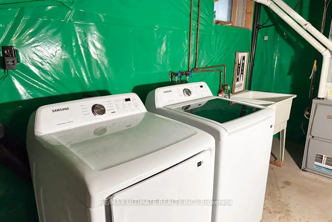
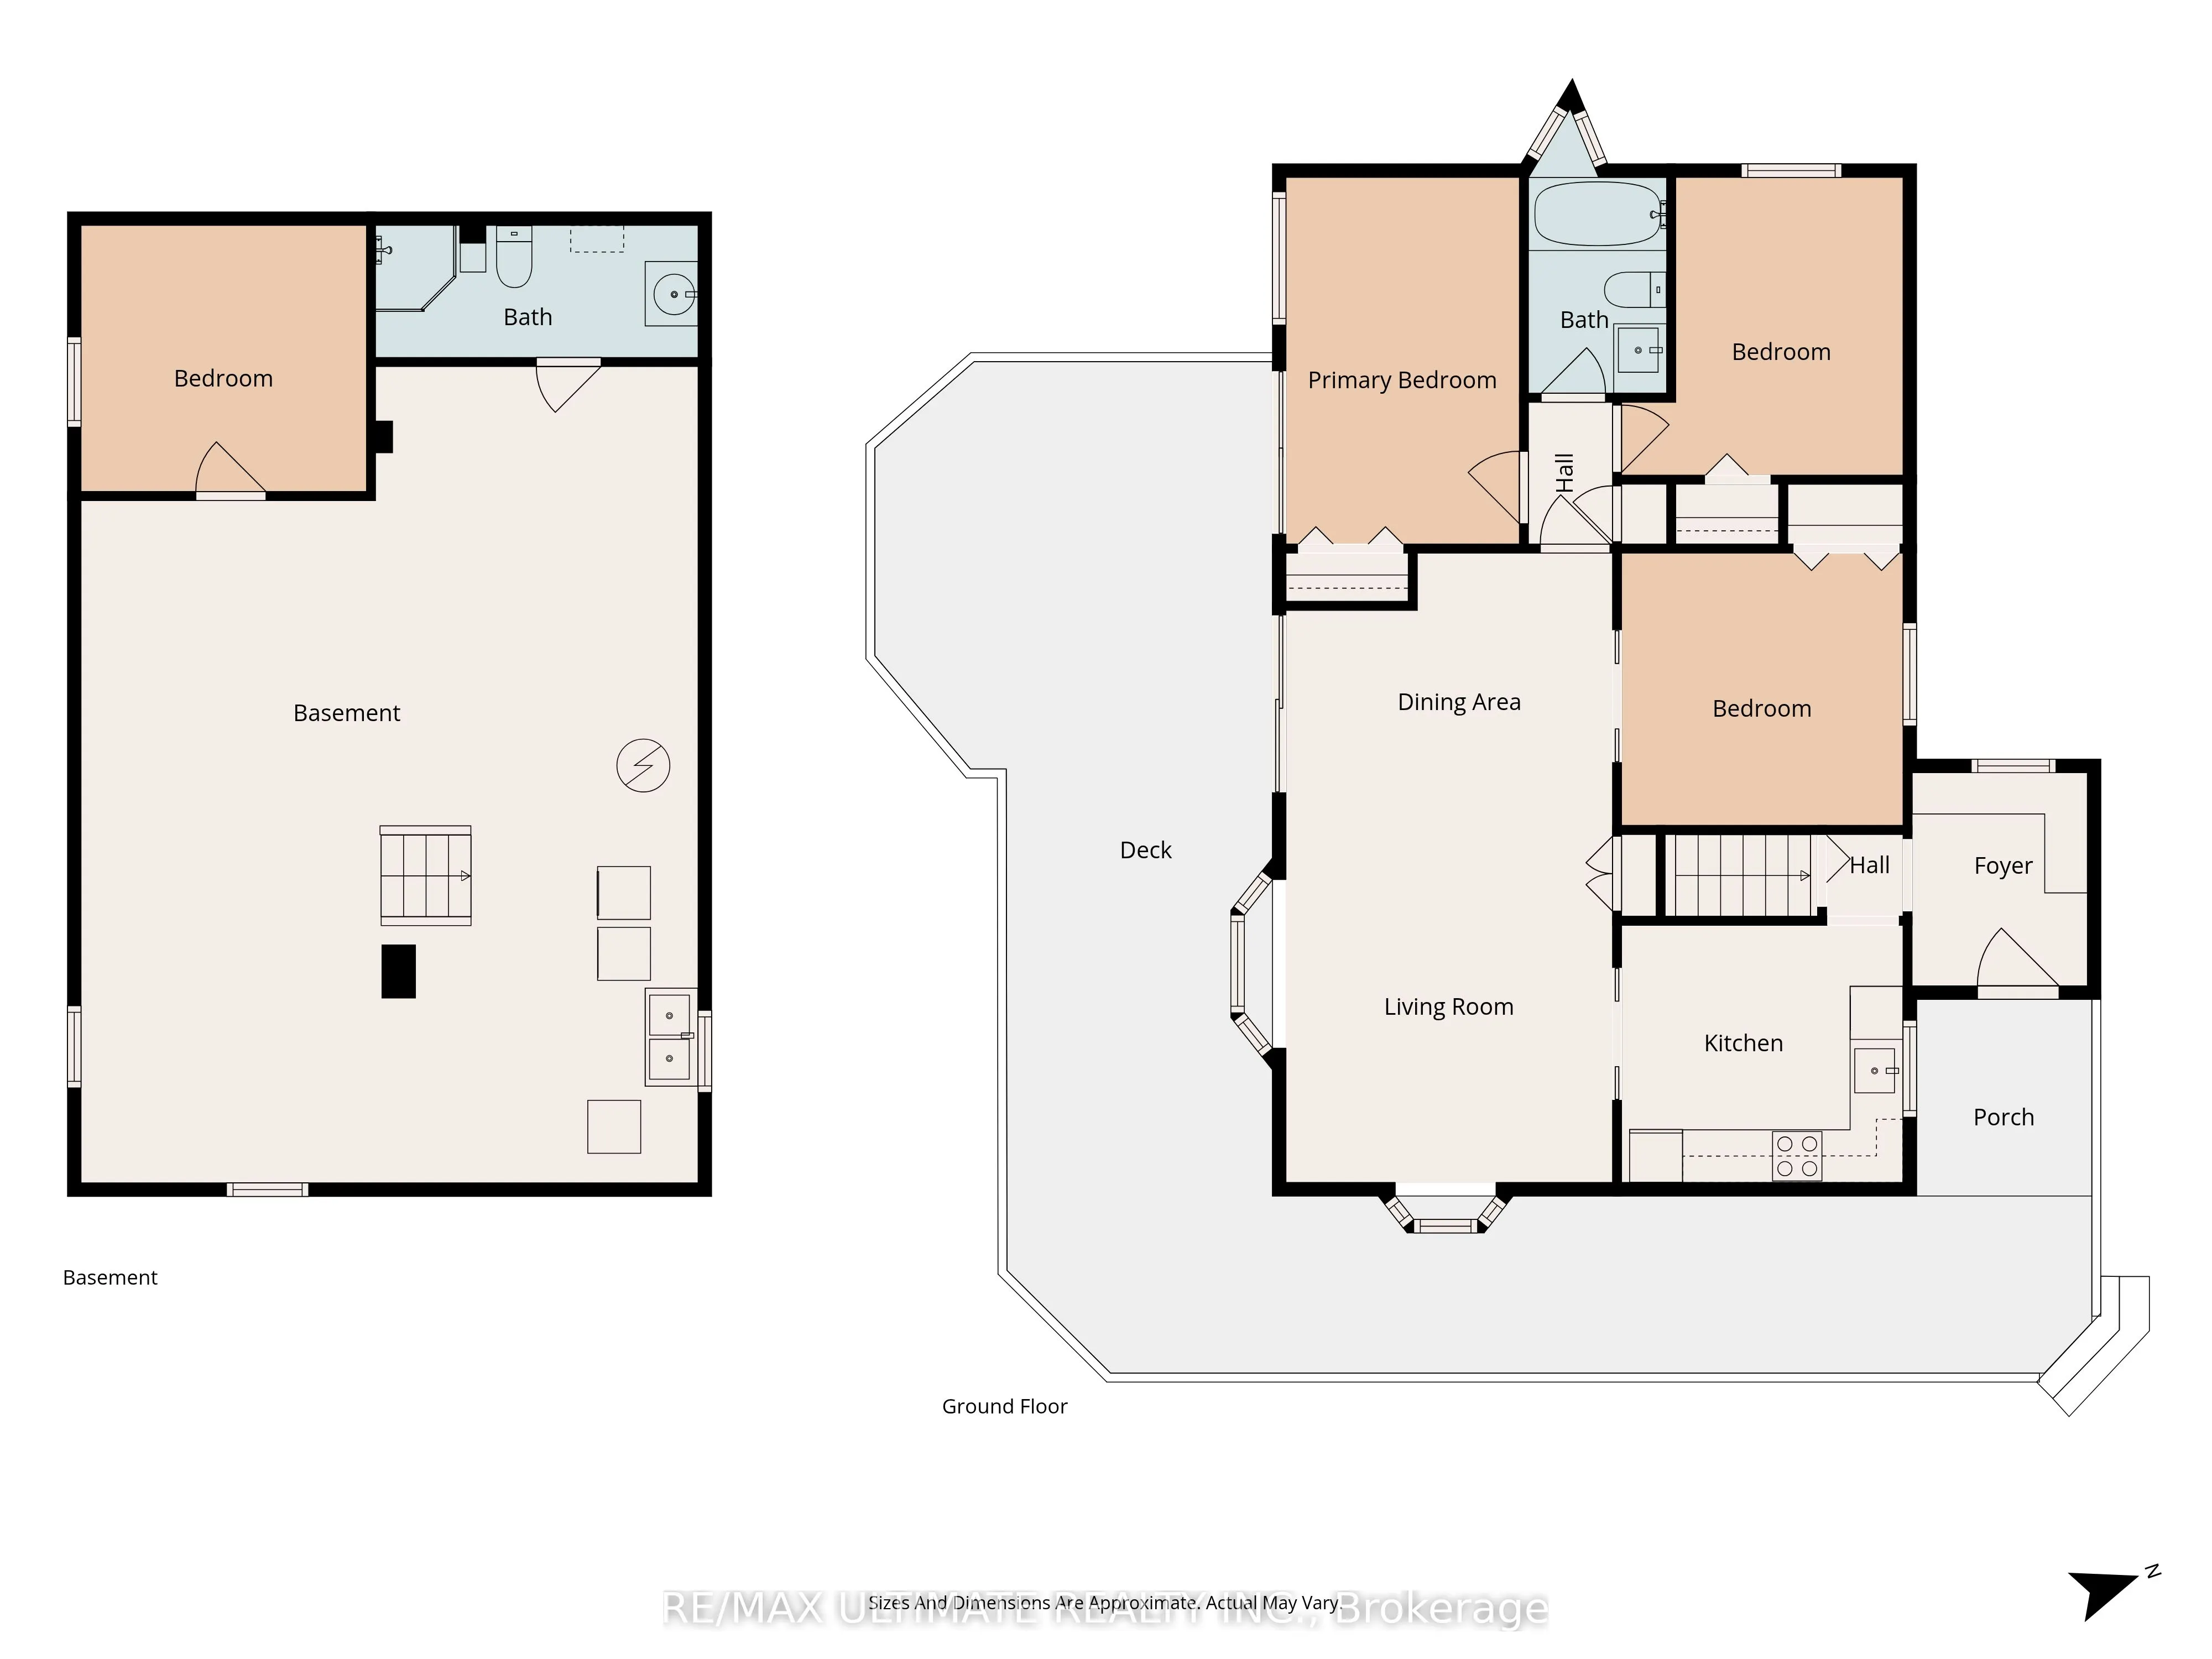
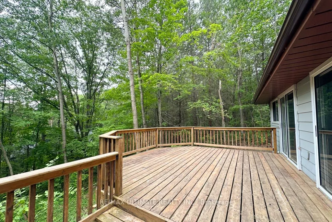
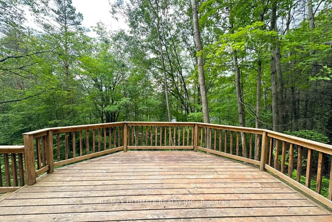
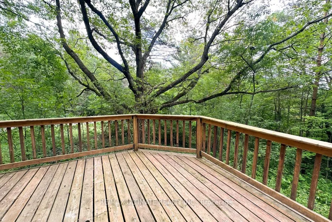
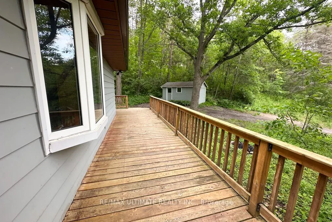
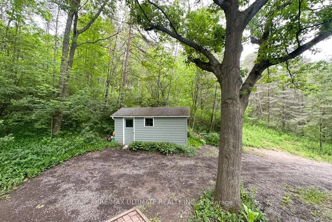
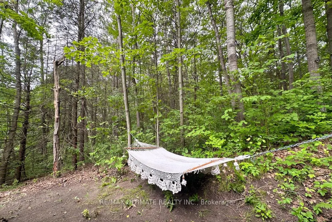
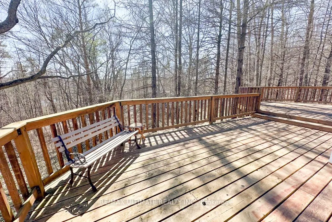
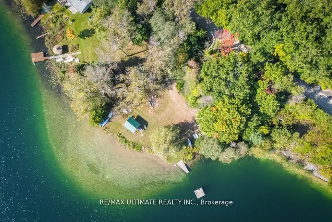
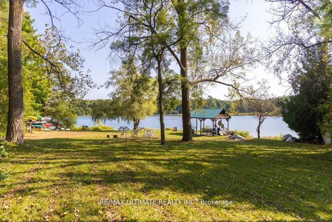
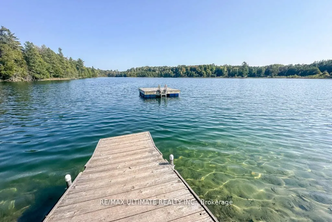
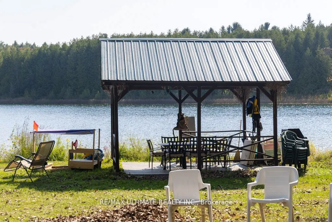
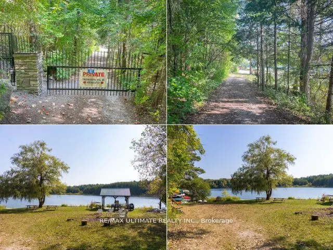
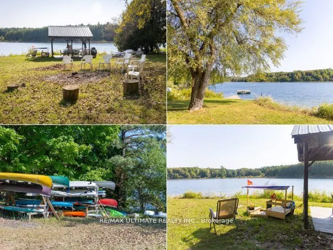
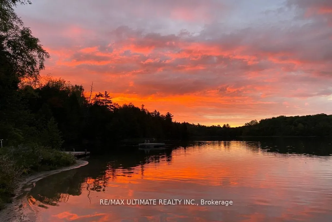
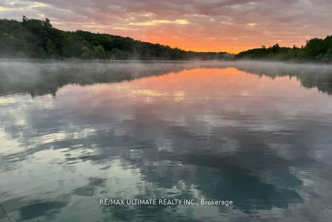
Enjoy exclusive, deeded private access to the crystal-clear, spring-fed waters of Chalk Lake just 350 meters from your doorstep. Avoid the public crowds and spend your summers kayaking, paddleboarding, or relaxing on a pristine sandy beach right in your neighborhood. Perfect for Toronto and Durham R...egion commuters seeking a year-round retreat, this turnkey sanctuary is located just 5 minutes from Highway 407, putting the city under 45 minutes away. Your backyard is a hub for outdoor adventure and local culture-minutes from Slabtown Cider, local ski hills, world-class golf courses, and the extensive trail network of Uxbridge.Set on a sprawling 0.87-acre lot, 63 Sumac Lane is a beautifully updated 3+1 bedroom bungalow where rustic charm meets modern sophistication. The home blends knotty pine accents and solid wood doors with extensive 2024 upgrades, including a new roof, gutters, furnace, ductwork, and updated vinyl casement windows. A functional mudroom leads to a bright, open-concept main floor with refinished hardwood floors, soaring ceilings, and a kitchen equipped with etched-glass pocket doors and brand-new 2024 stainless steel appliances. The expansive living room opens to a freshly refinished deck with serene wooded views.The main level features a primary suite with direct deck access, a secondary bedroom, an office with glass pocket doors, and a spa-like 4-piece bath with marble tile and a bright bay window. Downstairs, the nearly 1,000 sq. ft. finished basement offers a fourth bedroom with above-grade windows, a modern 3-piece bath, and a laundry room with a 2024 Samsung washer and dryer. Complete with a 200-amp electrical panel and a detached garage, this home seamlessly delivers tranquility, outdoor adventure, and rapid city access.
Hardwood Floor, Stainless Steel Appl, French Doors
Dimensions 10.4 x 9.97 feet
103.69 sqft
Living Room
Hardwood Floor, Bay Window, W/O To Deck
Dimensions 23.26 x 12.47 feet
290.05 sqft
Mud Room
Hardwood Floor
Dimensions 7.97 x 6.17 feet
49.17 sqft
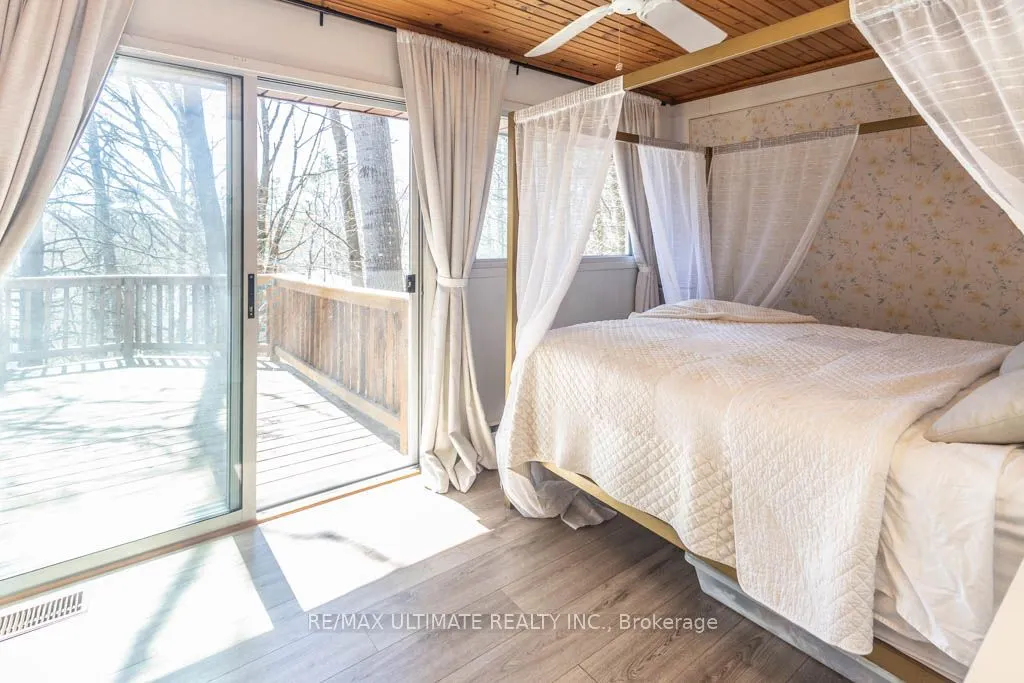
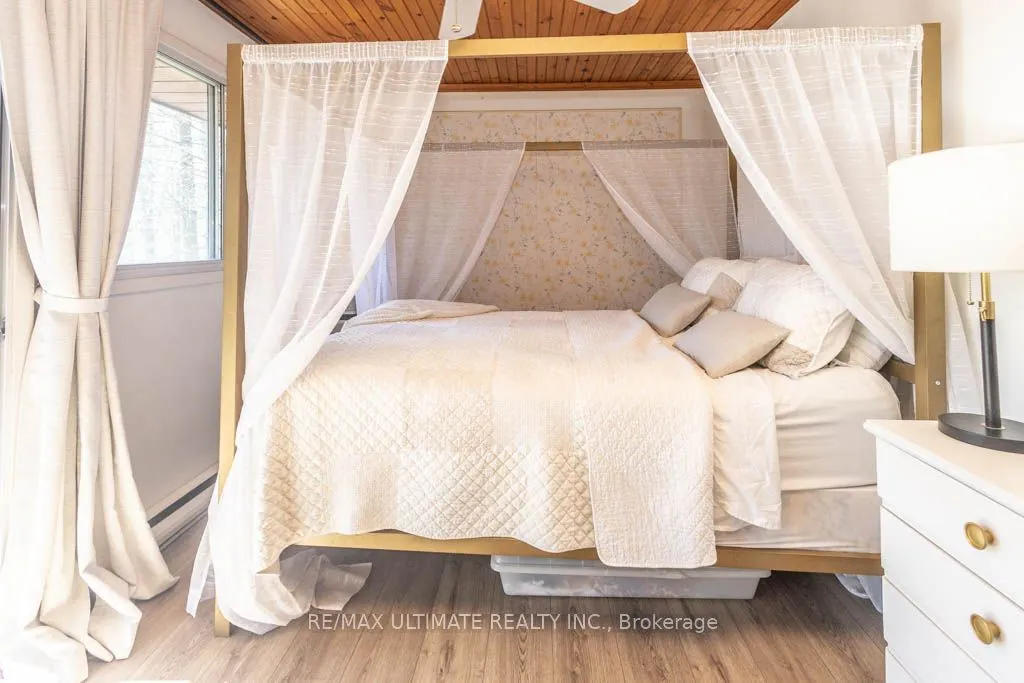
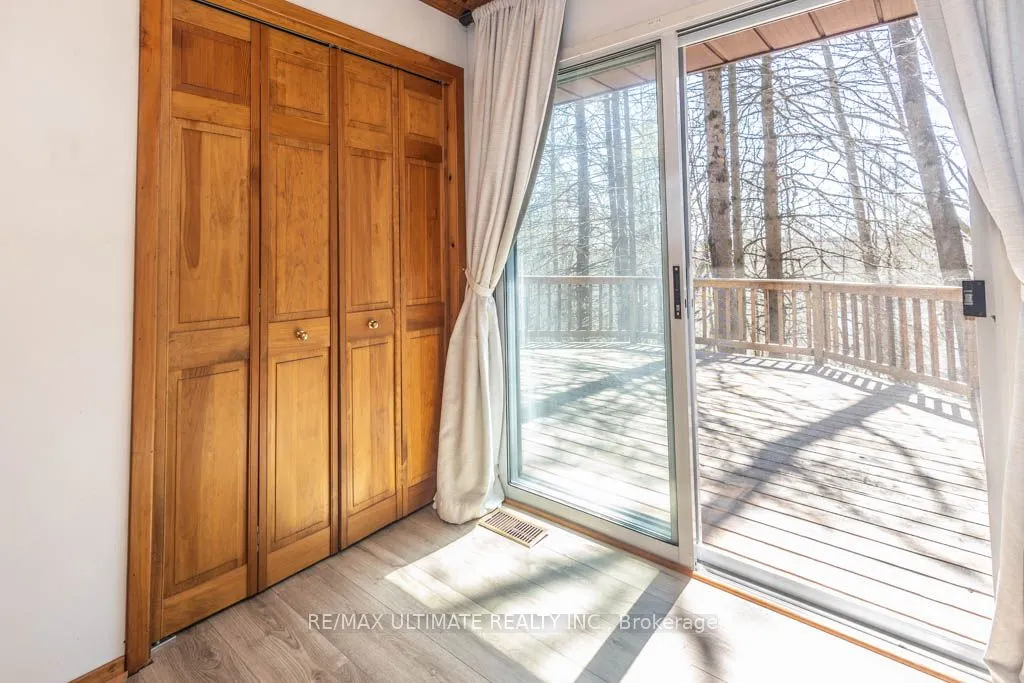
Primary Bedroom
Laminate, W/O To Deck, Double Closet
Dimensions 13.45 x 8.96 feet
120.51 sqft
Similar Properties(No results)
Mortgage Calculator
Calculate your estimated monthly mortgage payment
Price
$899,000
$
%
%
Total cost of mortgage
$0
Monthly payment
By clicking Save, we will calculate your estimated mortgage for all properties using the saved values (down payment percentage, interest rate, and amortization).
The accuracy and applicability of this calculator are not guaranteed.