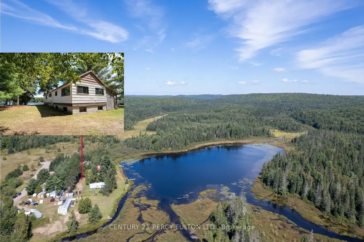
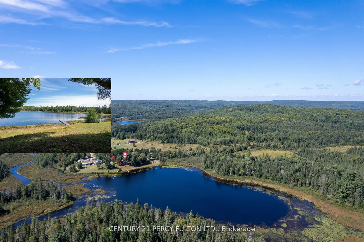
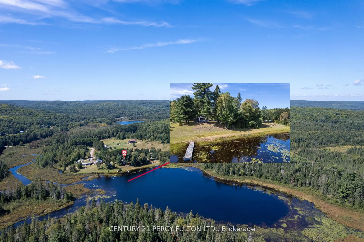
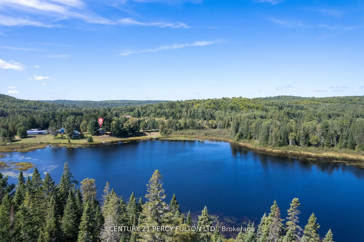
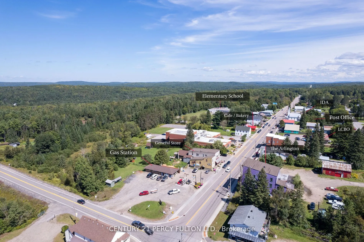
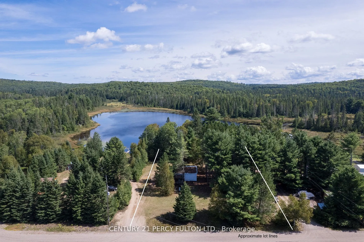
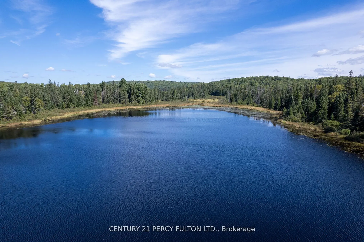
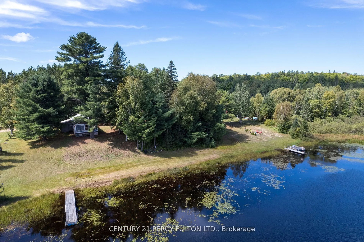
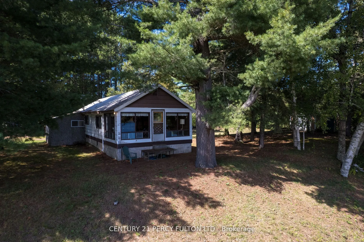
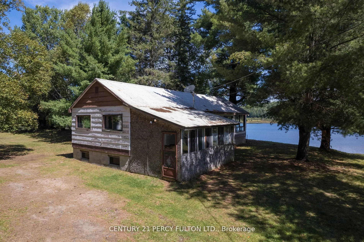
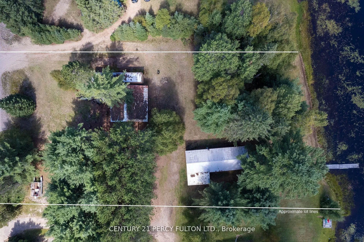
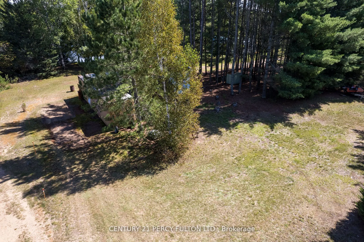
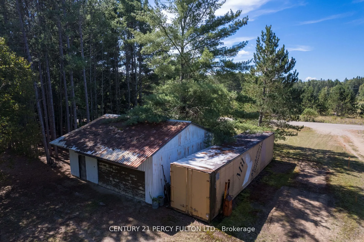
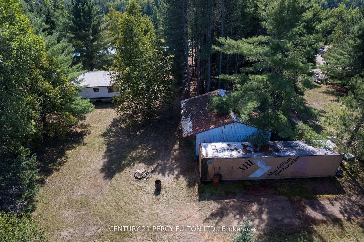
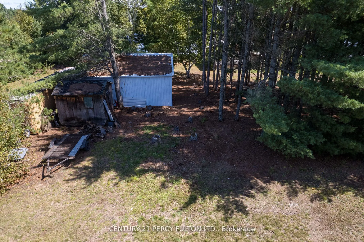
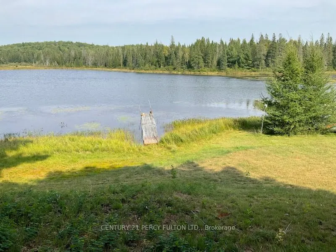
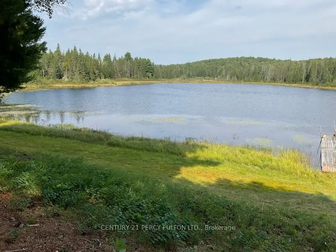
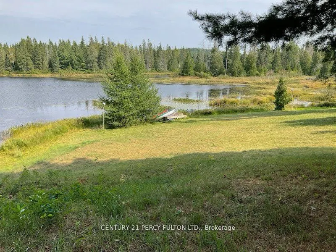
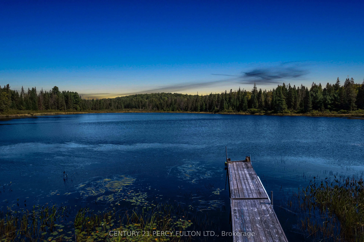
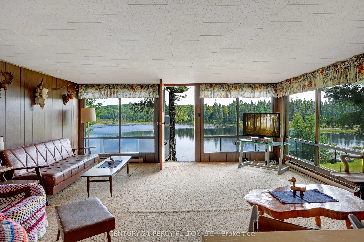
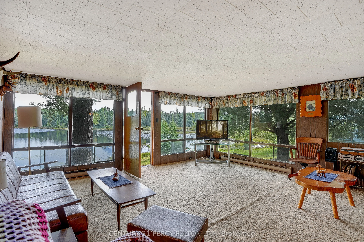
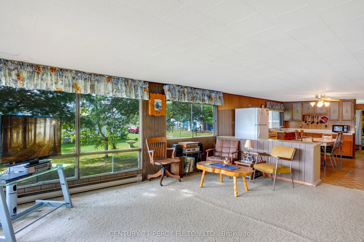
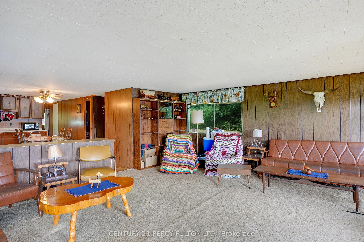
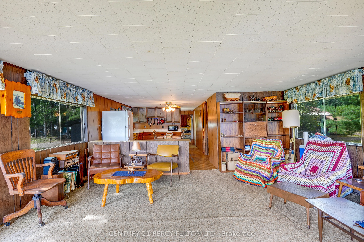
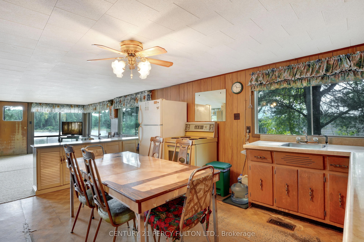
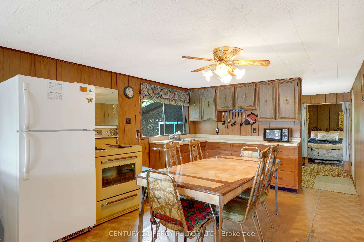
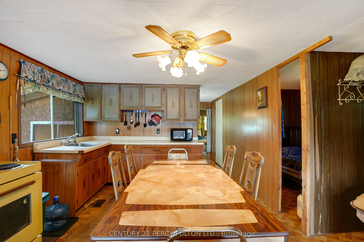
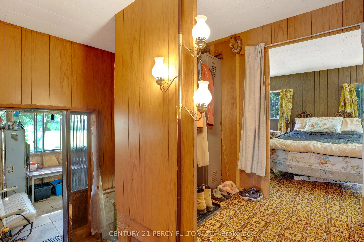
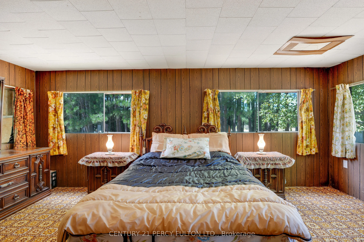
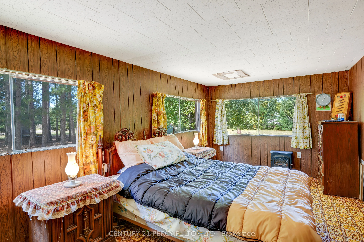
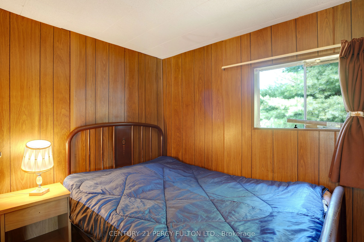
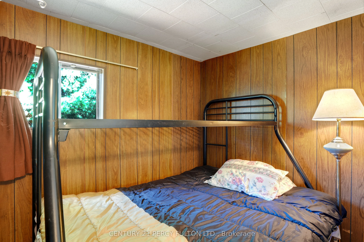
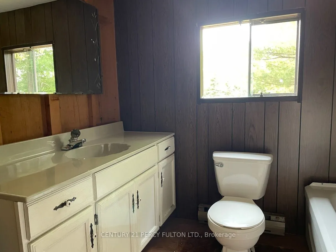
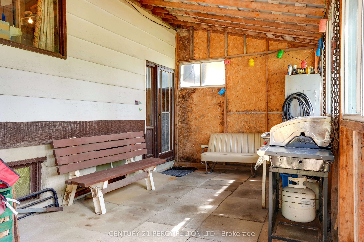
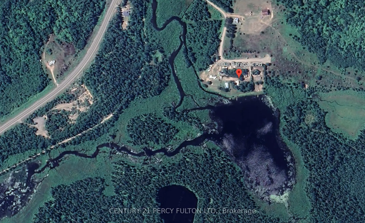
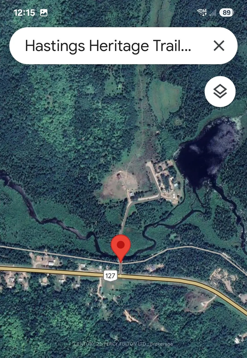
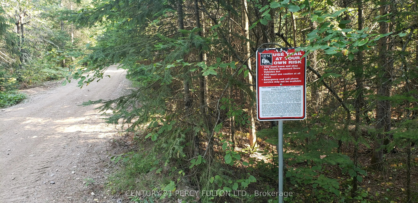
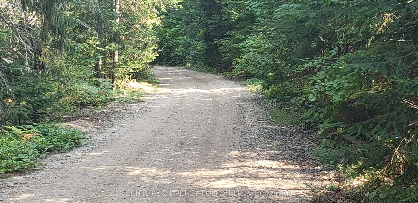
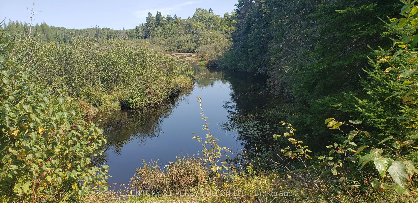
**NOTE: THE PROPERTY IN FACT FRONTS ON ELLOTS LAKE - PLEASE SEE THE MAP & PHOTOS** This Spacious Cottage Is An Outdoor Enthusiast Dream. Situated On A Quiet Serene Nearly Private Lake & Surrounded By Large Pines. Only 4 Cottages On The Lake & The Remaining Shoreline Consists Of Beautiful Untouched C...rown Land. Large Windows In The Cottage Provide A Sun-Filled Open-Concept Living Area Offering A Clear, Open View Of The Lake While The Kitchen Is Open To The Livingroom Providing That Same View. Three Bedrooms Including A Large Primary & Plenty Of Space For Storage Complete The Main Floor. Ready For Your Own Finishing Touches & Updating You'll Have A Place For Your Family To Enjoy For Years To Come. Rare Full Basement - Partial Block & Partial Poured Concrete Is Unfinished & Offers Endless Potential. Huge Garage & Workshop On The Property Plus A Separate Storage Container Offers Plenty Of Storage. The Added Bonus Is That The Property Is Located A Mere 5 Minute Walk To The Hastings Heritage Trail - A Significant Part Of The Incredible Hastings Highlands Trail System Offering A Four-Season, Multi-Use Recreational Trail Following An Old Railway Line. This Trail System Offers Almost 120 Miles Interconnected Trails In Total & It's Full Of Beautiful Scenic Sights. A Popular Destination For Snowmobilers & ATV Riders It's Also Pet Friendly & Accessible For Hiking, Snowshoeing, Cross-Country Skiing, Horseback Riding, Biking & Mountain Biking. In Addition A Small Stream From The Lake Provides Access To Canoe Or Kayak To Beautiful Lake St. Peter & Lake St Peter Provincial Park. Please Note - Tub & Vanity Are In Place However Connection Is Required.
Full Property Details
Interior
Bedrooms
3
Total Bedrooms
3
Washrooms
1
Square Footage
700-1100 sqft
Basement
Full,Unfinished
Heating Source
Electric
Heating Fuel
Baseboard
Air Conditioning
Window Unit
Family Room
No
Kitchens
1
Total Kitchens
1
Fireplace Features
No
Bedrooms
3
Total Bedrooms
3
Washrooms
1
Square Footage
700-1100 sqft
Basement
Full,Unfinished
Heating Source
Electric
Heating Fuel
Baseboard
Air Conditioning
Window Unit
Family Room
No
Kitchens
1
Total Kitchens
1
Fireplace Features
No
Exterior
Depth
311.2
Front
141.75
Acreage
.50-1.99
Lot Size
142 x 311.2 ft
Pool
None
Waterfront
Direct
Parking Spaces
10
Total Parking Spaces
11.00
Parking Description
Detached
Garage Spaces
1
Depth
311.2
Front
141.75
Acreage
.50-1.99
Lot Size
142 x 311.2 ft
Pool
None
Waterfront
Direct
Parking Spaces
10
Total Parking Spaces
11.00
Parking Description
Detached
Garage Spaces
1
Building Description
Style
Bungalow
Home Type
House
Subtype
Detached
Property Orientation
East
Exterior Finish
Other
Sewers
Other
Water Supply
Other
Possession Date
No Data
Style
Bungalow
Home Type
House
Subtype
Detached
Property Orientation
East
Exterior Finish
Other
Sewers
Other
Water Supply
Other
Possession Date
No Data
Community
Community
McClure Ward
Community
McClure Ward
Taxes & Fees
Taxes
$1,978.88 /yr
Tax Year
2025
Occupancy
Owner
Taxes
$1,978.88 /yr
Tax Year
2025
Occupancy
Owner
Room Types
Bedroom 2
-
Dimensions 7.51 x 6.27 feet
47.09 sqft
Bedroom 3
-
Dimensions 7.35 x 6.27 feet
46.08 sqft
Kitchen
Overlook Water, Overlooks Living, Open Concept
Dimensions 15.09 x 10.86 feet
163.88 sqft
Living Room
Overlook Water, Open Concept, Large Window
Dimensions 18.01 x 17.32 feet
311.93 sqft
Primary Bedroom
Large Window
Dimensions 17.49 x 9.74 feet
170.35 sqft
Similar Properties(No results)
Mortgage Calculator
Calculate your estimated monthly mortgage payment
Price
$375,000
$
%
%
Total cost of mortgage
$0
Monthly payment
By clicking Save, we will calculate your estimated mortgage for all properties using the saved values (down payment percentage, interest rate, and amortization).
The accuracy and applicability of this calculator are not guaranteed.