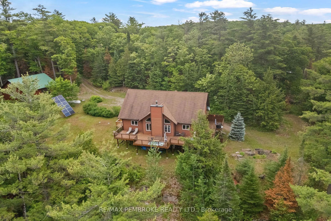
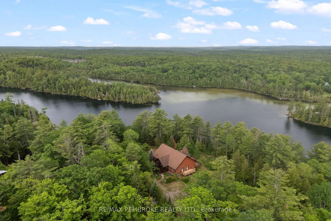
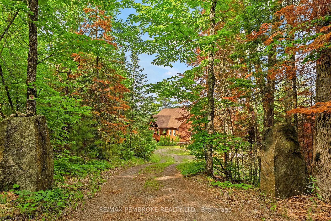
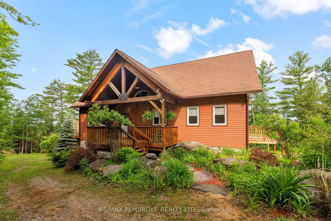
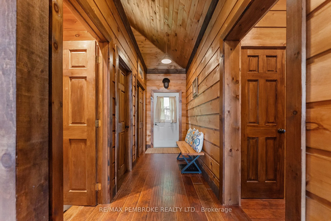
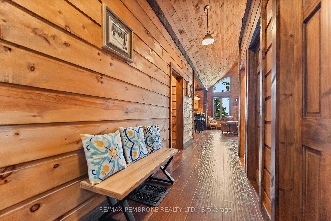
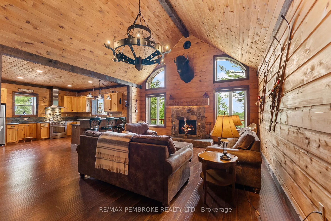
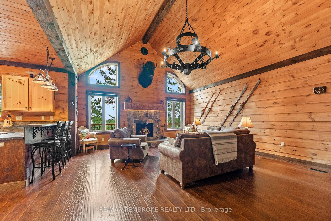
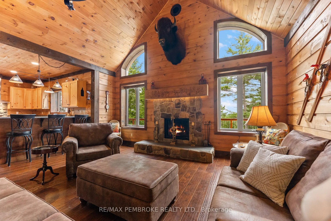
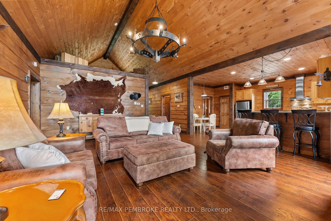
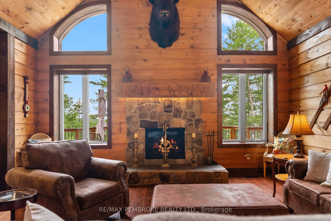
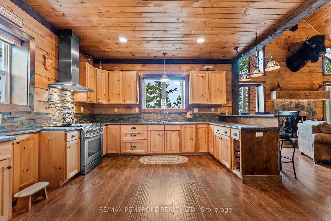
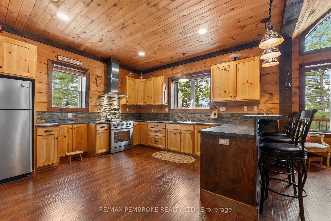
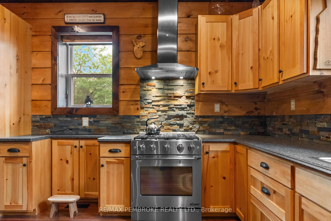
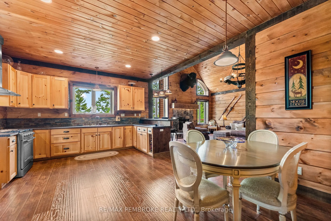
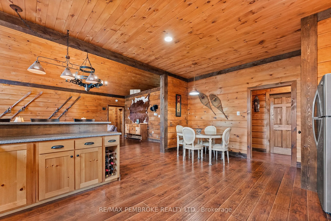
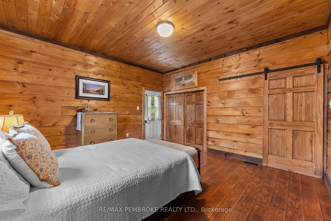
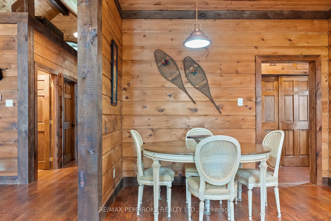
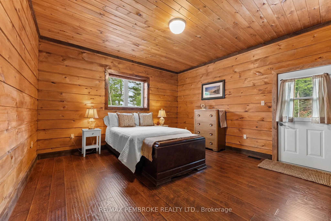
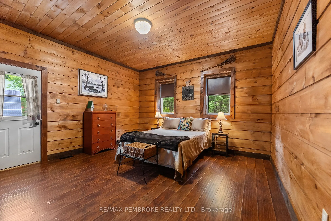
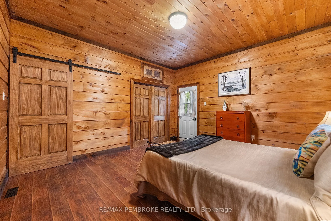
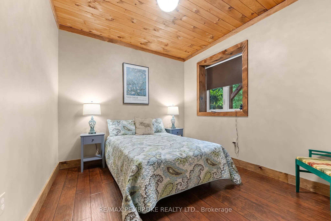
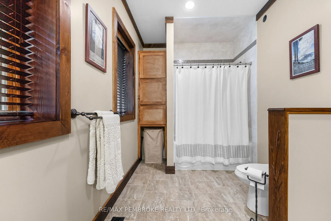
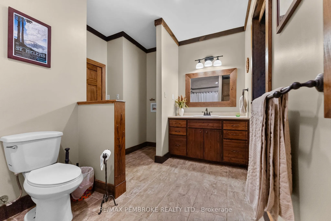
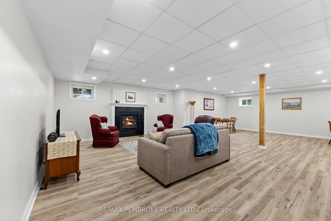
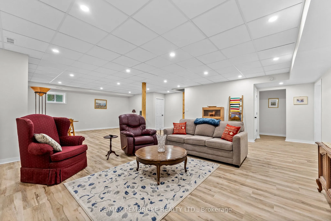
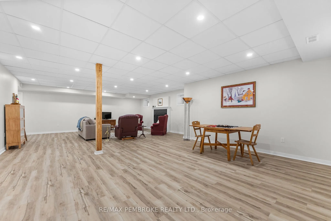
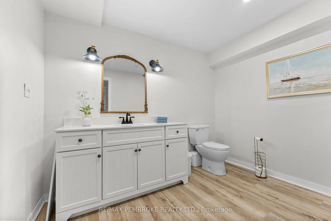
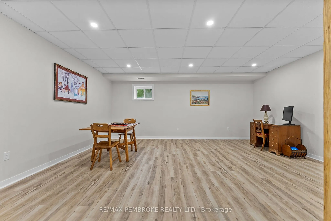
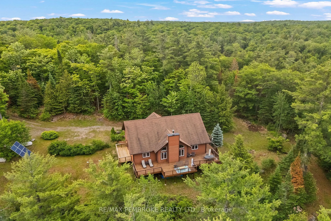
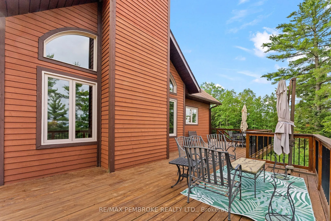
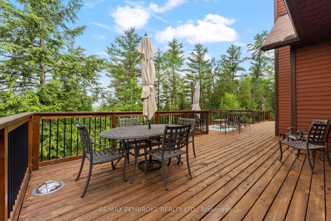
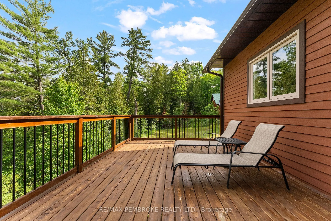
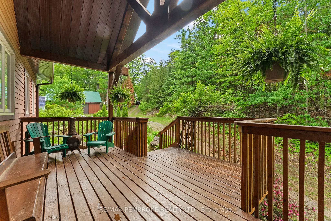
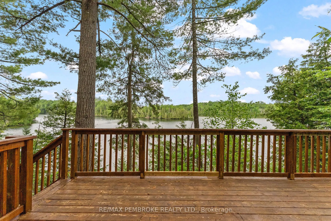
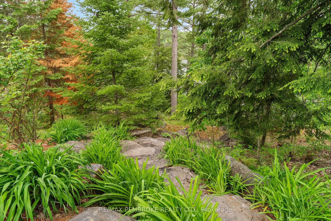
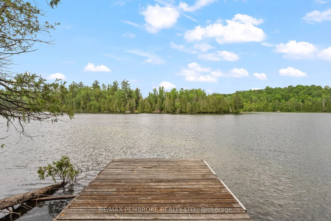
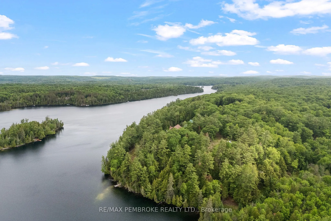
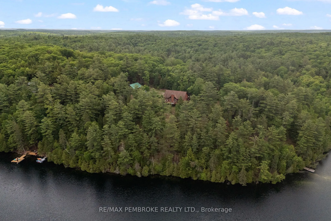
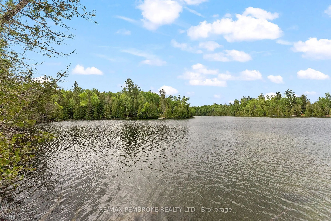
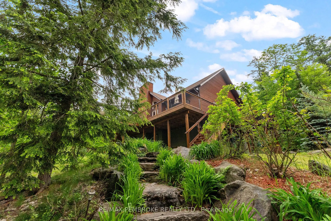
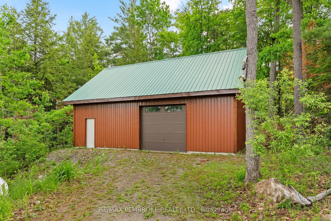
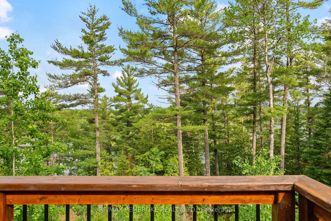
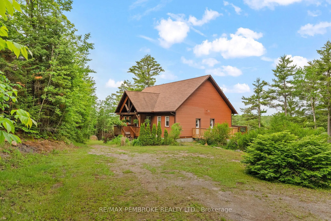
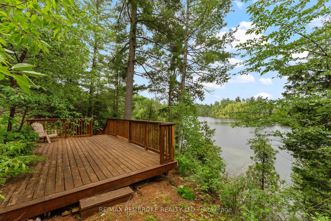
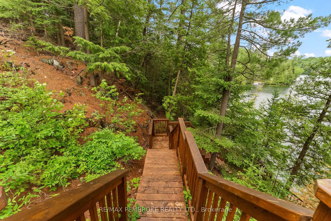
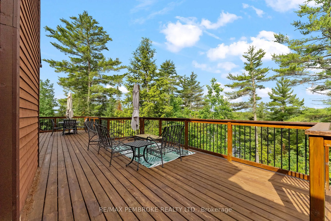
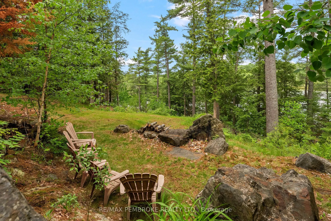
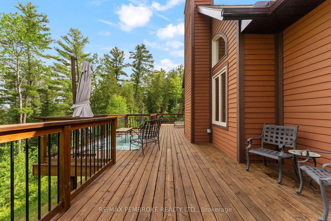
Welcome to "Sunset Ridge", a spectacular custom-built waterfront retreat on beautiful Coe Island Lake offering 2,700 sq. ft. of living space, 348 feet of shoreline, and 2.39 acres of exceptional privacy. With western exposure, this remarkable property captures breathtaking sunsets and panoramic lake... views stretching into the Haliburton Highlands. Built with energy-efficient ICF from foundation to roofline, this home delivers outstanding durability, comfort, and year-round efficiency. The open-concept main level is designed for both entertaining and everyday living, featuring soaring ceilings, stunning lake views, intricate custom wood carvings throughout, and a beautiful wood-burning Marie Antoinette fireplace with a stone surround and handcrafted mantel as the focal point of the great room. The chef-inspired kitchen boasts custom cabinetry, pantry storage, stainless steel appliances including a gas range, and a bright eat-in area overlooking the water. Offering 3 bedrooms and 1.5 bathrooms with room for future expansion, this thoughtfully designed home is ideal as a luxury cottage, family retreat, or year-round residence. The finished walkout lower level provides additional living space complete with a propane fireplace and a unique garage-style overhead door that seamlessly blends indoor and outdoor living-perfect for entertaining, storing water toys, or enjoying summer evenings by the lake. A detached 26' x 36' garage offers excellent space for vehicles, workshop, and additional storage. Outdoor living is equally impressive with expansive wraparound decking, multiple seating areas, private deck access from both the principal and primary bedrooms, stone pathways, a fire pit area, waterfront deck, and private dock. Enjoy four-season recreation right from your doorstep including boating, swimming, tubing, snowmobiling, and ice fishing. Rarely does a property combine this level of craftsmanship, privacy, shoreline, and scenery in one exceptional waterfront package.
Full Property Details
Interior
Bedrooms
3
Total Bedrooms
3
Washrooms
2
Square Footage
1500-2000 sqft
Basement
Full,Finished
Heating Source
Propane
Heating Fuel
Forced Air
Air Conditioning
None
Family Room
Yes
Kitchens
1
Total Kitchens
1
Fireplace Features
Yes
Bedrooms
3
Total Bedrooms
3
Washrooms
2
Square Footage
1500-2000 sqft
Basement
Full,Finished
Heating Source
Propane
Heating Fuel
Forced Air
Air Conditioning
None
Family Room
Yes
Kitchens
1
Total Kitchens
1
Fireplace Features
Yes
Exterior
Depth
645.14
Front
325.0
Driveway
Private
Lot Size
325 x 645.14 ft
Pool
None
Waterfront
Direct
Parking Spaces
4
Total Parking Spaces
7.00
Parking Description
Detached
Garage Spaces
3
Depth
645.14
Front
325.0
Driveway
Private
Lot Size
325 x 645.14 ft
Pool
None
Waterfront
Direct
Parking Spaces
4
Total Parking Spaces
7.00
Parking Description
Detached
Garage Spaces
3
Building Description
Style
Bungalow
Home Type
House
Subtype
Detached
Property Orientation
West
Exterior Finish
Other
Sewers
Septic
Water Supply
Well
Possession Date
No Data
Style
Bungalow
Home Type
House
Subtype
Detached
Property Orientation
West
Exterior Finish
Other
Sewers
Septic
Water Supply
Well
Possession Date
No Data
Community
Community
Faraday
Community
Faraday
Taxes & Fees
Taxes
$6,193.39 /yr
Tax Year
2026
Occupancy
Owner
Taxes
$6,193.39 /yr
Tax Year
2026
Occupancy
Owner
Room Types
Bathroom
-
Dimensions 14.5 x 8.01 feet
116.14 sqft
Bathroom
-
Dimensions 8.99 x 10.01 feet
89.99 sqft
Bedroom 2
-
Dimensions 14.5 x 12.99 feet
188.36 sqft
Bedroom 3
-
Dimensions 10.01 x 10.99 feet
110.01 sqft
Family Room
-
Dimensions 33.01 x 23 feet
759.23 sqft
Great Room
-
Dimensions 18.01 x 22.01 feet
396.4 sqft
Kitchen
-
Dimensions 18.5 x 14.99 feet
277.32 sqft
Primary Bedroom
-
Dimensions 14.5 x 14.5 feet
210.25 sqft
Utility Room
-
Dimensions 16.99 x 12.99 feet
220.7 sqft
Workshop
-
Dimensions 14.5 x 22.74 feet
329.73 sqft
Similar Properties(No results)
Mortgage Calculator
Calculate your estimated monthly mortgage payment
Price
$1,250,000
$
%
%
Total cost of mortgage
$0
Monthly payment
By clicking Save, we will calculate your estimated mortgage for all properties using the saved values (down payment percentage, interest rate, and amortization).
The accuracy and applicability of this calculator are not guaranteed.