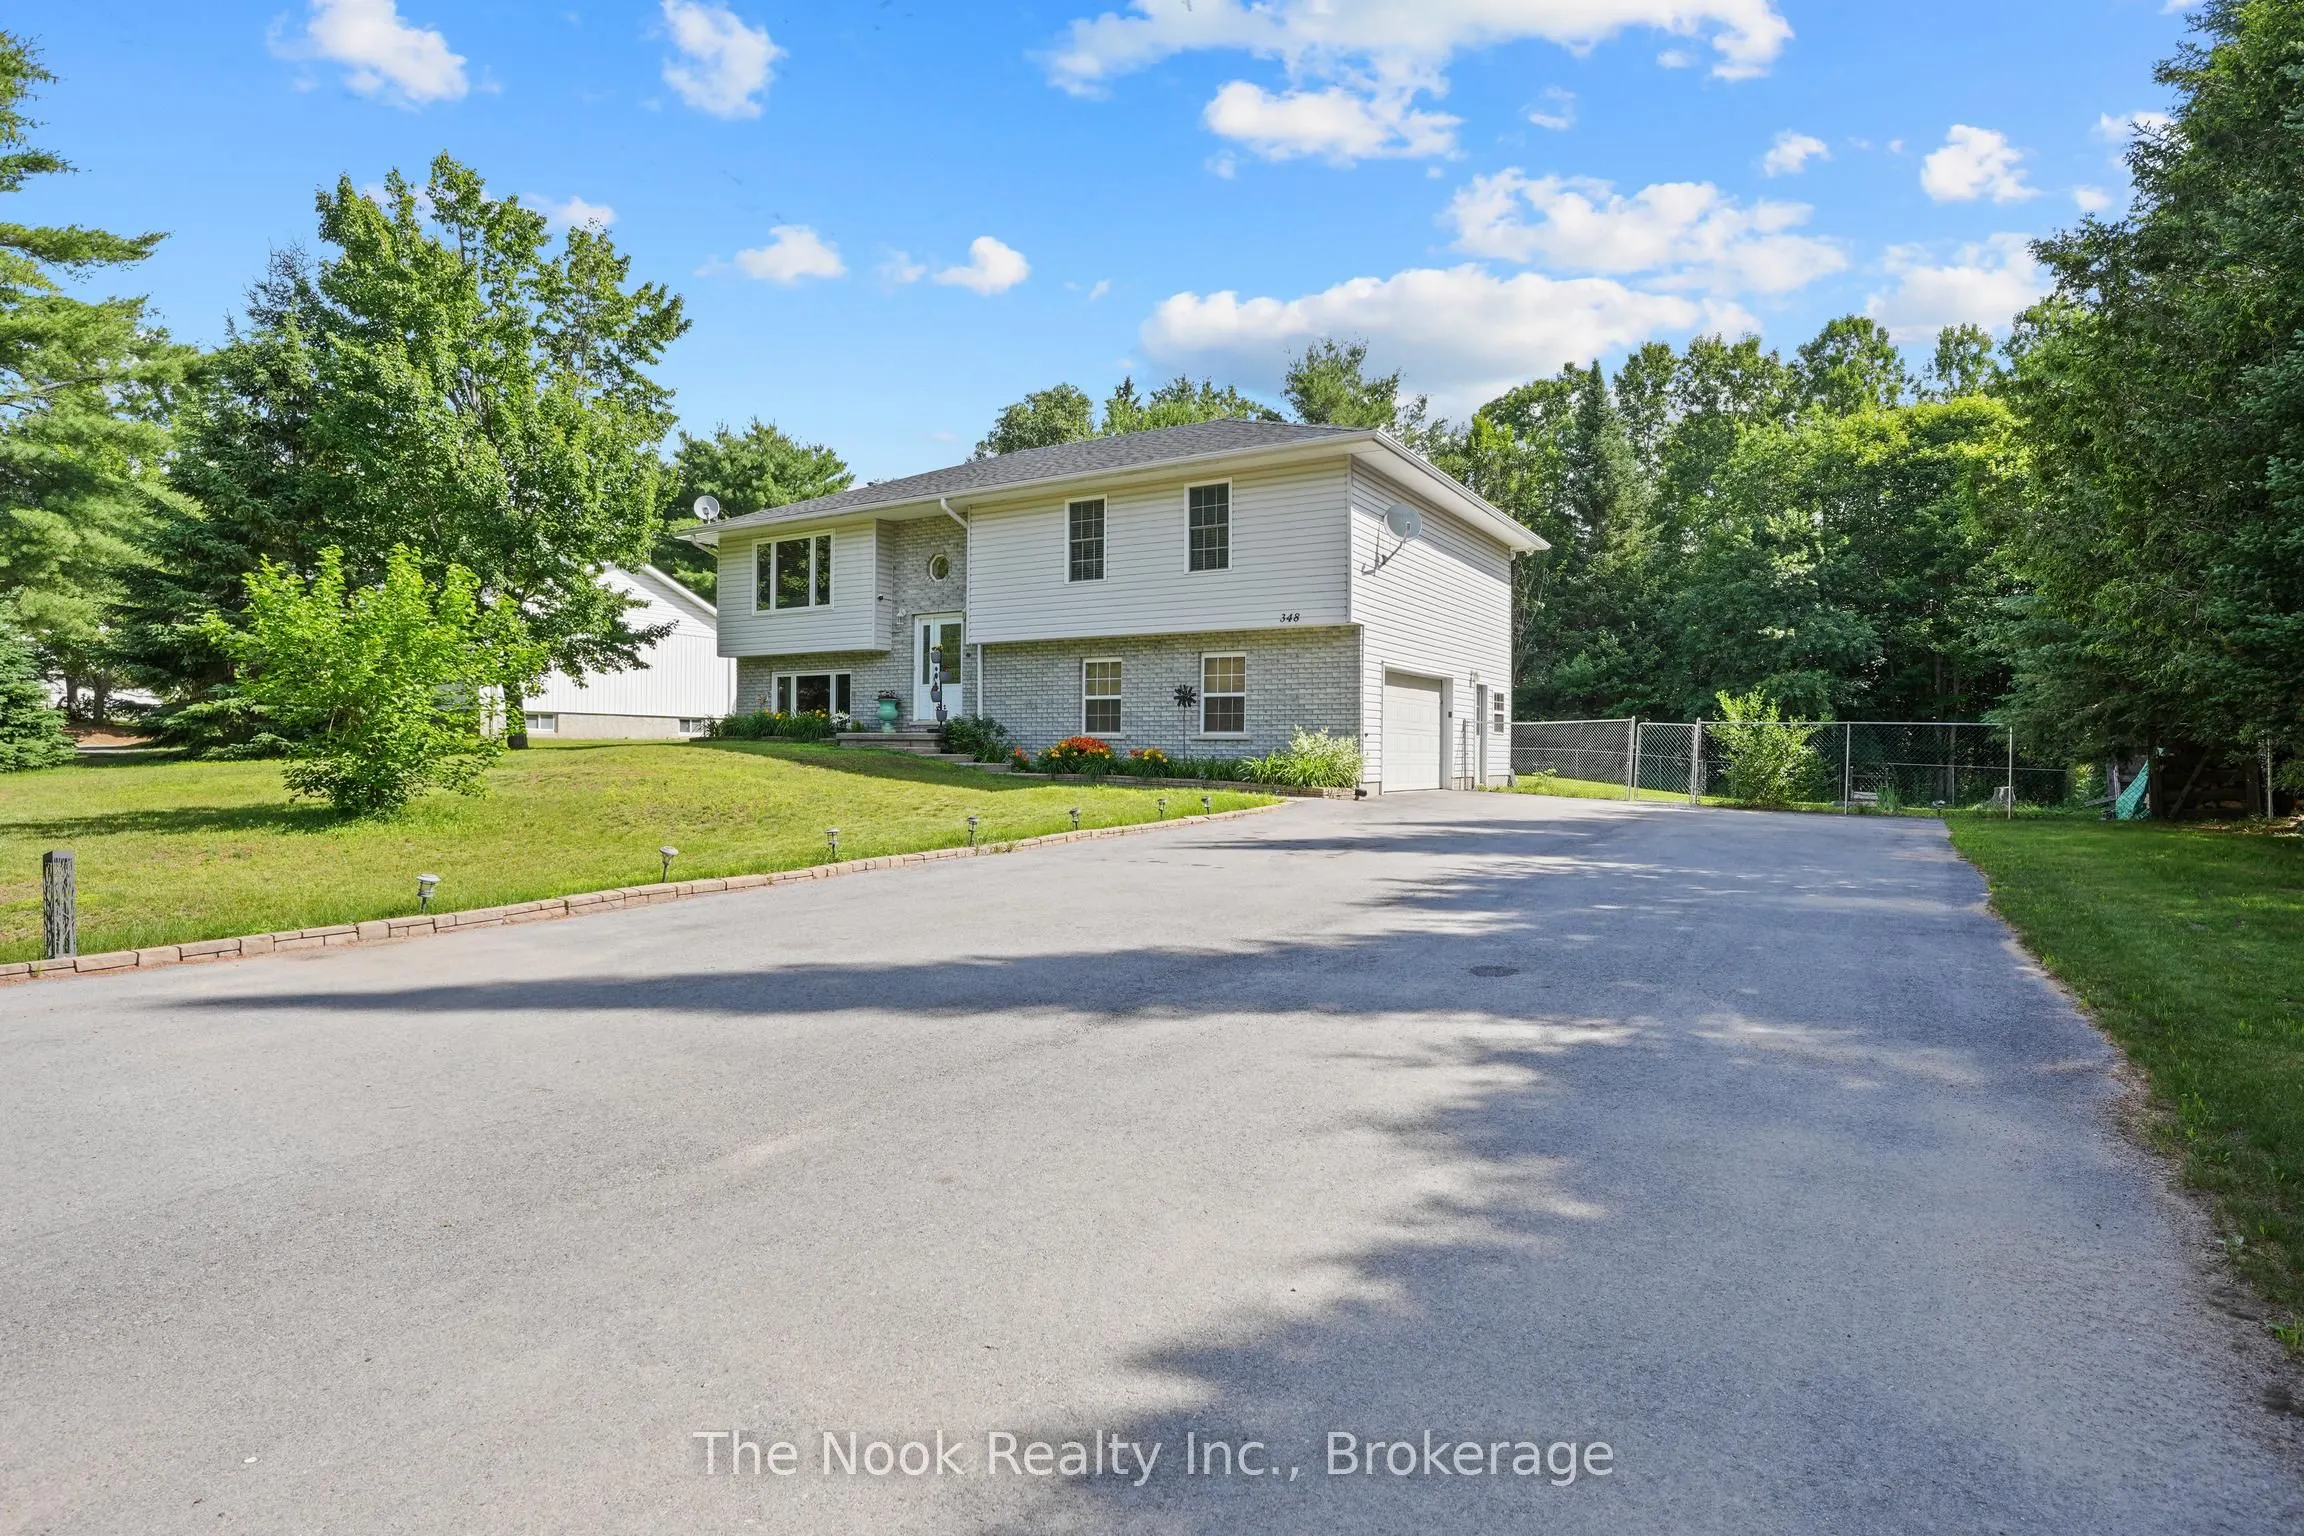
Spacious 1,453 sq/ft raised bungalow set on a private country lot with a double attached garage, workshop area, and peaceful ravine setting. Inside, you'll find generous principal rooms, abundant storage, and a bright dining area with patio doors leading to a deck, gazebo, and fully fenced backyard.... The updated kitchen features newer cabinet doors and hardware (2025), countertops (2025), and newer appliances. Accessibility features such as stair lifts, a walk-in tub, and walk-in shower offer added convenience. The finished lower level includes a WETT-certified (in 2019) wood stove, recreational room with bight windows, a 2 pc bathroom and access to the garage. Recent updates include a forced-air propane furnace (2026), newer windows, patio doors (2025), eavestroughs with gutter guards (2022), garage door opener (2023), lighting, asphalt driveway (2023), and more. A beautifully maintained home offering space, privacy and accessibility!
Full Property Details
Interior
Bedrooms
3
Total Bedrooms
3
Washrooms
2
Square Footage
1100-1500 sqft
Basement
Partial Basement,Finished,Separate Entrance
Heating Source
Propane
Heating Fuel
Forced Air
Air Conditioning
Central Air
Family Room
No
Kitchens
1
Total Kitchens
1
Fireplace Features
Yes
Bedrooms
3
Total Bedrooms
3
Washrooms
2
Square Footage
1100-1500 sqft
Basement
Partial Basement,Finished,Separate Entrance
Heating Source
Propane
Heating Fuel
Forced Air
Air Conditioning
Central Air
Family Room
No
Kitchens
1
Total Kitchens
1
Fireplace Features
Yes
Exterior
Depth
0.0
Front
101.0
Lot Size
101 x 0.0 ft
Pool
None
Parking Spaces
6
Total Parking Spaces
8.00
Parking Description
Attached
Garage Spaces
2
Zoning
Residential
Depth
0.0
Front
101.0
Lot Size
101 x 0.0 ft
Pool
None
Parking Spaces
6
Total Parking Spaces
8.00
Parking Description
Attached
Garage Spaces
2
Zoning
Residential
Building Description
Style
Bungalow-Raised
Home Type
House
Subtype
Detached
Year Built
16-30
Property Orientation
West
Exterior Finish
Brick,Vinyl Siding
Sewers
Septic
Water Supply
Municipal
Possession Date
9/3/2026
Style
Bungalow-Raised
Home Type
House
Subtype
Detached
Year Built
16-30
Property Orientation
West
Exterior Finish
Brick,Vinyl Siding
Sewers
Septic
Water Supply
Municipal
Possession Date
9/3/2026
Community
Community
Bancroft Ward
Community
Bancroft Ward
Taxes & Fees
Taxes
$4,732 /yr
Tax Year
2025
Occupancy
Owner
Taxes
$4,732 /yr
Tax Year
2025
Occupancy
Owner
Room Types
Bathroom
-
Dimensions - feet
0 sqft
Bedroom 2
-
Dimensions - feet
0 sqft
Bedroom 3
-
Dimensions - feet
0 sqft
Dining Room
-
Dimensions - feet
0 sqft
Kitchen
-
Dimensions - feet
0 sqft
Living Room
-
Dimensions - feet
0 sqft
Primary Bedroom
-
Dimensions - feet
0 sqft
Recreation
-
Dimensions - feet
0 sqft
Utility Room
-
Dimensions - feet
0 sqft
Similar Properties(No results)
Mortgage Calculator
Calculate your estimated monthly mortgage payment
Price
$499,900
$
%
%
Total cost of mortgage
$0
Monthly payment
By clicking Save, we will calculate your estimated mortgage for all properties using the saved values (down payment percentage, interest rate, and amortization).
The accuracy and applicability of this calculator are not guaranteed.