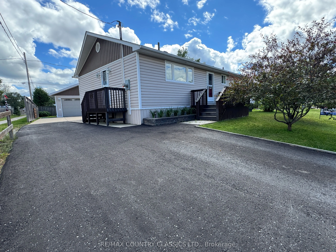
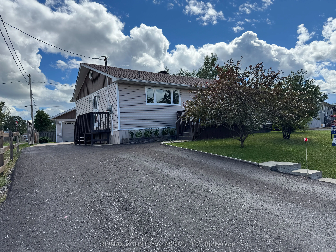
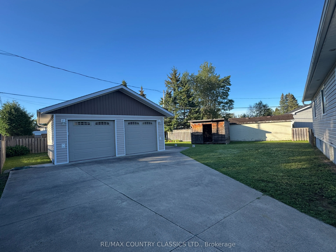
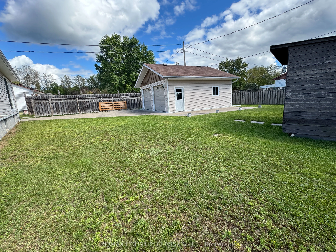
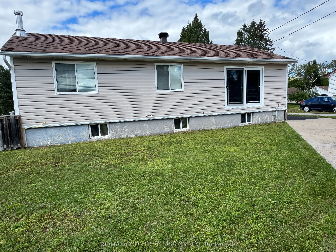
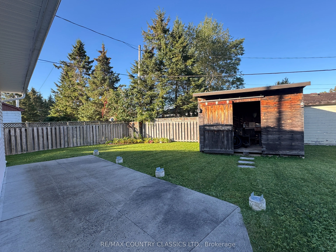
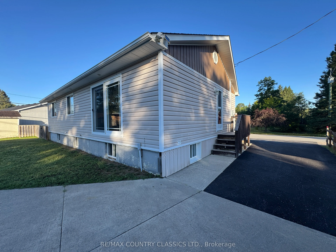
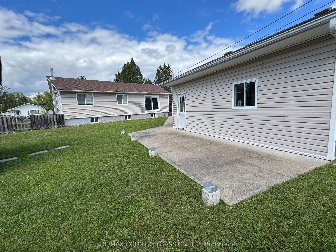
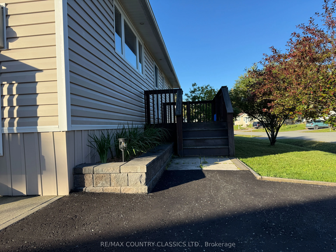
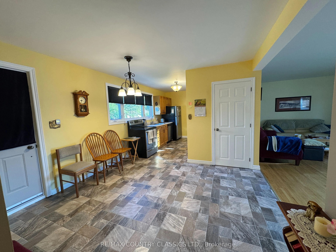
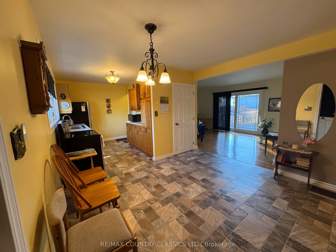
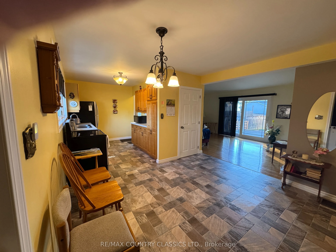
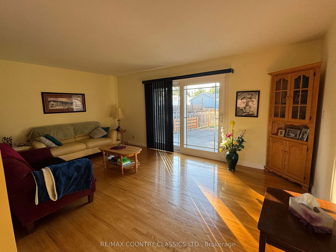
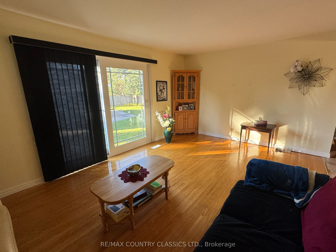
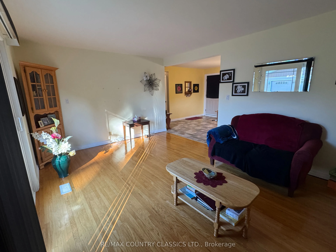
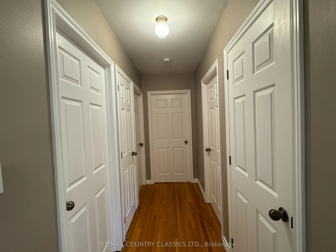
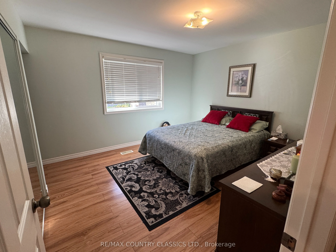
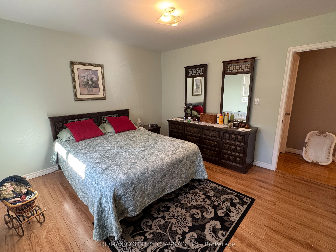
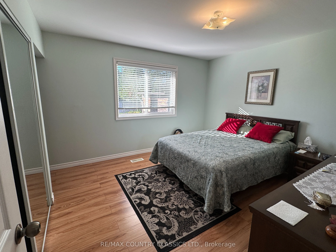
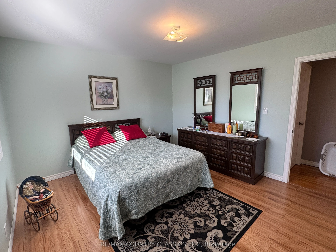
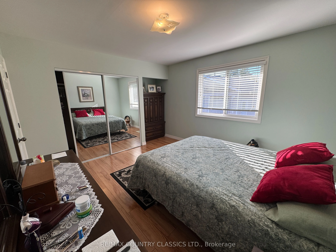
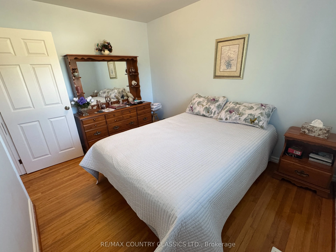
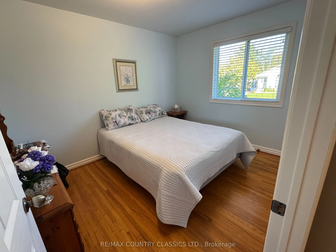
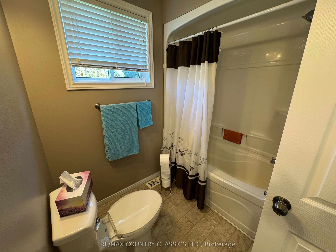
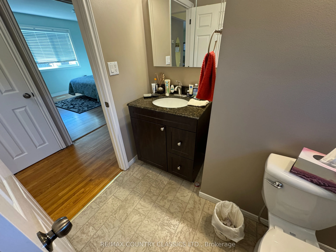
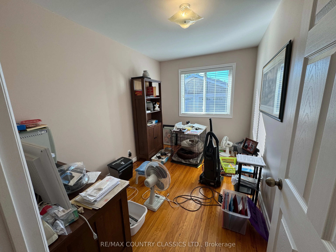
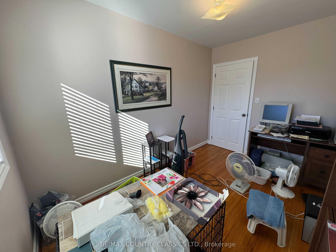
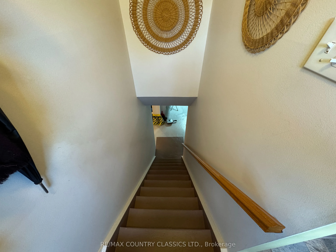
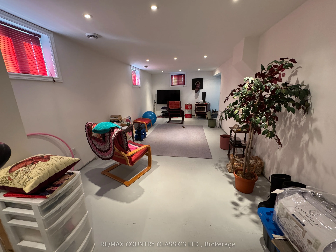
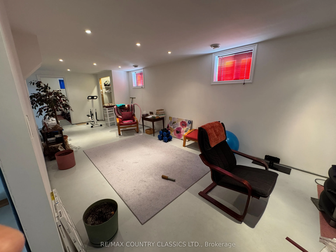
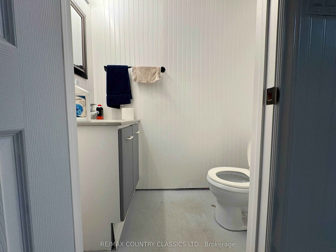
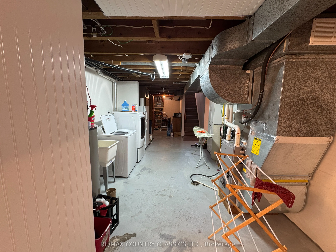
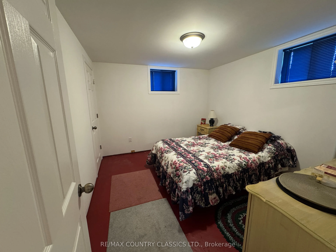
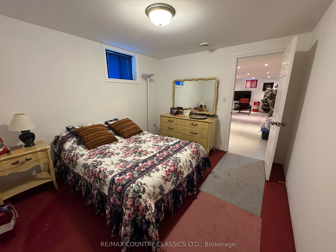
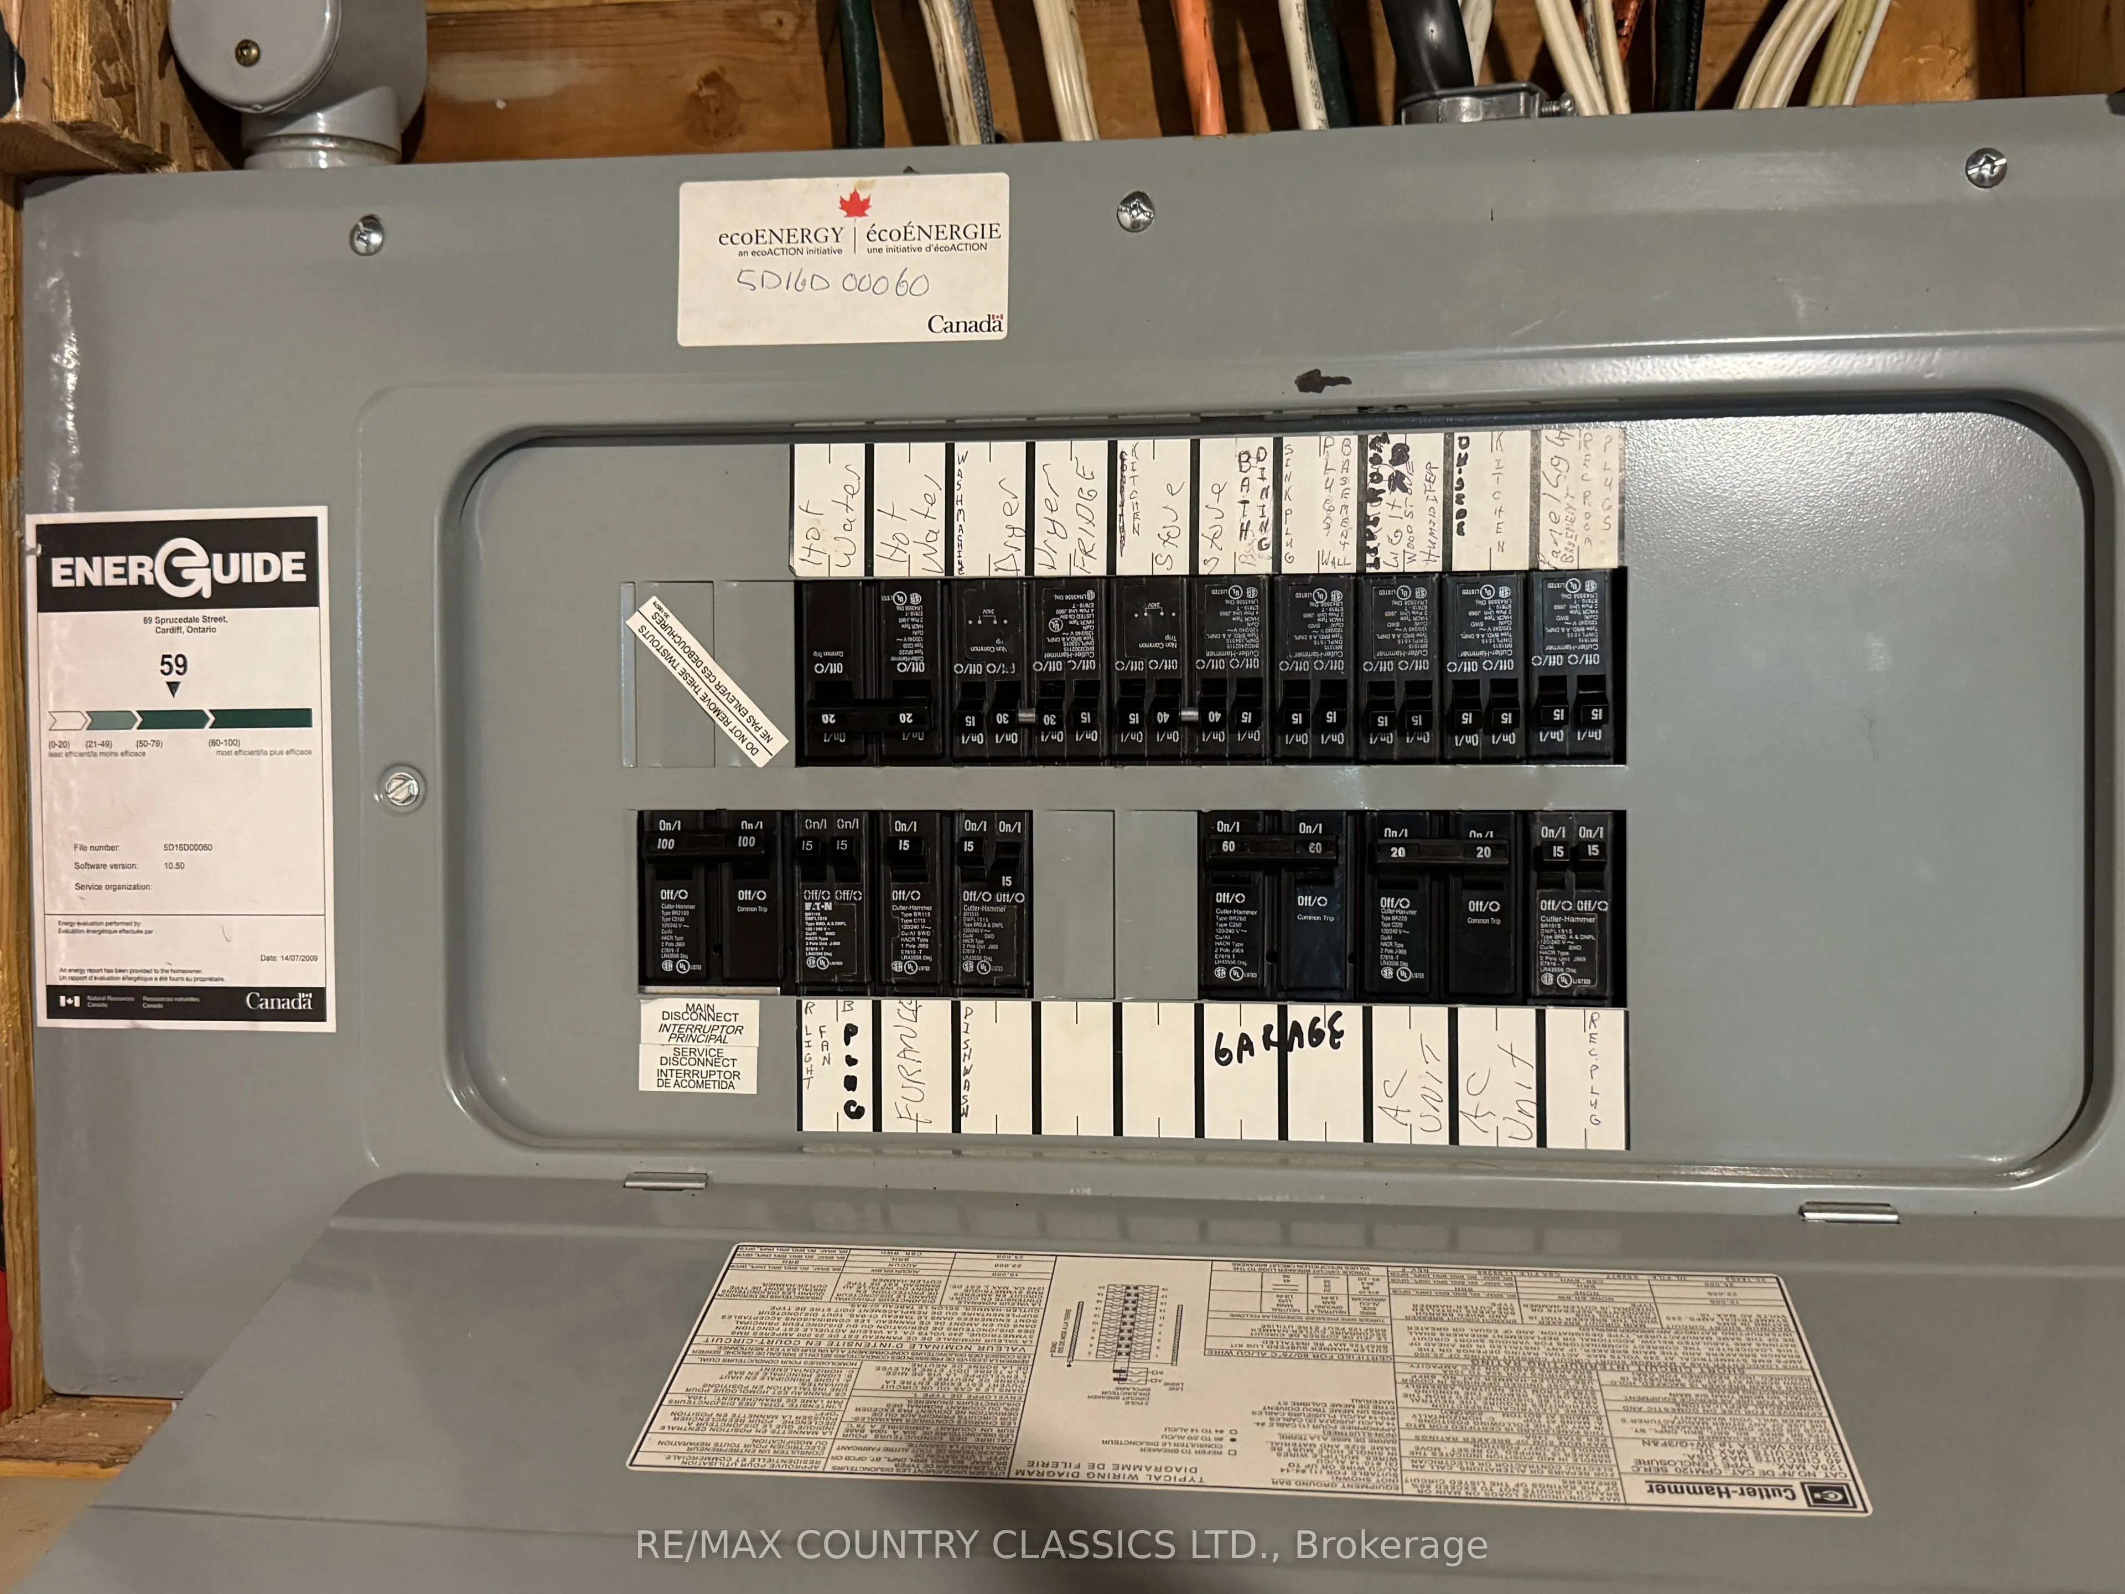
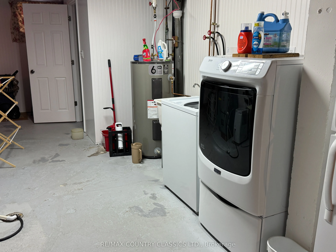
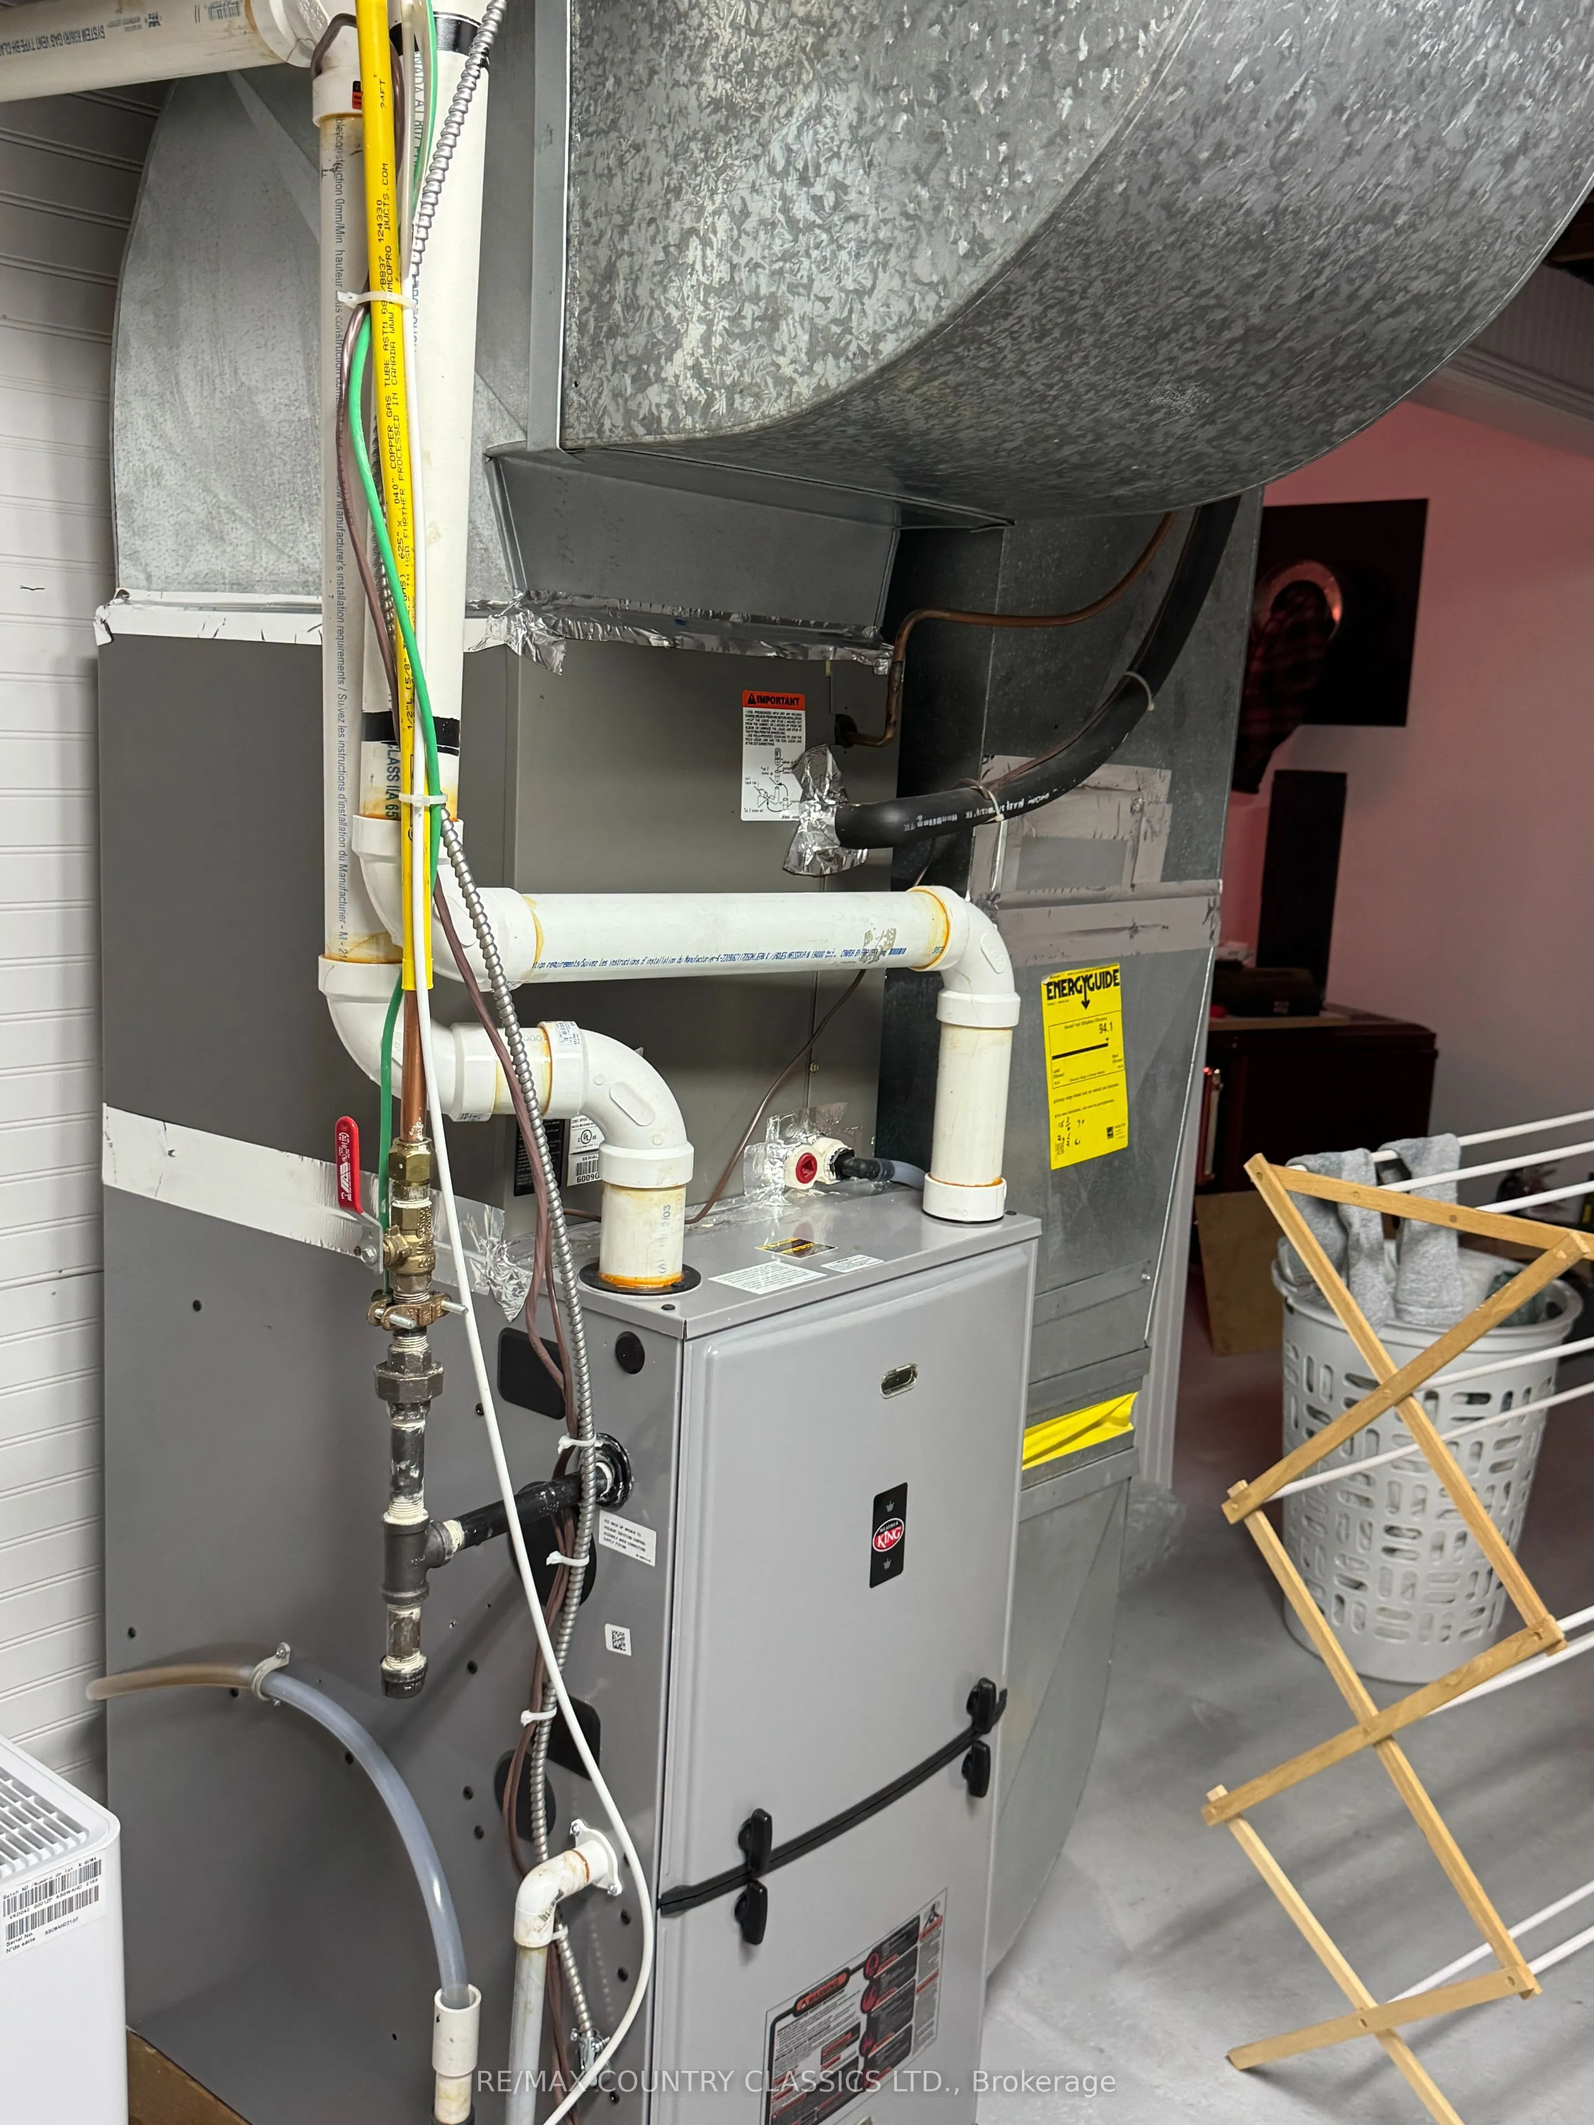
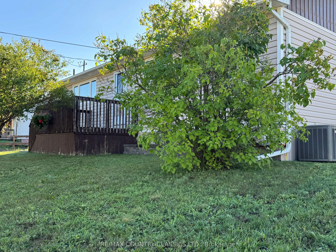
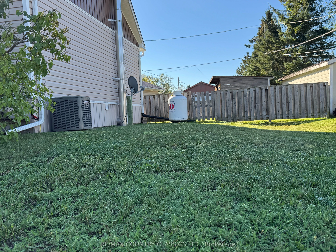
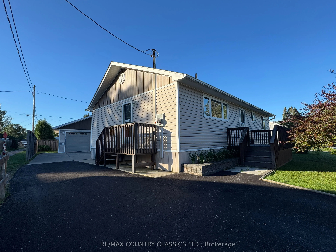
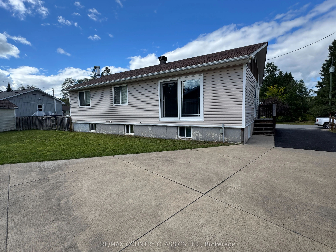
This beautiful Cardiff home features an updated eat-in kitchen, living room overlooking the back yard with sliding glass door just waiting for a deck, updated 4 piece bath and 3 bedrooms. Downstairs boasts a recroom, 4th bedroom, storage area and laundry room. Outside there is a oversized double c...ar garage with garage door opener, shed and manicured yard. There is a Generlink installed for back up power. Located close to public school, community pool and park. Walking distance to the post office and general store which hosts a deli, gas, LCBO and so much more. Don't wait! Check it out today
Full Property Details
Interior
Bedrooms
3
Bedrooms Plus
2
Total Bedrooms
5
Washrooms
2
Square Footage
700-1100 sqft
Basement
Full,Partially Finished
Heating Source
Propane
Heating Fuel
Forced Air
Air Conditioning
Central Air
Family Room
No
Kitchens
1
Total Kitchens
1
Fireplace Features
No
Bedrooms
3
Bedrooms Plus
2
Total Bedrooms
5
Washrooms
2
Square Footage
700-1100 sqft
Basement
Full,Partially Finished
Heating Source
Propane
Heating Fuel
Forced Air
Air Conditioning
Central Air
Family Room
No
Kitchens
1
Total Kitchens
1
Fireplace Features
No
Exterior
Depth
118.08
Front
93.0
Driveway
Private
Lot Size
93 x 118.08 ft
Pool
Community
Parking Spaces
4
Total Parking Spaces
6.00
Parking Description
Detached
Garage Spaces
2
Zoning
Residential
Depth
118.08
Front
93.0
Driveway
Private
Lot Size
93 x 118.08 ft
Pool
Community
Parking Spaces
4
Total Parking Spaces
6.00
Parking Description
Detached
Garage Spaces
2
Zoning
Residential
Building Description
Style
Bungalow
Home Type
House
Subtype
Detached
Year Built
51-99
Property Orientation
South
Exterior Finish
Vinyl Siding
Sewers
Sewers
Water Supply
Municipal
Possession Date
No Data
Style
Bungalow
Home Type
House
Subtype
Detached
Year Built
51-99
Property Orientation
South
Exterior Finish
Vinyl Siding
Sewers
Sewers
Water Supply
Municipal
Possession Date
No Data
Community
Community
Bicroft Ward
Community
Bicroft Ward
Taxes & Fees
Taxes
$2,706.11 /yr
Tax Year
2026
Occupancy
Owner
Taxes
$2,706.11 /yr
Tax Year
2026
Occupancy
Owner
Room Types
Bedroom
Closet
Dimensions 11.48 x 10.14 feet
116.41 sqft
Bedroom 2
Closet, Hardwood Floor
Dimensions 7.87 x 11.88 feet
93.5 sqft
Bedroom 3
Hardwood Floor
Dimensions 7.87 x 11.88 feet
93.5 sqft
Kitchen
Eat-in Kitchen
Dimensions 21.85 x 11.38 feet
248.65 sqft
Laundry
-
Dimensions 20.67 x 10.99 feet
227.16 sqft
Living Room
Hardwood Floor, Overlooks Backyard, Walk-Out
Dimensions 17.95 x 11.88 feet
213.25 sqft
Other
-
Dimensions 18.57 x 8.04 feet
149.3 sqft
Primary Bedroom
Double Closet, Hardwood Floor
Dimensions 12.47 x 11.88 feet
148.14 sqft
Recreation
-
Dimensions 27.62 x 10.56 feet
291.67 sqft
Similar Properties(No results)
Mortgage Calculator
Calculate your estimated monthly mortgage payment
Price
$420,000
$
%
%
Total cost of mortgage
$0
Monthly payment
By clicking Save, we will calculate your estimated mortgage for all properties using the saved values (down payment percentage, interest rate, and amortization).
The accuracy and applicability of this calculator are not guaranteed.