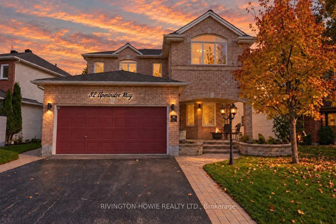
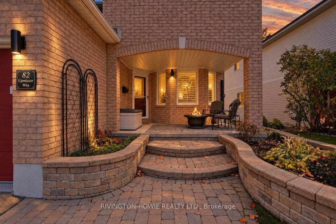
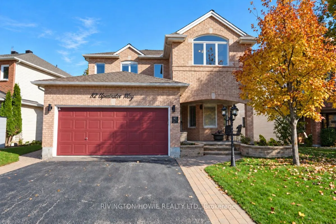
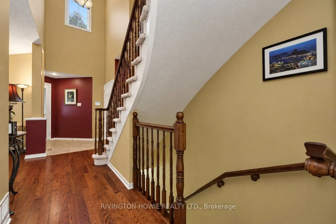
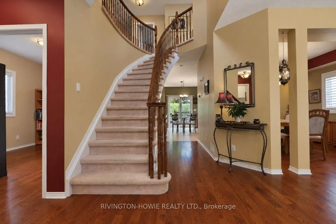
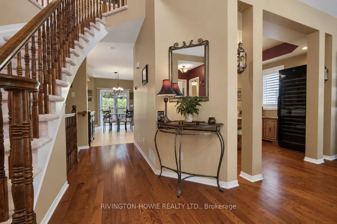
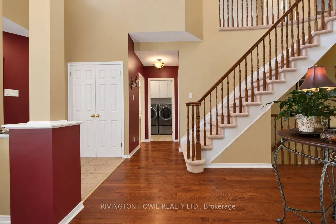
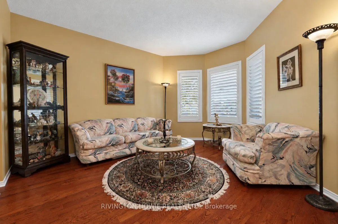
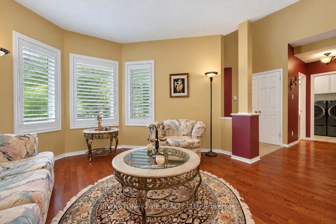
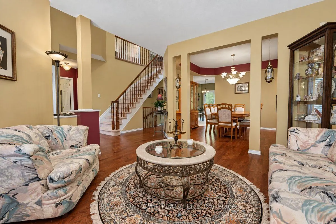
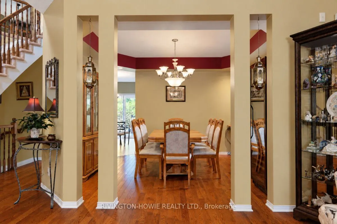
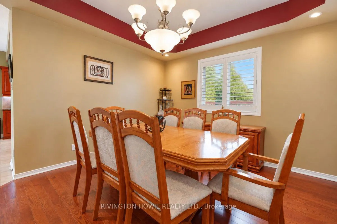
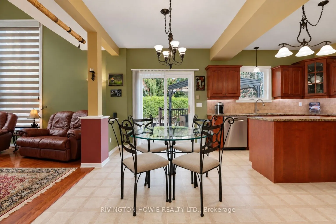
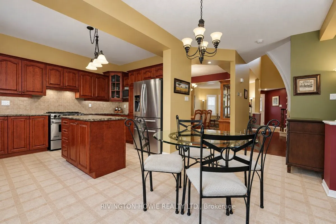
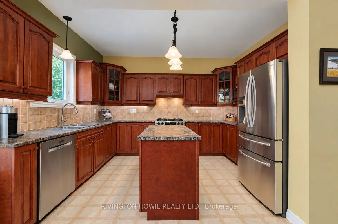
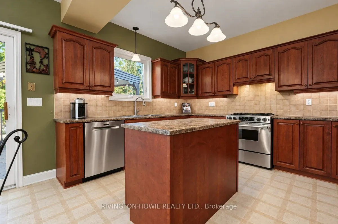
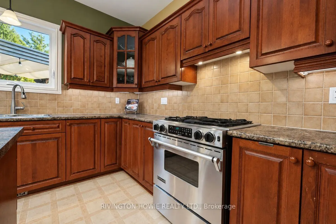
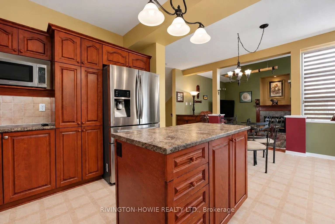
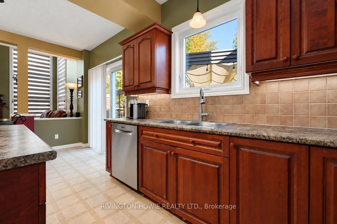
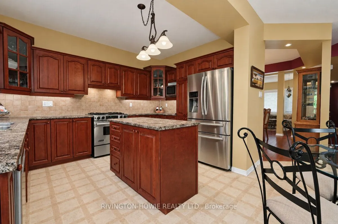
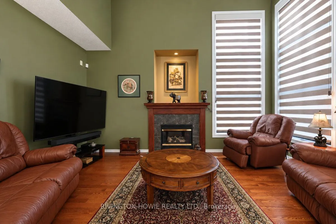
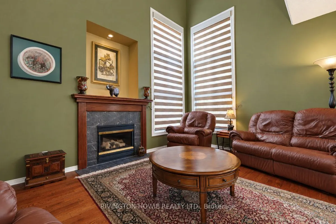
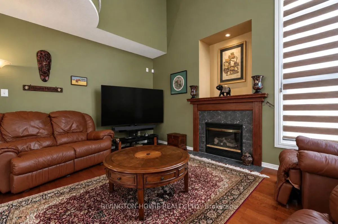
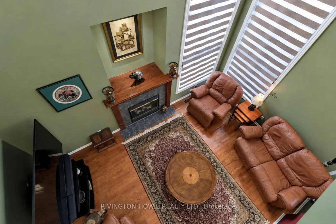
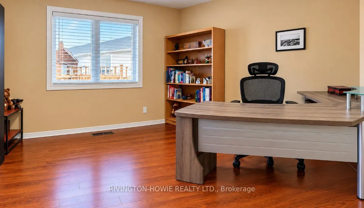
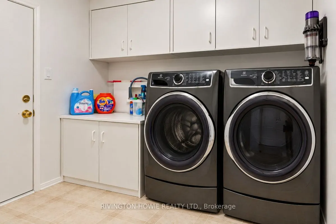
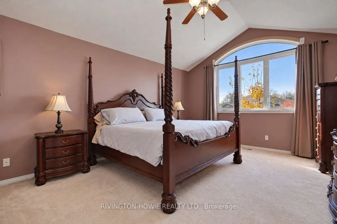
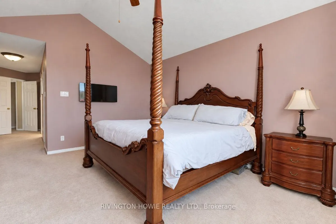
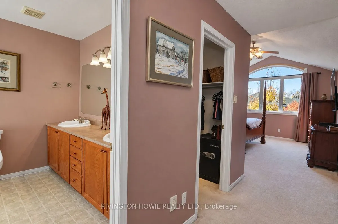
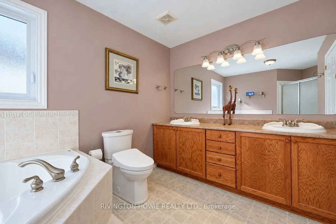
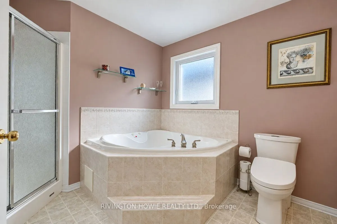
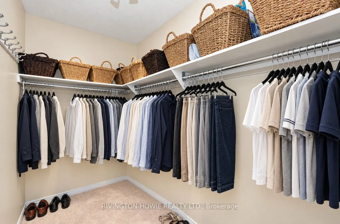
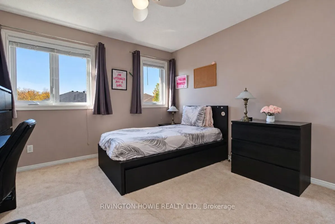
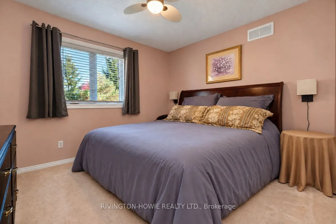
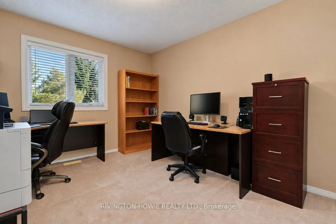
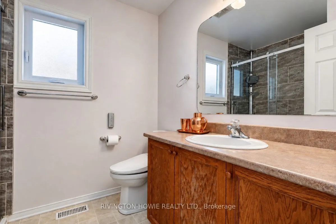
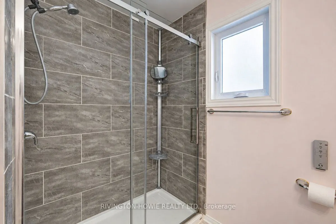
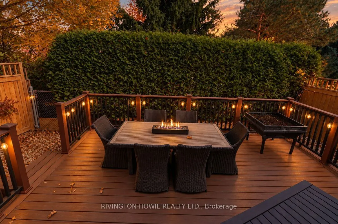
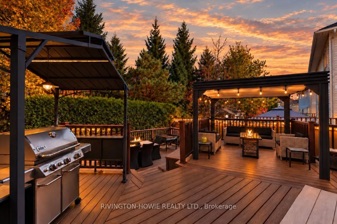
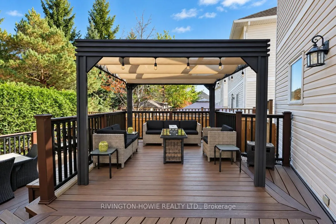
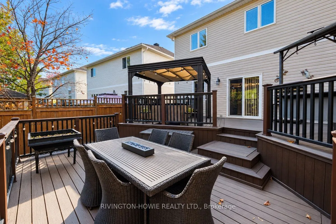
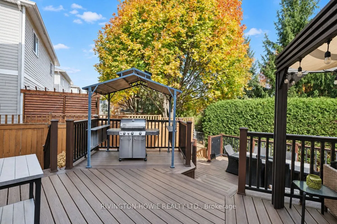
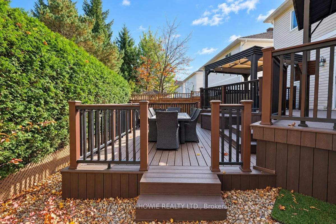
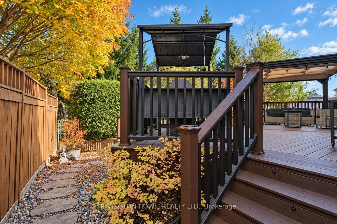
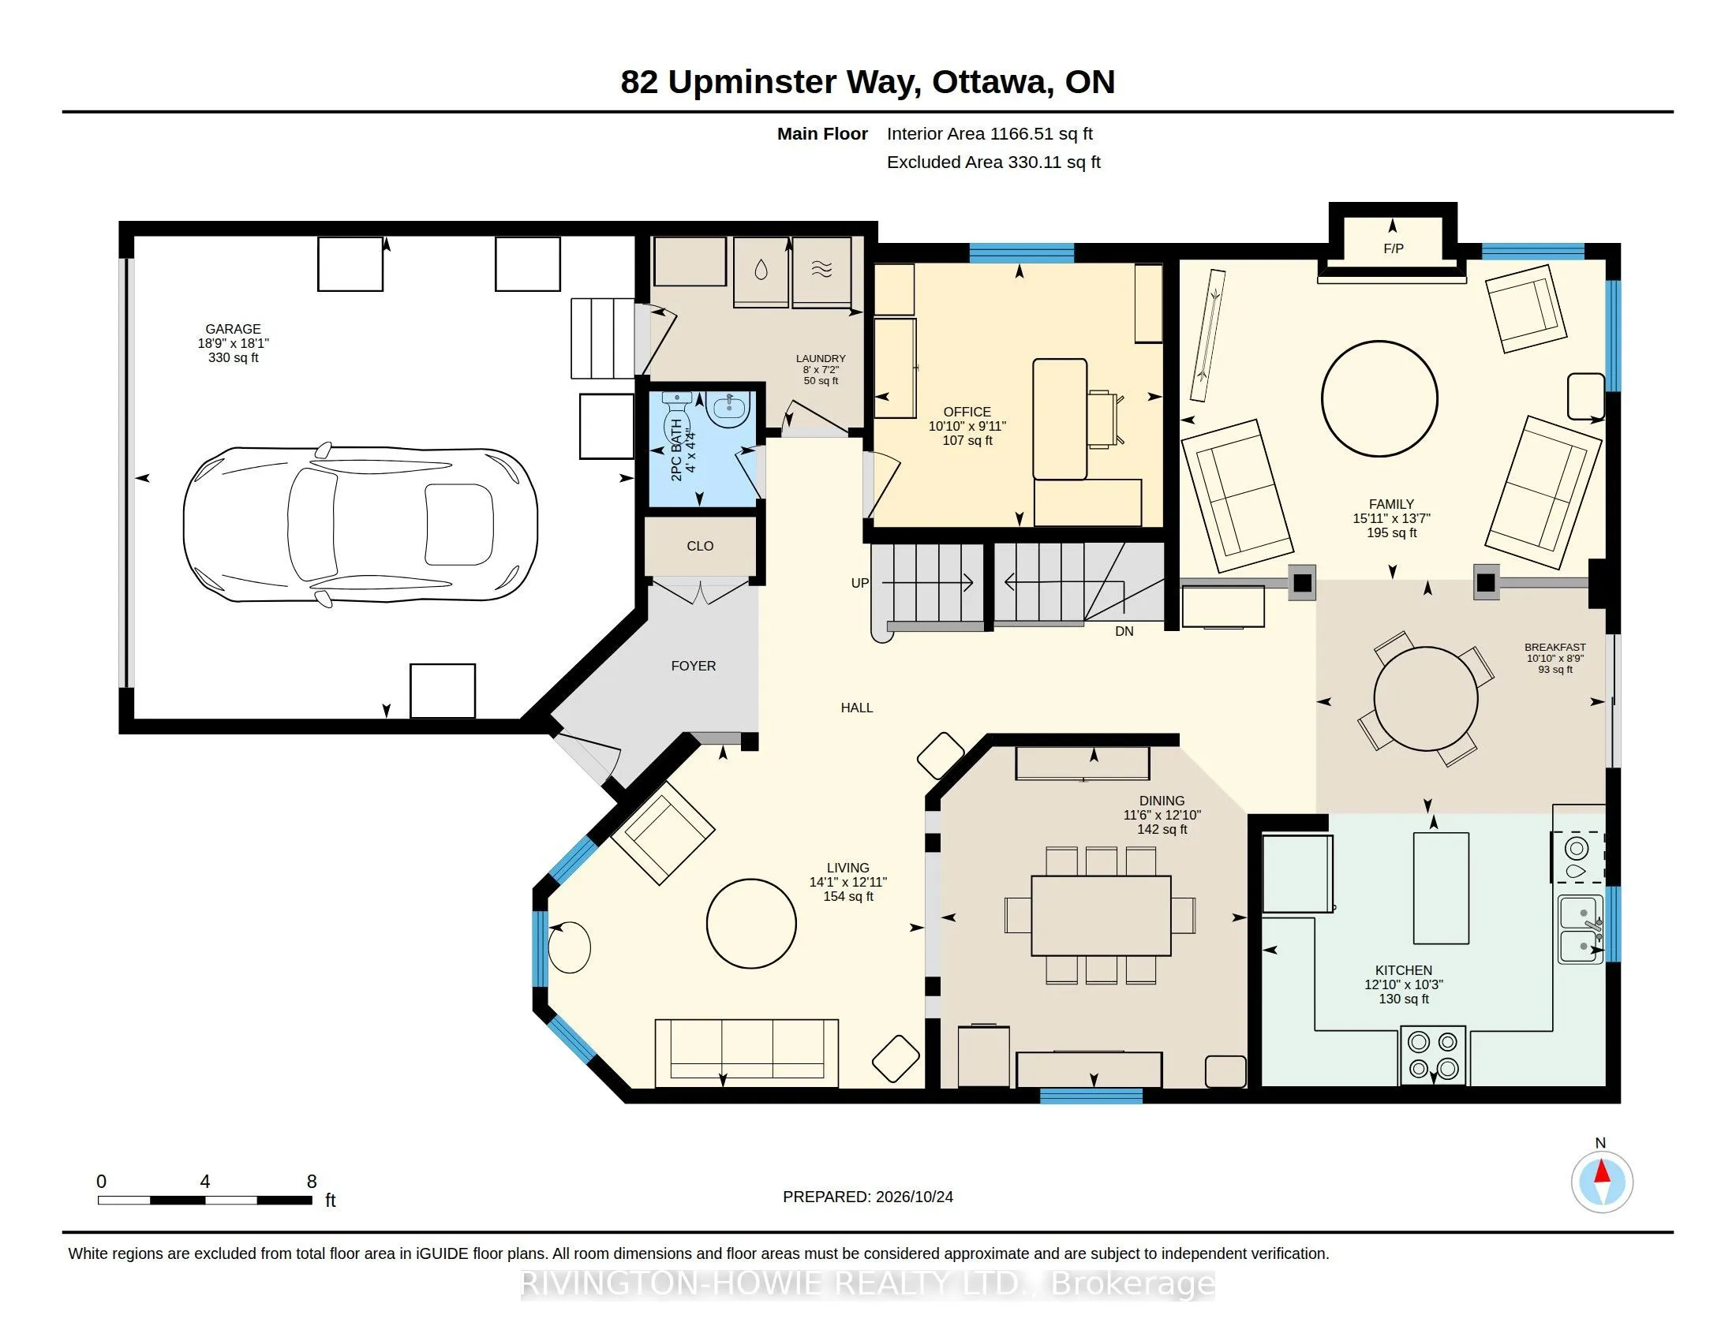
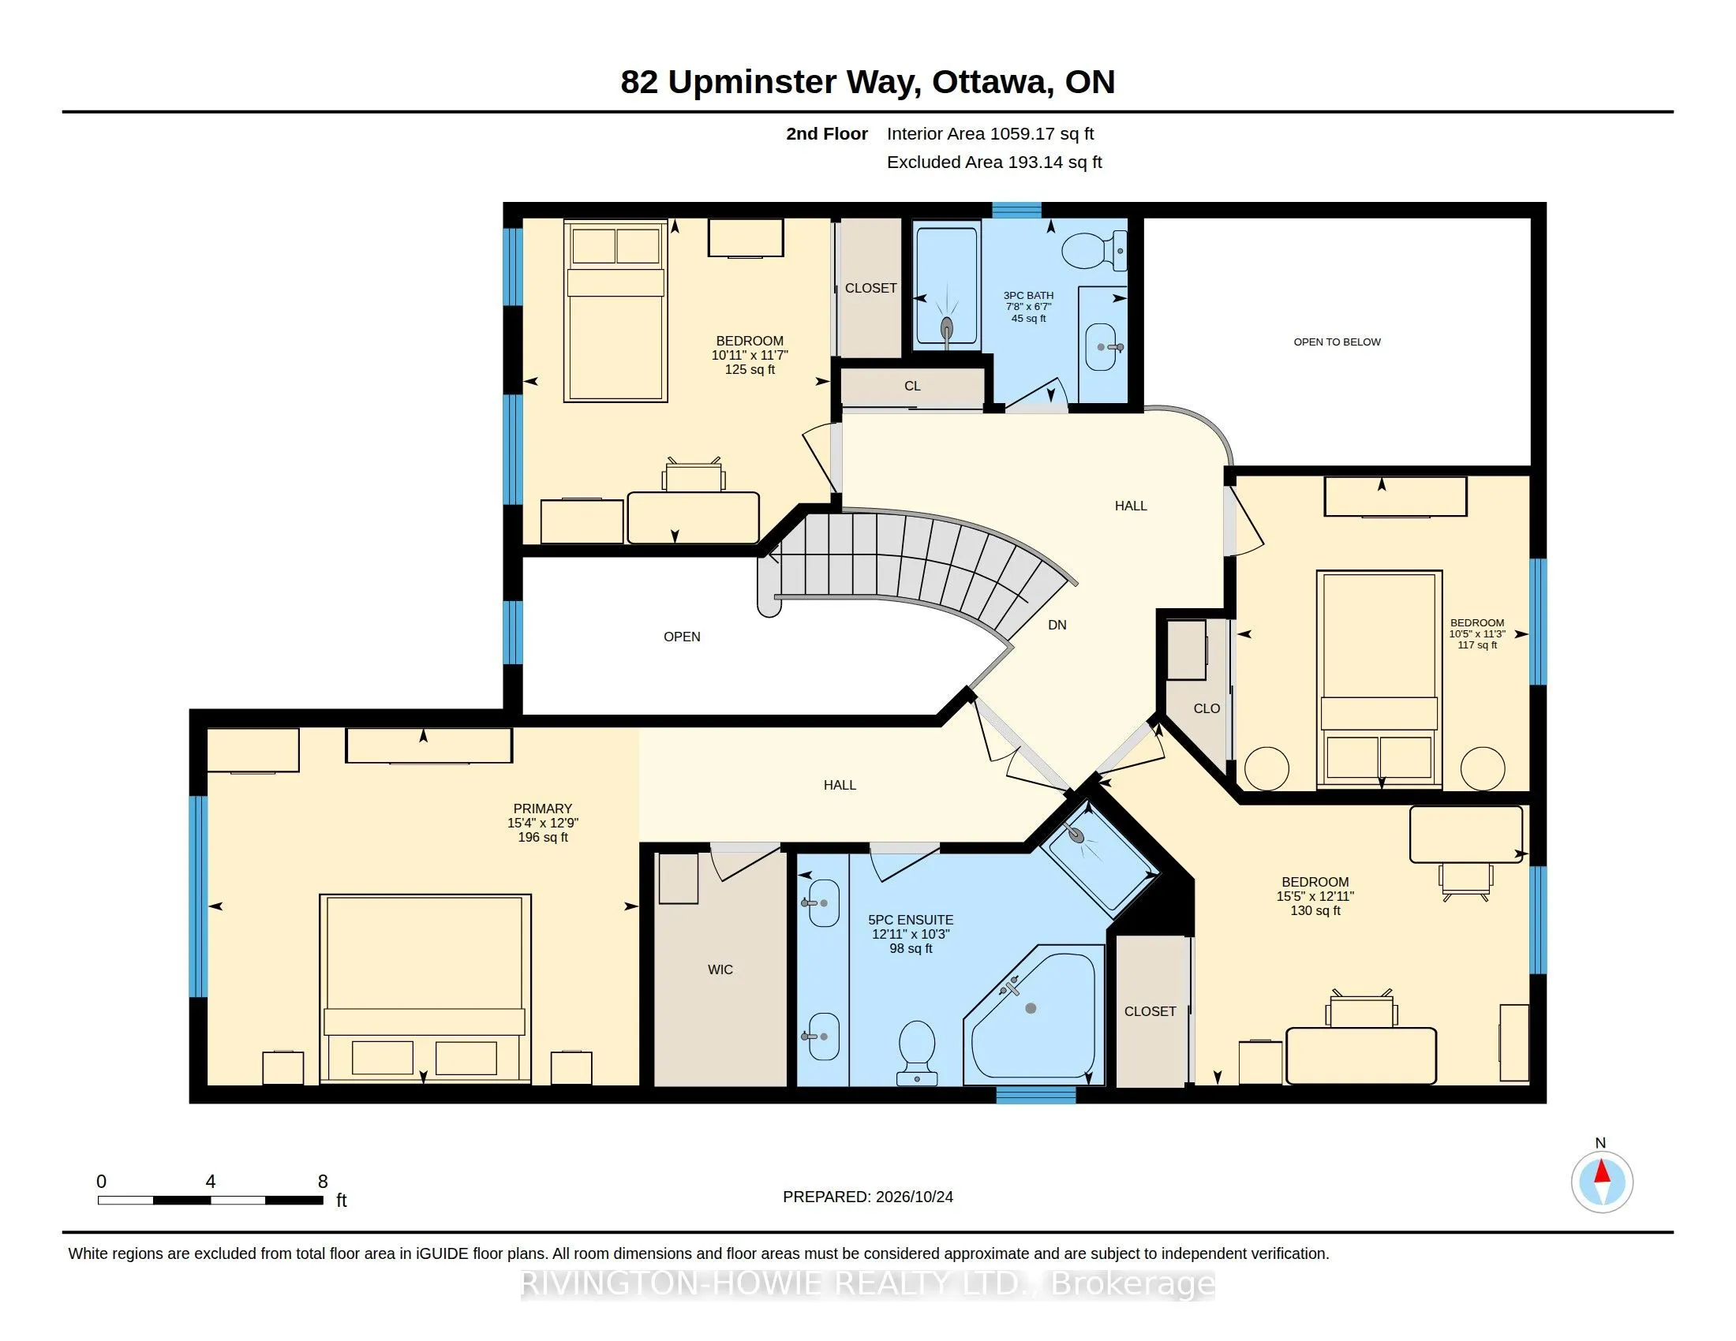
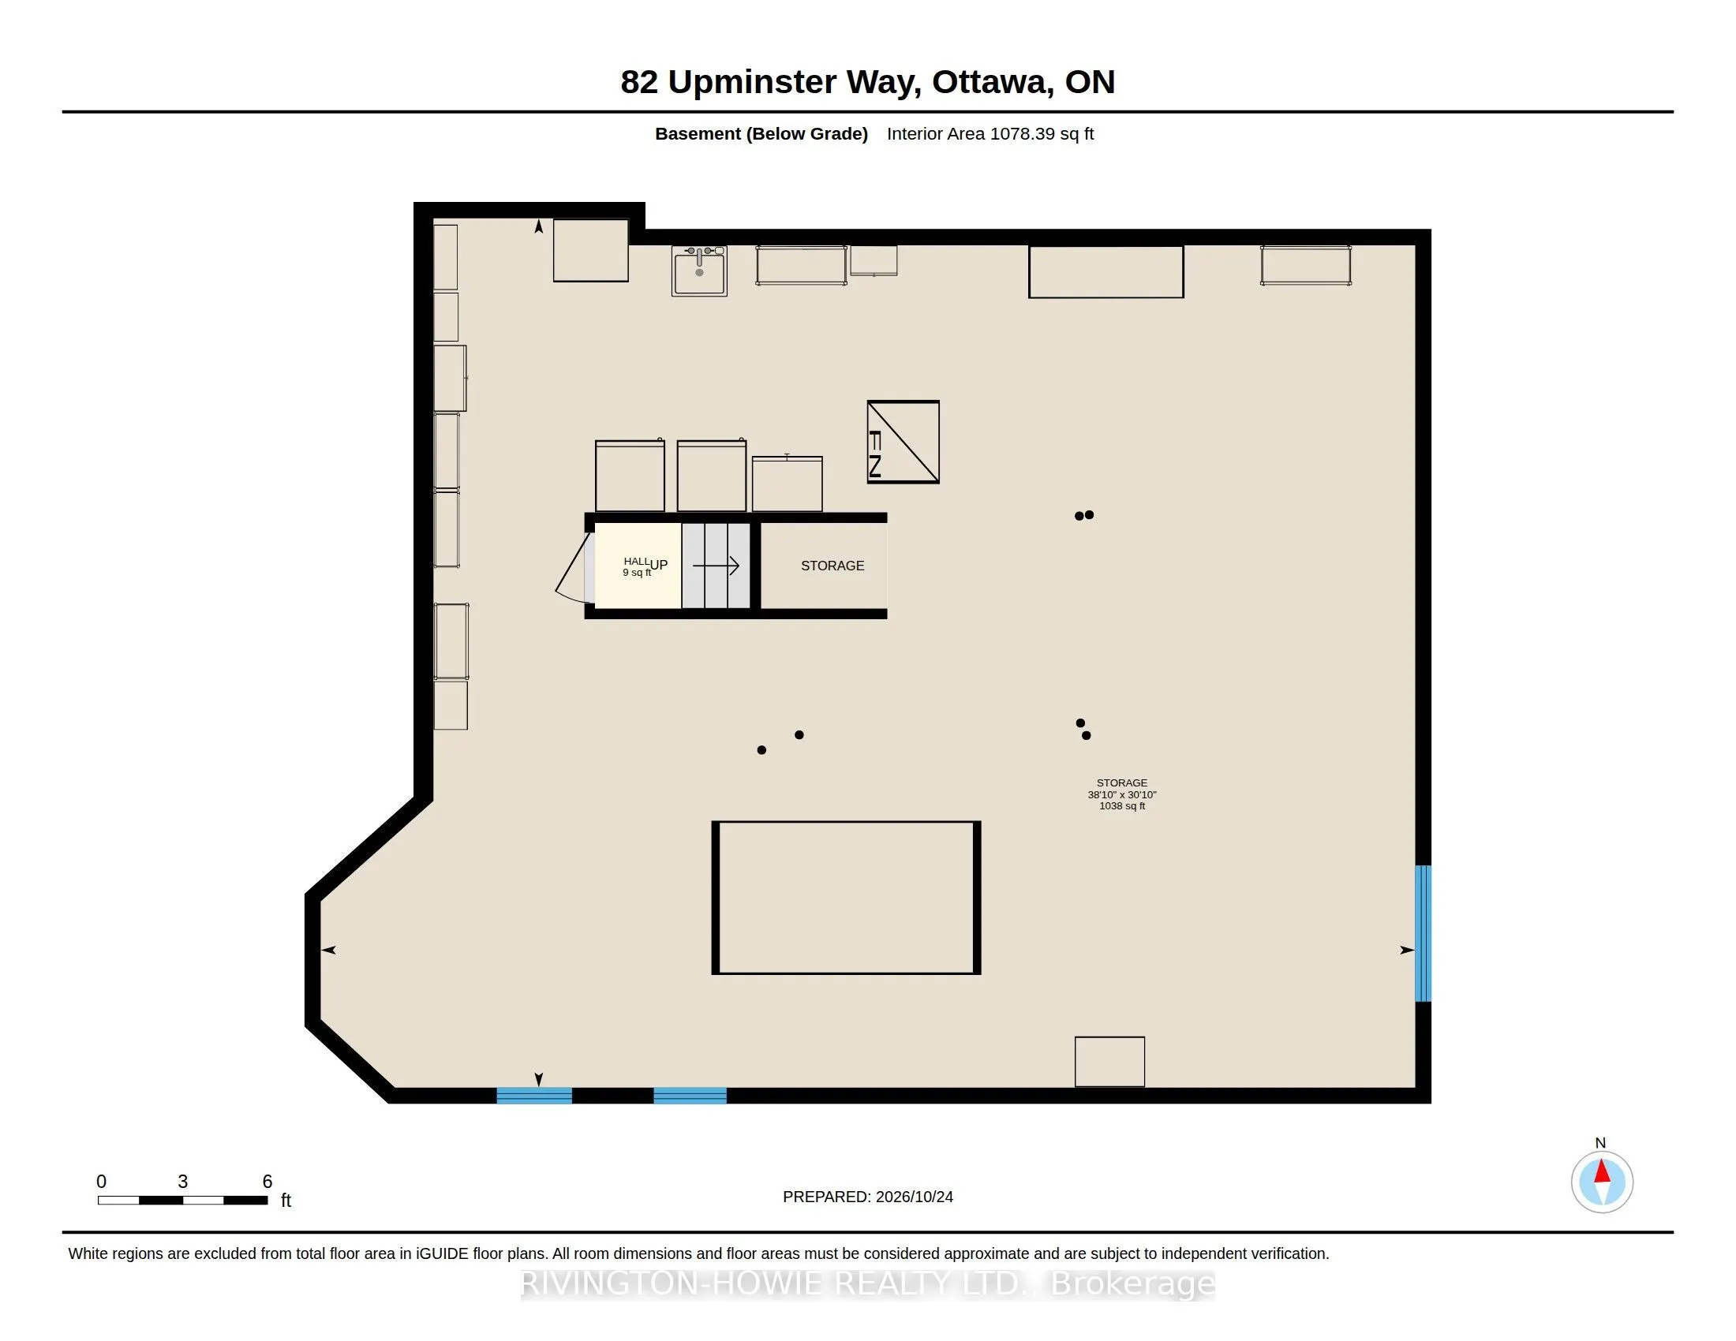
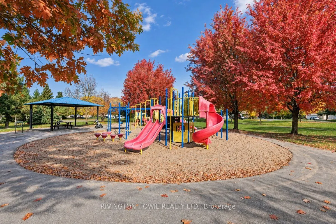
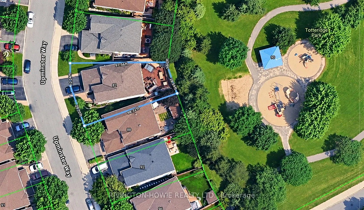
Welcome to 82 Upminster Ave! Rarely offered, this beautifully maintained 4 bed, 3 bath family home, ideally located on a quiet, established street in Barrhaven's sought-after Longfields community backing onto Totteridge Park. The covered front porch provides the perfect spot to enjoy morning coffee ...or chat with neighbours. Step inside to a spacious foyer, main level office/den, formal living room with hardwood flooring & bay window, elegant dining room with a coffered ceiling - perfect for hosting family gatherings & entertaining. The spacious kitchen is sure to impress, boasting ample cabinetry, a centre island, stainless steel appliances including a gas stove, stylish tile backsplash & under-cabinet lighting. The open-concept design flows seamlessly into the eat-in kitchen & soaring family room with 2 story ceilings complete with a cozy gas fireplace. Convenient main-floor laundry adds to the home's thoughtful functionality. Upstairs, the spacious primary suite is a relaxing retreat, featuring a cathedral ceiling, large walk-in closet & luxurious 5-piece ensuite. 3 additional bedrooms provide plenty of room for family or guests, complemented by a 3-piece main bathroom. The unfinished lower level offers excellent potential to customize the space to suit your needs, with a rough-in for a future bathroom. Step outside to your own private backyard retreat! The fully fenced yard features a beautiful multi-level deck with pergola & covered BBQ area, creating the perfect setting for summer entertaining or relaxing outdoors. A convenient gate provides direct access to the park, extending your outdoor enjoyment right beyond your backyard. Furnace & A/C 2026, roof 2022, windows 2019, irrigation system, permanent holiday lighting, 60AMP garage outlet for EV. A wonderful family home in a fantastic location on a premium reverse pie shaped lot that is close to parks, schools, shopping, recreation & public transit, making this an ideal setting for families & commuters alike.
Full Property Details
Interior
Bedrooms
4
Total Bedrooms
4
Washrooms
3
Square Footage
2500-3000 sqft
Basement
Unfinished
Heating Source
Gas
Heating Fuel
Forced Air
Air Conditioning
Central Air
Family Room
Yes
Kitchens
1
Total Kitchens
1
Fireplace Features
Yes
Bedrooms
4
Total Bedrooms
4
Washrooms
3
Square Footage
2500-3000 sqft
Basement
Unfinished
Heating Source
Gas
Heating Fuel
Forced Air
Air Conditioning
Central Air
Family Room
Yes
Kitchens
1
Total Kitchens
1
Fireplace Features
Yes
Exterior
Depth
98.43
Front
64.97
Lot Size
65 x 98.43 ft
Pool
None
Parking Spaces
2
Total Parking Spaces
4.00
Parking Description
Attached
Garage Spaces
2
Depth
98.43
Front
64.97
Lot Size
65 x 98.43 ft
Pool
None
Parking Spaces
2
Total Parking Spaces
4.00
Parking Description
Attached
Garage Spaces
2
Building Description
Style
2-Storey
Home Type
House
Subtype
Detached
Property Orientation
East
Exterior Finish
Brick,Vinyl Siding
Sewers
Sewers
Water Supply
Municipal
Possession Date
No Data
Style
2-Storey
Home Type
House
Subtype
Detached
Property Orientation
East
Exterior Finish
Brick,Vinyl Siding
Sewers
Sewers
Water Supply
Municipal
Possession Date
No Data
Community
Community
Longfields
Community
Longfields
Taxes & Fees
Taxes
$6,615 /yr
Tax Year
2026
Occupancy
Owner
Taxes
$6,615 /yr
Tax Year
2026
Occupancy
Owner
Room Types
Bathroom
5 Pc Ensuite
Dimensions 10.24 x 12.93 feet
132.4 sqft
Bedroom
-
Dimensions 11.22 x 10.43 feet
117.02 sqft
Bedroom
-
Dimensions 11.61 x 10.96 feet
127.25 sqft
Bedroom
-
Dimensions 12.96 x 15.42 feet
199.84 sqft
Breakfast
-
Dimensions 8.76 x 10.86 feet
95.13 sqft
Dining Room
-
Dimensions 12.83 x 11.52 feet
147.8 sqft
Family Room
-
Dimensions 13.58 x 15.94 feet
216.47 sqft
Kitchen
-
Dimensions 10.2 x 12.86 feet
131.17 sqft
Laundry
-
Dimensions 7.15 x 8.01 feet
57.27 sqft
Living Room
-
Dimensions 14.14 x 12.89 feet
182.26 sqft
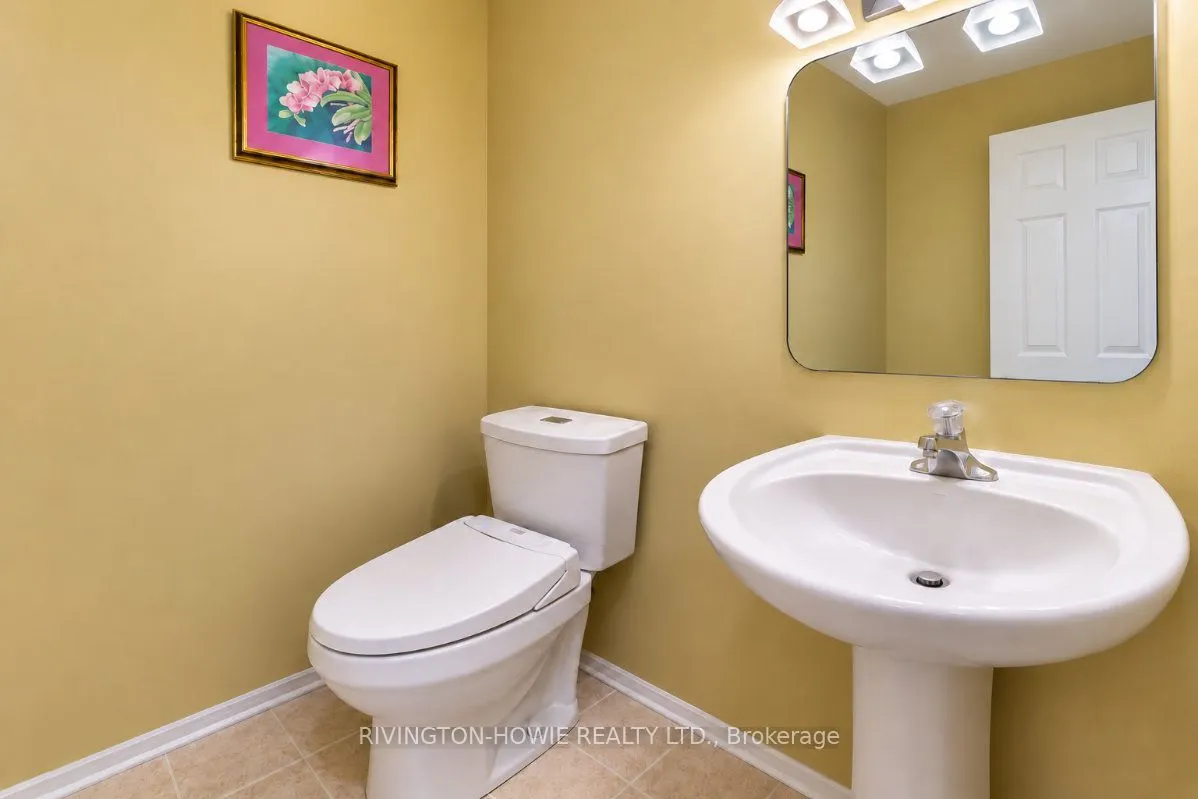
Powder Room
-
Dimensions 4.33 x 4 feet
17.32 sqft
Primary Bedroom
-
Dimensions 12.76 x 15.42 feet
196.76 sqft
Similar Properties(No results)
Mortgage Calculator
Calculate your estimated monthly mortgage payment
Price
$949,000
$
%
%
Total cost of mortgage
$0
Monthly payment
By clicking Save, we will calculate your estimated mortgage for all properties using the saved values (down payment percentage, interest rate, and amortization).
The accuracy and applicability of this calculator are not guaranteed.