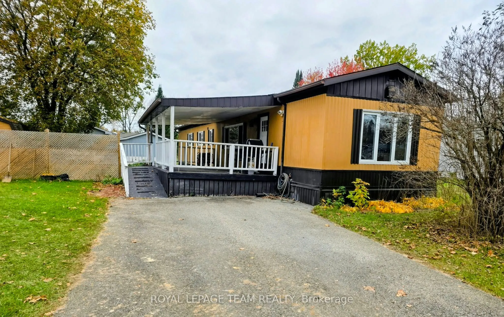
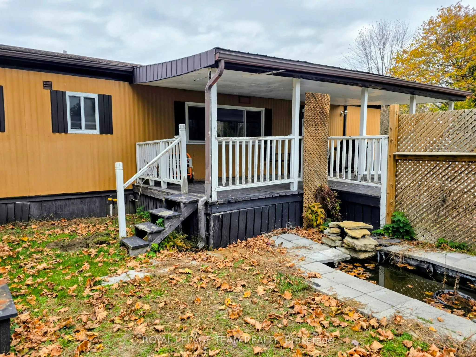
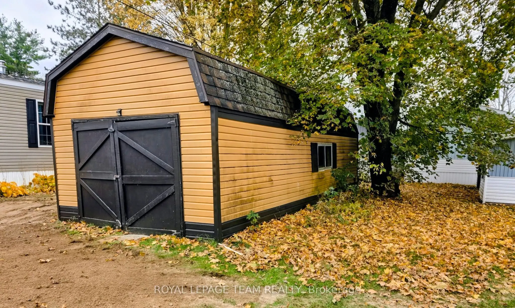
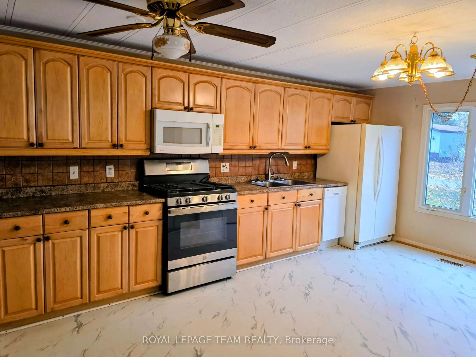
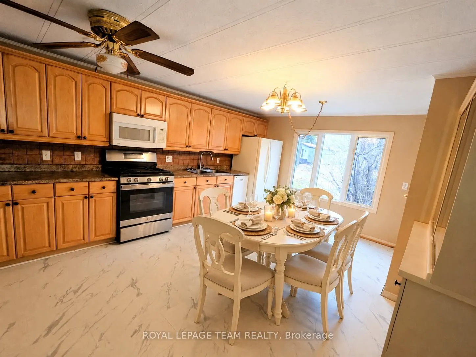
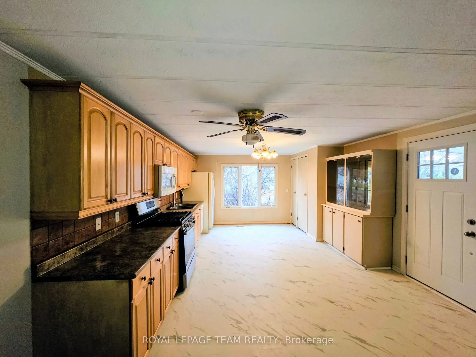
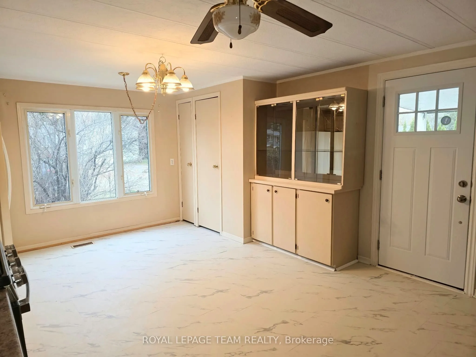
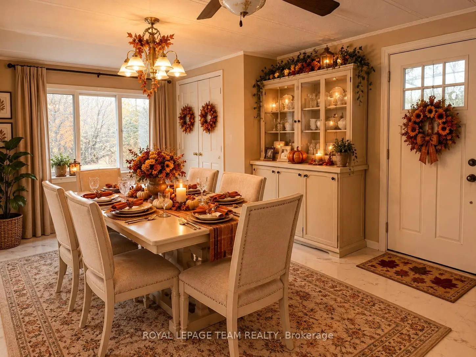
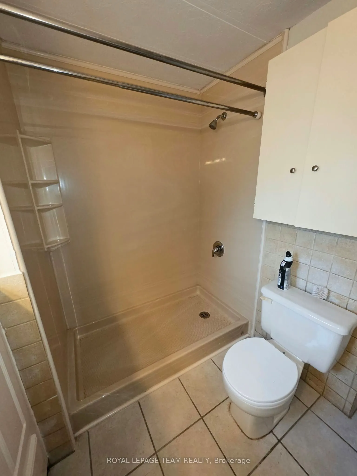
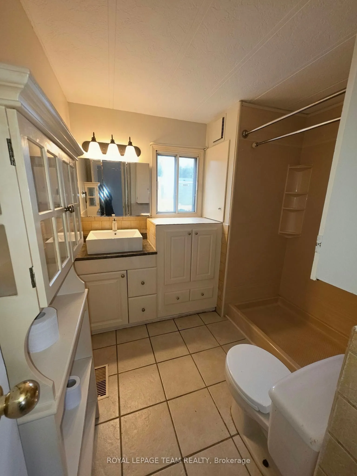
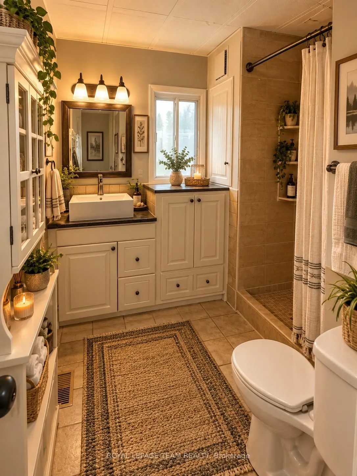
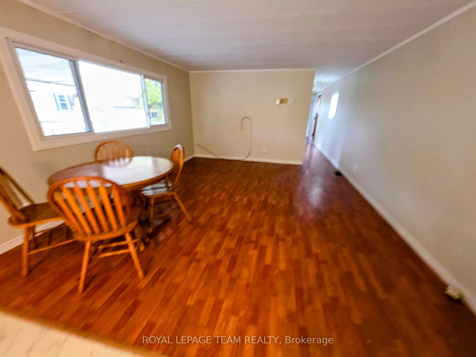
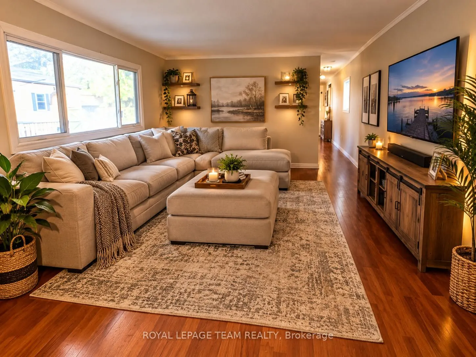
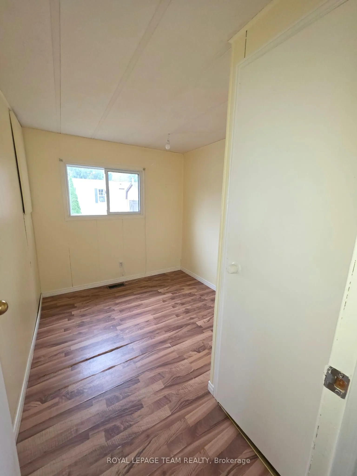
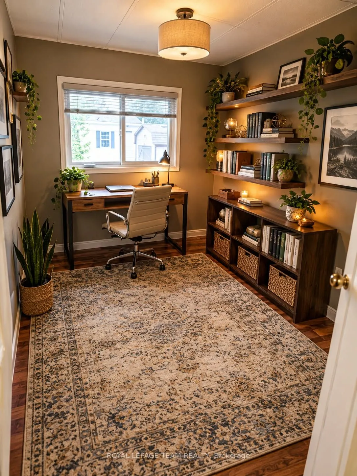
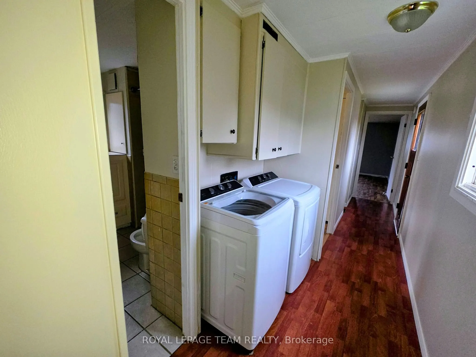
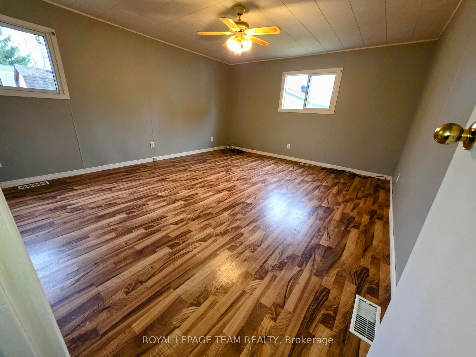
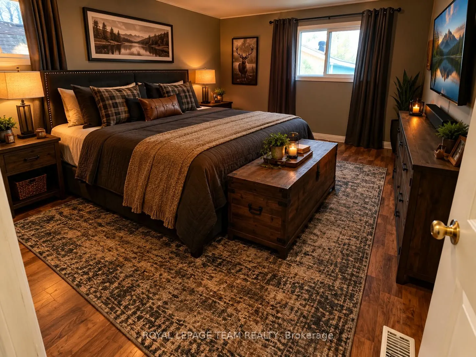
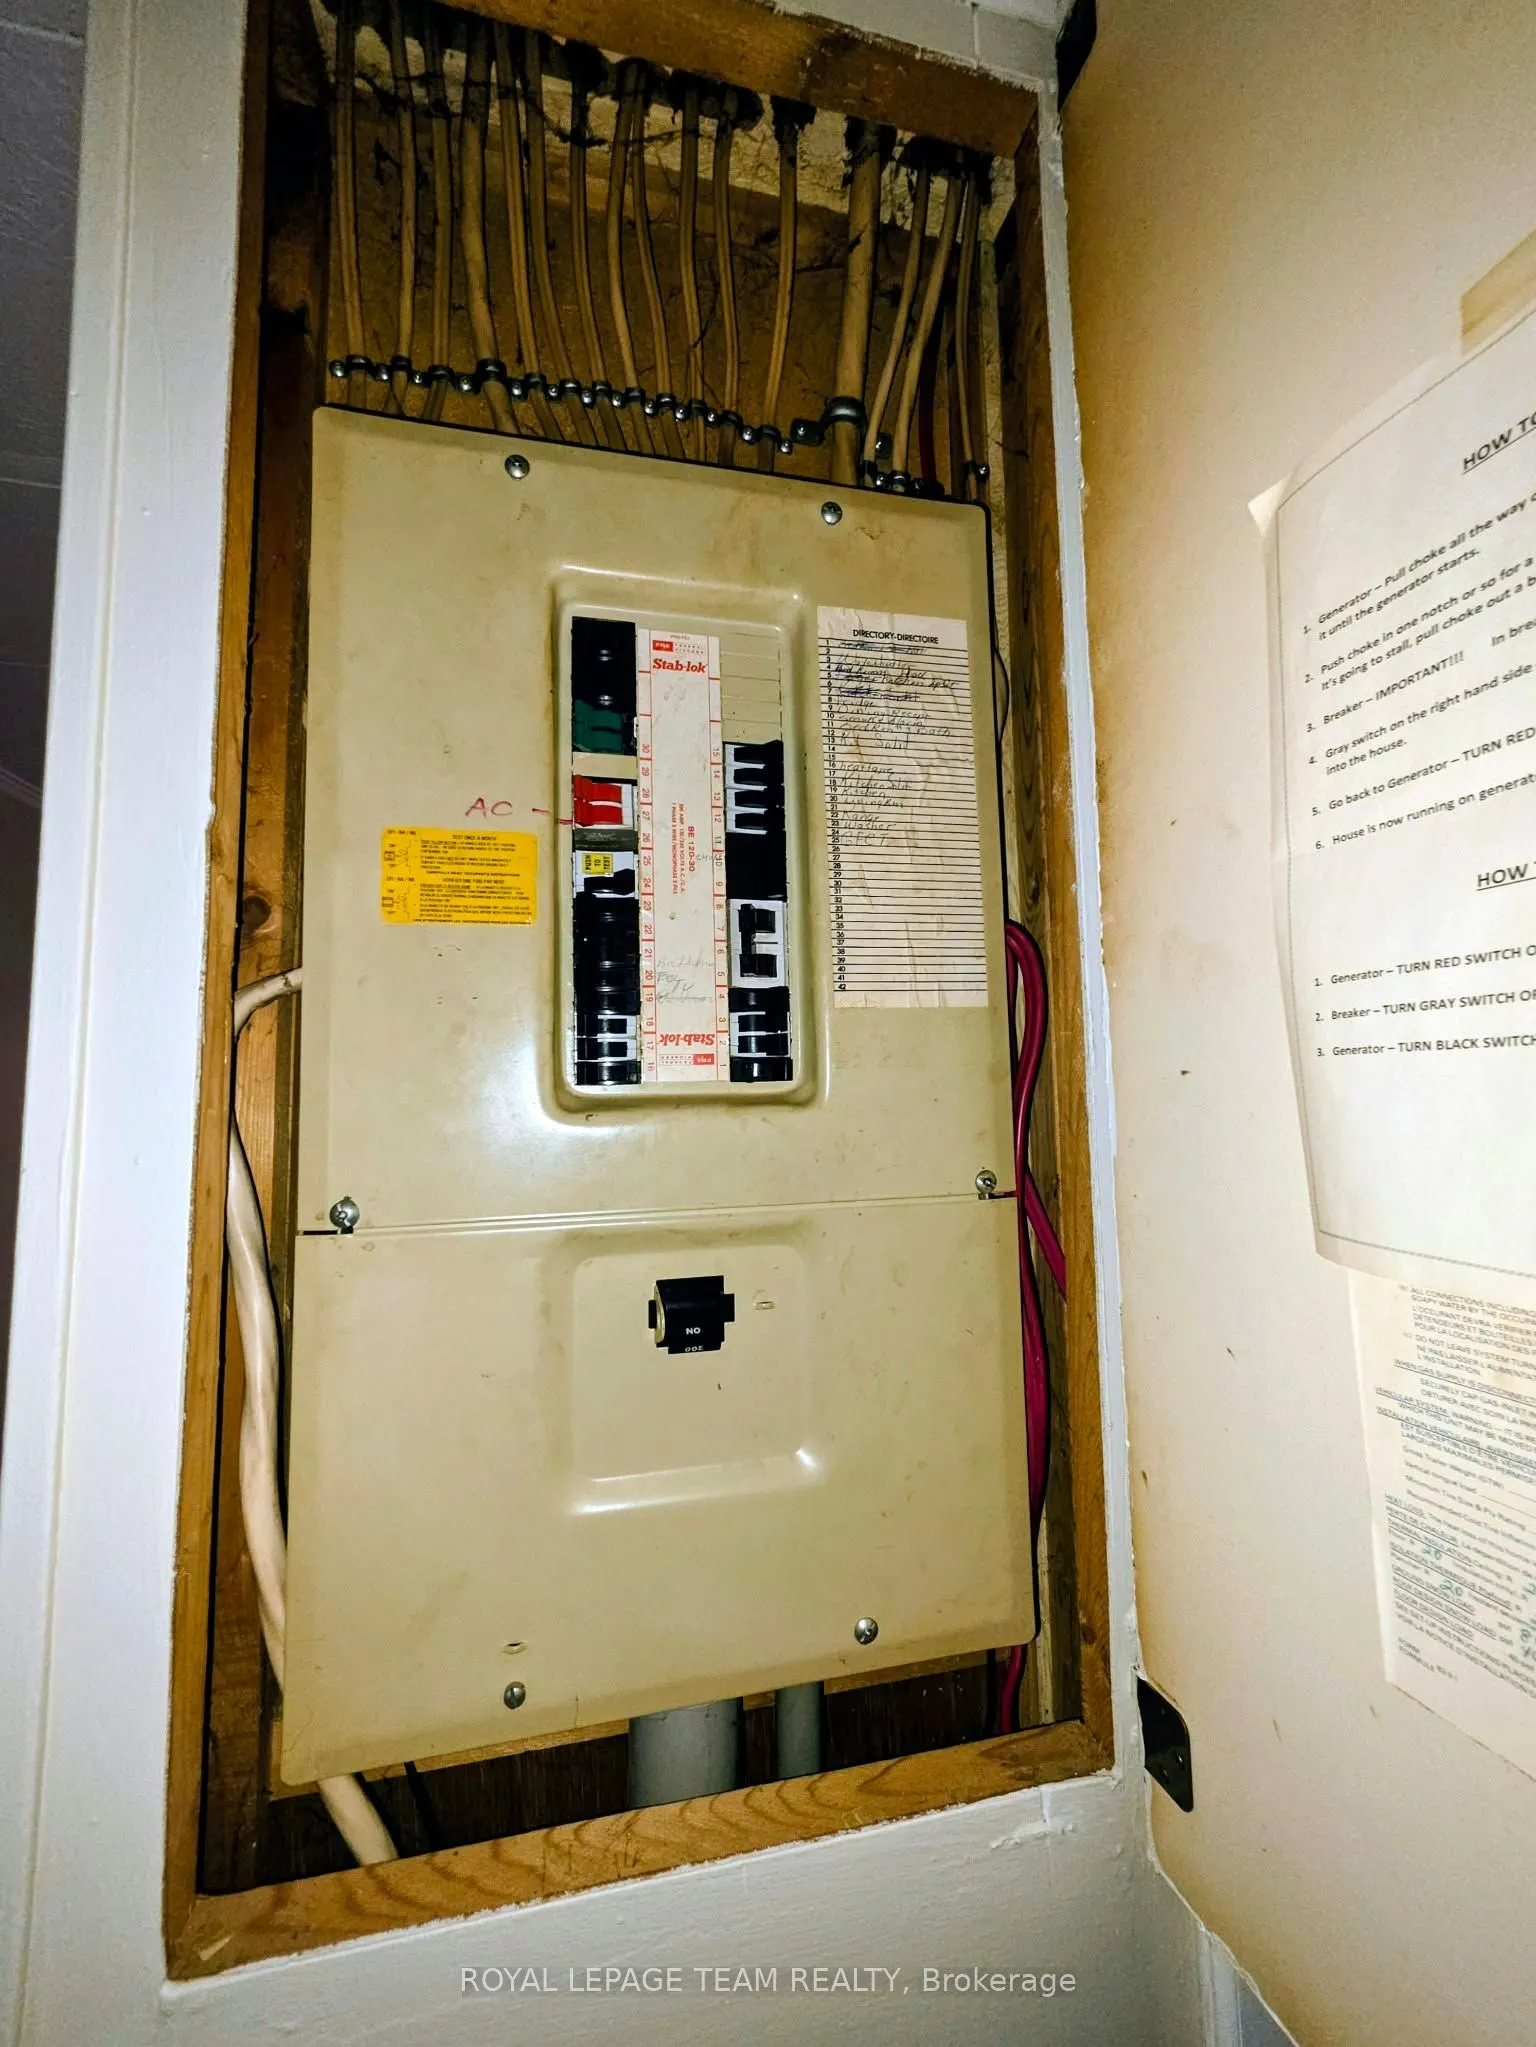
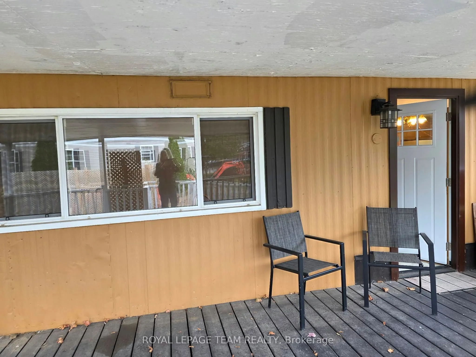
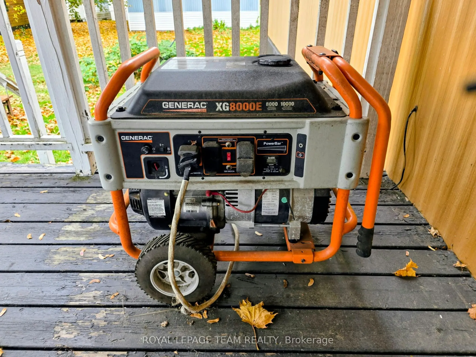
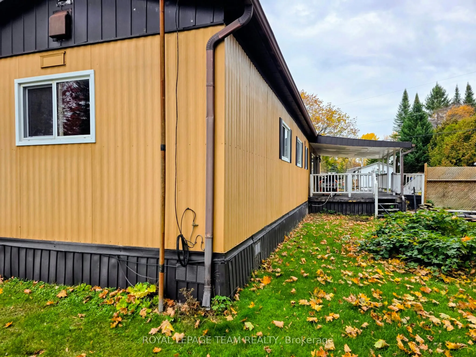
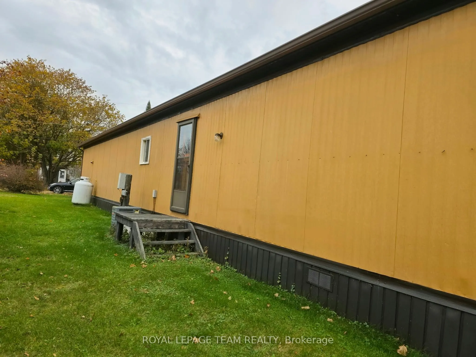
Affordable living with this well planned and organized 2 bedroom home. Situated on Leased double lot, with privacy fence, and separate single car garage. Park is popular, private and well maintained. Clean and recently refreshed, this home is waiting for your personal touch. Built in China displa...y cabinet with glass doors. Ample cabinetry in the open concept eat in kitchen area. Newer floors and windows. Lots of natural light. Huge primary bedroom with double closets. Smaller bedroom will accommodate a single suite or a nice office. Laundry is conveniently located in the main hall space outside the 3 piece bath. Walk in shower, with linen closet and cabinets. Huge outdoor space will allow dining, or sitting space. Perennial beds including black berry patch, and small pond with fountain and waterfall. Ramp for ease to the main door and deck. Double paved driveway. Lot has invisible fencing, with 2 collars/ as is. New Propane Stove, and mini dishwasher. There is a land-lease agreement for new owner which must be approved. 72 hour irrevocable as per Form 244. Including Separate Generac, Riding Mower, BBQ and Electric Snow Blower/ all as is. Immediate occupancy. You are a short drive to all amenities. North Augusta is a small borough with a general store, library, post office, recreational facilities, and a church etc. School bus route. Brockville is less than 20 minutes. With a bit of freshening, you can make this your own. Some photos are VIRTUALLY staged to show possibilities of decor. New septic on lot, and tank inspected by owner.
Full Property Details
Interior
Bedrooms
2
Total Bedrooms
2
Washrooms
1
Square Footage
700-1100 sqft
Basement
None
Heating Source
Electric
Heating Fuel
Forced Air
Air Conditioning
Central Air
Family Room
No
Kitchens
1
Total Kitchens
1
Fireplace Features
No
Bedrooms
2
Total Bedrooms
2
Washrooms
1
Square Footage
700-1100 sqft
Basement
None
Heating Source
Electric
Heating Fuel
Forced Air
Air Conditioning
Central Air
Family Room
No
Kitchens
1
Total Kitchens
1
Fireplace Features
No
Exterior
Pool
None
Parking Spaces
2
Total Parking Spaces
3.00
Parking Description
Detached
Garage Spaces
1
Zoning
RESIDENTIAL
Pool
None
Parking Spaces
2
Total Parking Spaces
3.00
Parking Description
Detached
Garage Spaces
1
Zoning
RESIDENTIAL
Building Description
Style
Bungalow
Home Type
House
Subtype
Mobile/Trailer
Property Orientation
West
Exterior Finish
Aluminum Siding
Sewers
Septic
Water Supply
Well
Possession Date
11/1/2026
Style
Bungalow
Home Type
House
Subtype
Mobile/Trailer
Property Orientation
West
Exterior Finish
Aluminum Siding
Sewers
Septic
Water Supply
Well
Possession Date
11/1/2026
Community
Community
Augusta Township
Community
Augusta Township
Taxes & Fees
Taxes
$609.78 /yr
Tax Year
2026
Occupancy
Vacant
Taxes
$609.78 /yr
Tax Year
2026
Occupancy
Vacant
Room Types
Bathroom
3 Pc Bath
Dimensions 8.27 x 7.74 feet
64.01 sqft
Bedroom 2
-
Dimensions 10.01 x 7.74 feet
77.48 sqft
Kitchen
Open Concept
Dimensions 15.42 x 13.09 feet
201.85 sqft
Living Room
Open Concept
Dimensions 15.42 x 13.09 feet
201.85 sqft
Primary Bedroom
-
Dimensions 19.09 x 13.09 feet
249.89 sqft
Similar Properties(No results)
Mortgage Calculator
Calculate your estimated monthly mortgage payment
Price
$189,000
$
%
%
Total cost of mortgage
$0
Monthly payment
By clicking Save, we will calculate your estimated mortgage for all properties using the saved values (down payment percentage, interest rate, and amortization).
The accuracy and applicability of this calculator are not guaranteed.